
$1,125,000
1273 E GRAYSON CT
6Beds
4.0Baths
4830ft2
3.00Garage Spaces
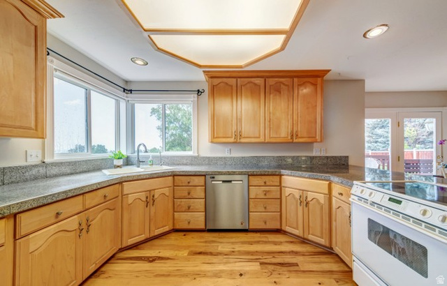
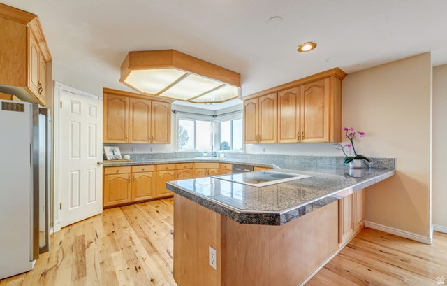
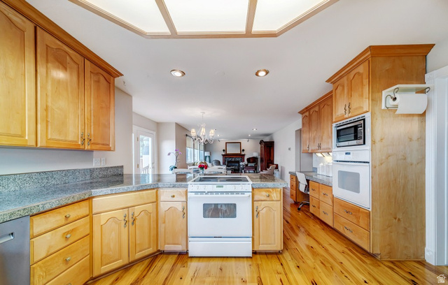
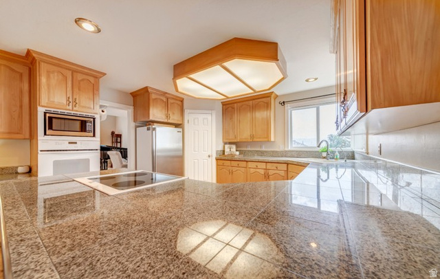
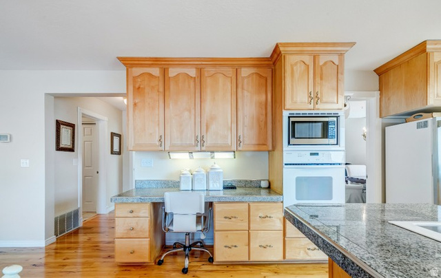
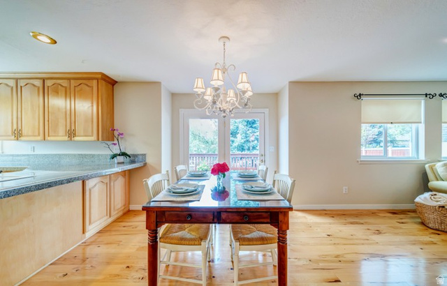
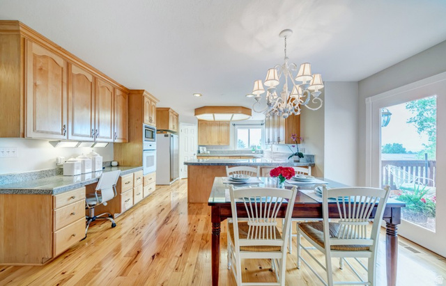
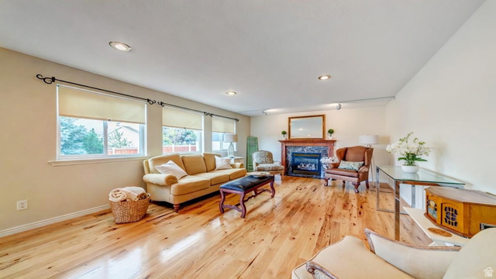
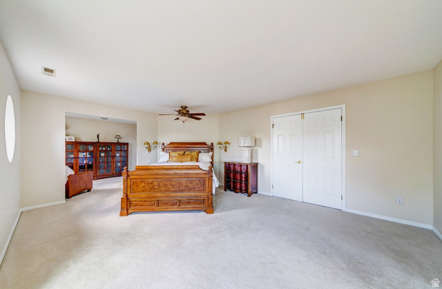
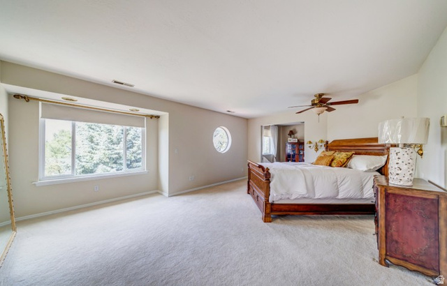
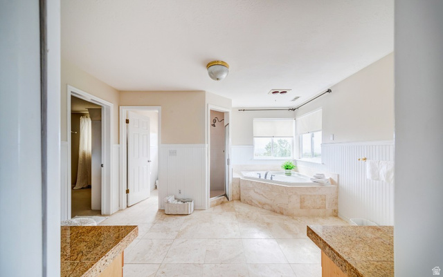
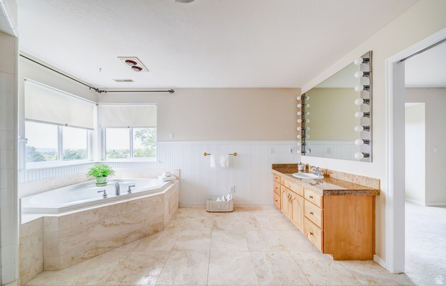
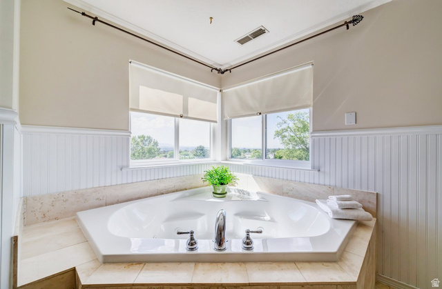
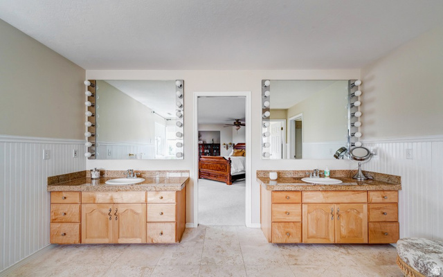
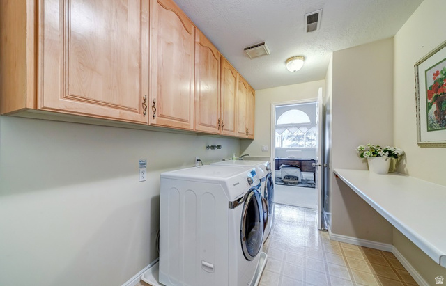
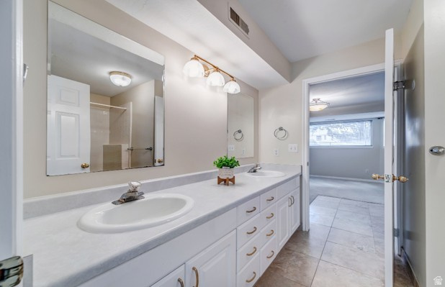
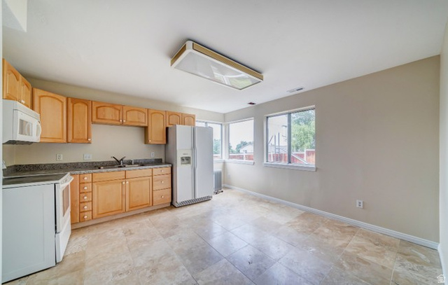
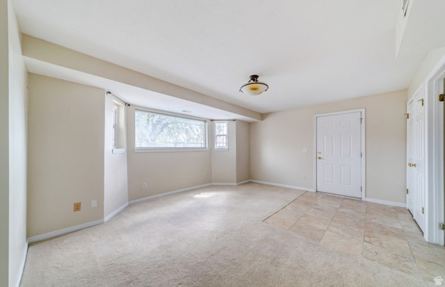
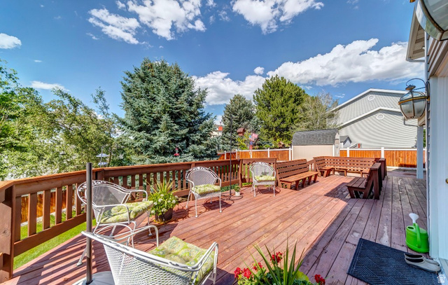
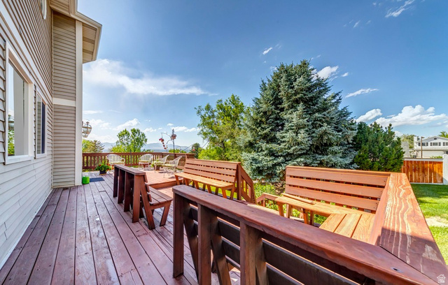
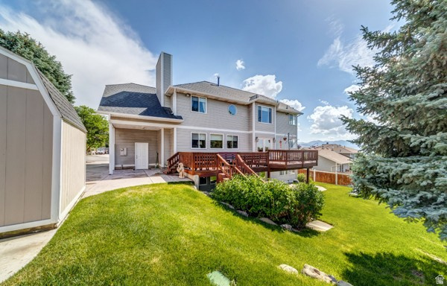
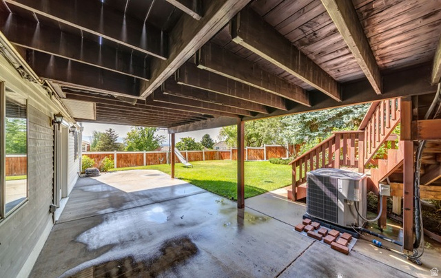
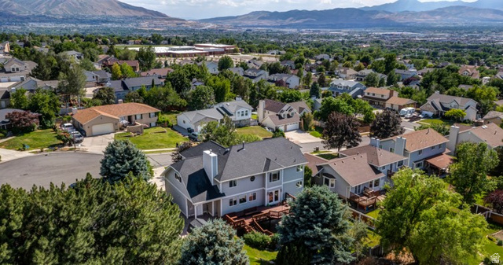
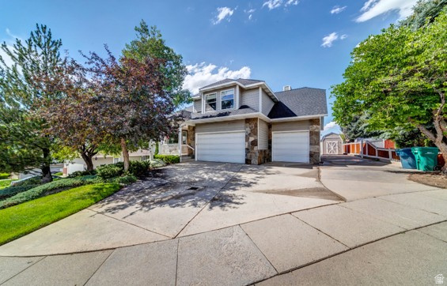
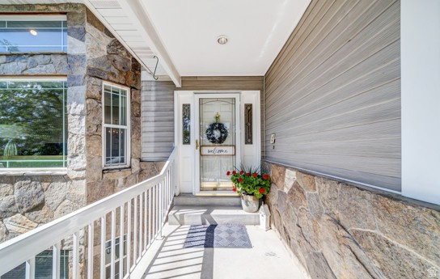
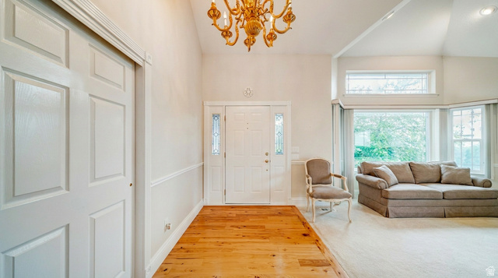
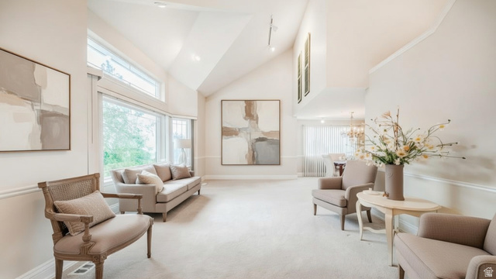
If privacy tops your list, this is your home. Tucked into a quiet cul-de-sac on the Sandy/Draper border, this meticulously maintained 2-story offers space, natural light from all directions, and an unbeatable location minutes from major shopping, dining, and commuter access. TRUE PRIVACY: Secluded cul-de-sac setting with a fully fenced yard, mature trees, fruit trees, and a vegetable garden, sprinkling system 2025. SPACIOUS 2-STORY WITH 6 BEDROOMS: Nearly 4,800 sq ft with 4 bedrooms on the upper level and 2 bedrooms in the basement a layout growing families search for and rarely find. Open-concept main floor flooded with natural light, formal living, den/office, and a great room. Luxurious master suite with mountain views. MAJOR SYSTEMS UPDATED TO SAVE THOUSANDS: 40-year architectural roof (2013), brand-new A/C (2022), second A/C unit (2019), and a new dishwasher. Laundry on every level. STORAGE & PARKING: Spacious 3-car garage, dedicated RV parking, and cold storage. BUILT-IN FLEXIBILITY WITH THE MOTHER-IN-LAW: The walkout lower level lives like its own private retreat - 2 bedrooms, full bath, full kitchen, and a separate entrance. Perfect for multigenerational living, long-term guests, or a home business - and when you're ready, OFFSET YOUR MORTGAGE. Buyer to verify all information.
MLS # 2165160
Listing maintained by Equity Real Estate (Premier Elite). Posted on Jul 1, 2026 10:10 pm and last updated on Jul 1, 2026 10:22 pm. All times are in Universal Coordinated Time.
This information is believed to be accurate, but without warranty.
Property Features
- Style: Stories: 2
- Year Built: 1991
- Basement Entrance
- Double Pane Windows
- Entry (Foyer)
- Storm Doors
- Triple Pane Windows
- Walkout
- Alarm: Fire
- Basement Apartment
- Bath: Primary
- Bath: Sep. Tub/Shower
- Closet: Walk-In
- Den/Office
- Disposal
- Floor Drains
- French Doors
- Gas Log
- Great Room
- Jetted Tub
- Kitchen: Second
- Mother-in-Law Apt.
- Oven: Double
- Oven: Wall
- Range/Oven: Built-In
- Vaulted Ceilings
- Granite Countertops
- Electric Dryer Hookup
- Gas Dryer Hookup
- Sewer: Connected
- Construction: Aluminum, Asphalt, Stone
- Cooling: Central Air
- Flooring: Carpet, Hardwood, Tile, Travertine
- Heating: Gas: Central
- Cul-De-Sac, Fenced: Full, Sprinkler: Auto-Full, View: Mountain, View: Valley
- Roof: Asphalt
- Parking: Rv Parking