
$720,000
1368 S 2990 E
5Beds
3.0Baths
3398ft2
3.00Garage Spaces
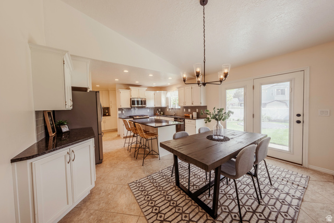
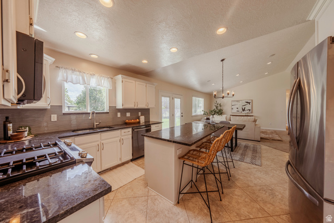
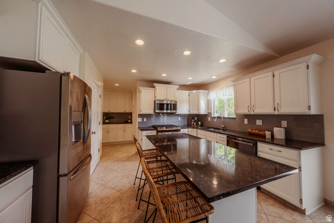
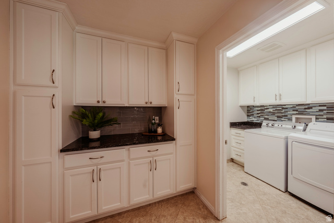
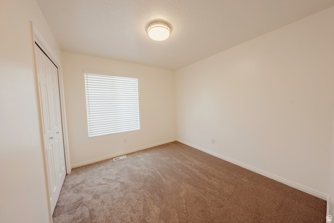
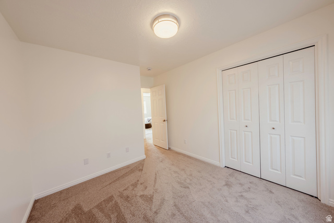
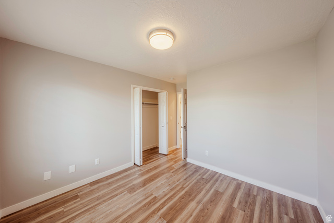
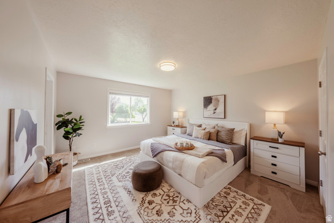
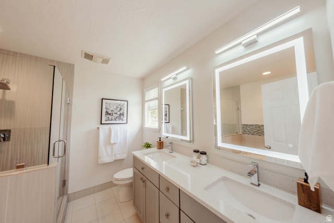
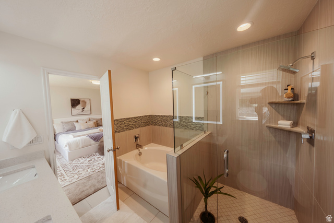
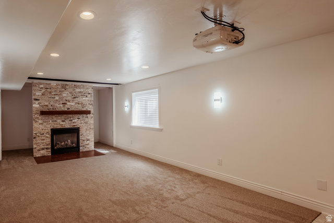
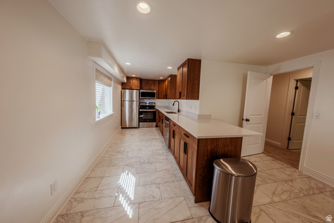
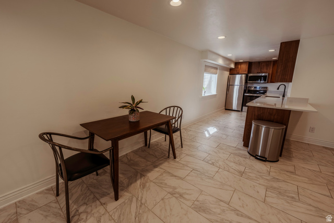
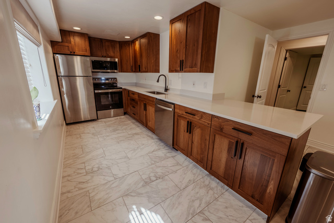
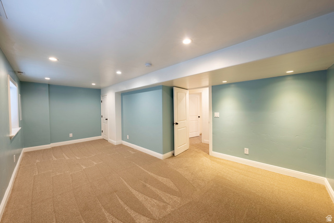
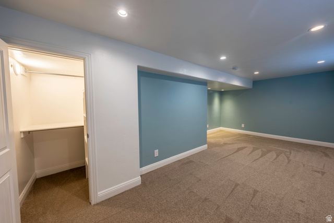
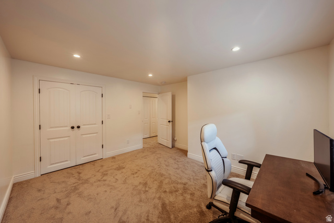
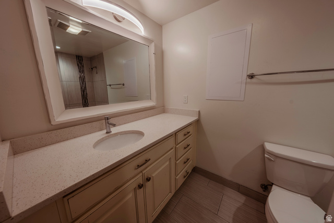
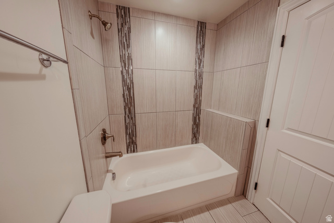
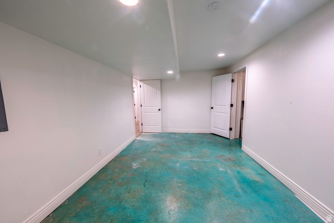
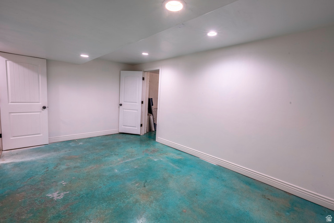
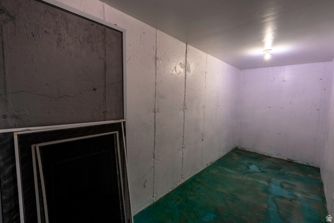
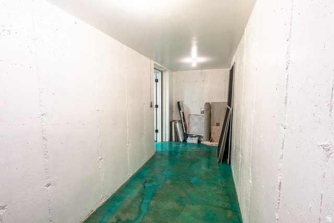
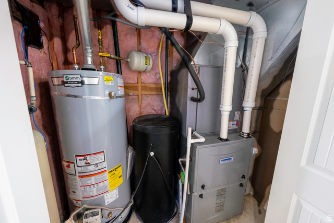
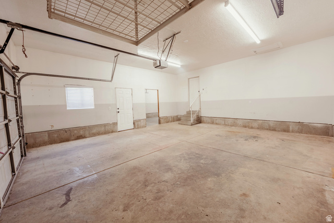
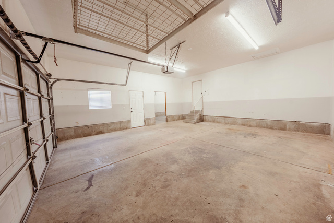
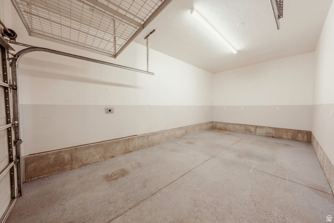
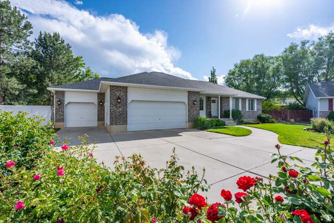
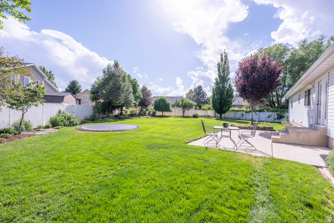
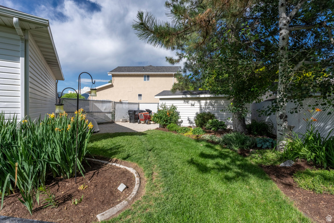
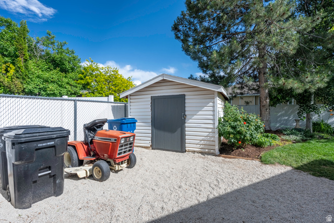
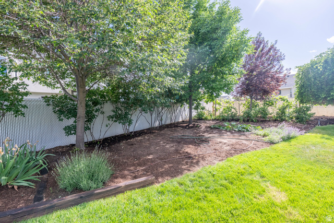
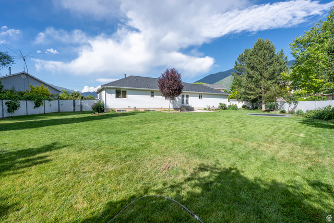
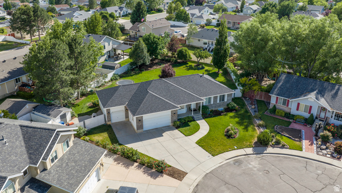
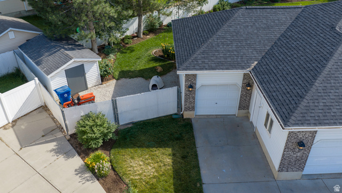
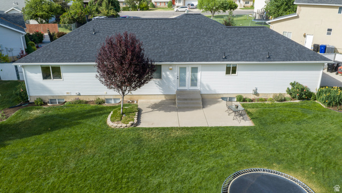
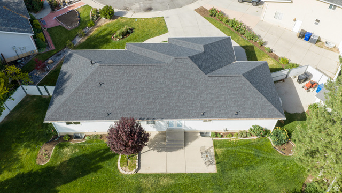
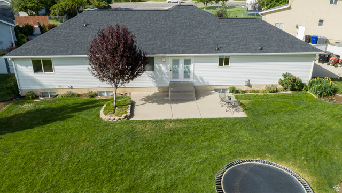
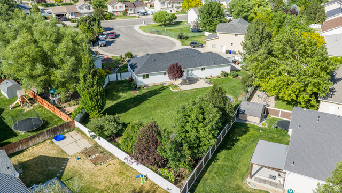
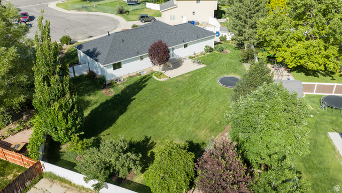
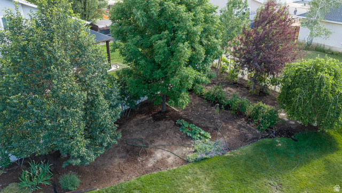
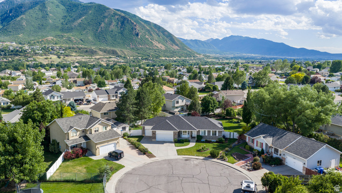
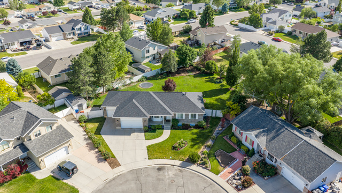
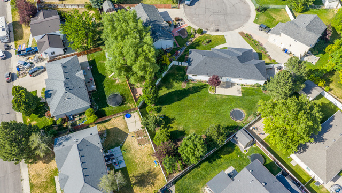
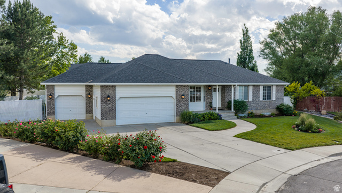
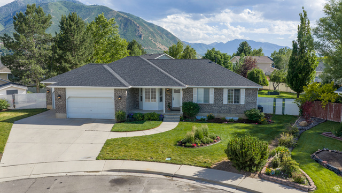
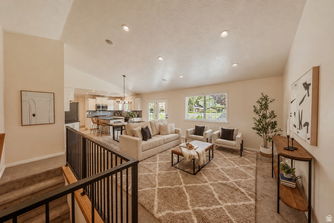
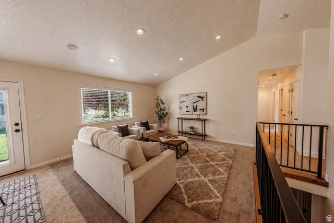
All-brick rambler on a 0.37-acre lot offering 5 bedrooms, 3 full bathrooms, 1,657 square feet on the main level, and a 1,741-square-foot finished basement. Vaulted ceilings span the main floor. The main kitchen features granite countertops, 20-inch tile flooring, an island, bar seating, and a butler's pantry with an adjacent laundry room. The finished basement includes a second kitchen with quality cabinetry, quartz countertops, range, microwave, refrigerator, gas fireplace, cold storage, storage room, built-in ceiling-mounted projector screen, and included Epson projector. Bathrooms throughout the home have been remodeled with quartz countertops, updated tile surrounds, and a euro-glass shower and large soaker tub in the primary suite. New carpet has been installed on both levels. Additional features include a water softener, finished 3-car garage, garage subpanel, and 220 power for welding or EV charging. The fully fenced and fully sprinklered yard features mature landscaping, a large concrete patio, garden areas with drip irrigation, blackberries, an in-ground trampoline, and a large storage shed. Downstairs bedrooms are oversized, and the basement layout offers ADU potential with minimal modifications and the addition of exterior access. Roof replaced in late 2024. Located approximately 2 minutes from Canyon View Park, The Oaks Golf Course, and the Spanish Fork River Trail, 5 minutes from Adventure Heights All-Abilities Park and Spanish Fork Canyon recreation, 57 minutes from shopping, dining, and the Spanish Fork retail corridor, and approximately 4 minutes from I-15 access.
MLS # 2165046
Listing maintained by UtahRealEstate.Net. Posted on Jun 12, 2026 7:03 pm and last updated on Jun 26, 2026 8:23 pm. All times are in Universal Coordinated Time.
This information is believed to be accurate, but without warranty.
Property Features
- Style: Rambler/Ranch
- Year Built: 1996
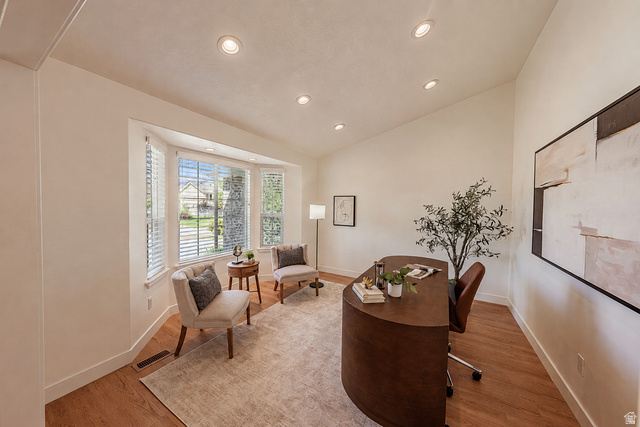
- Bay Box Windows
- Double Pane Windows
- Entry (Foyer)
- Out Buildings
- Lighting
- Porch: Open
- Bar: Dry
- Basement Apartment
- Bath: Primary
- Bath: Sep. Tub/Shower
- Closet: Walk-In
- Disposal
- French Doors
- Gas Log
- Kitchen: Second
- Mother-in-Law Apt.
- Range: Gas
- Range/Oven: Free Stdng.
- Vaulted Ceilings
- Granite Countertops
- Electric Dryer Hookup
- Gas Dryer Hookup
- Sewer: Connected
- Sewer: Public
- Construction: Aluminum, Brick
- Cooling: Central Air
- Flooring: Carpet, Tile
- Heating: Forced Air, Gas: Central
- Cul-De-Sac, Curb & Gutter, Fenced: Full, Road: Paved, Secluded, Sidewalks, Sprinkler: Auto-Full, View: Mountain, Drip Irrigation: Auto-Part, Private
- Roof: Asphalt
- Parking: Rv Parking