
$1,850,000
5575 FAIRVIEW DR
4Beds
3.5Baths
3555ft2
2,117.00Garage Spaces
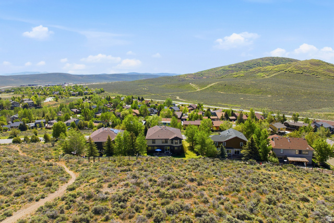
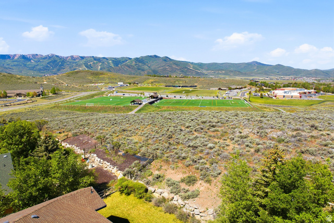
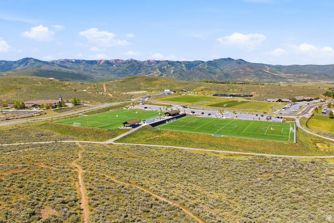
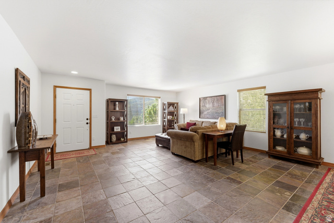
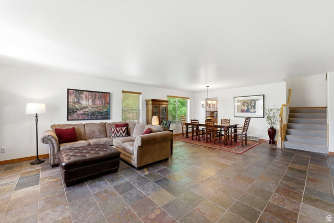
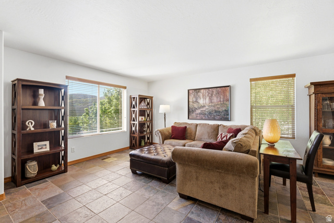
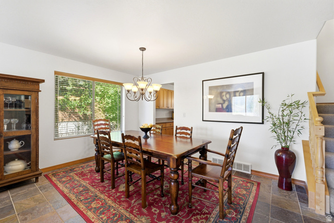
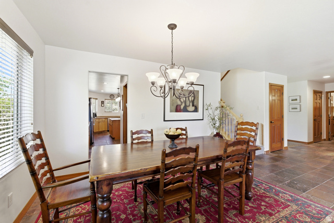
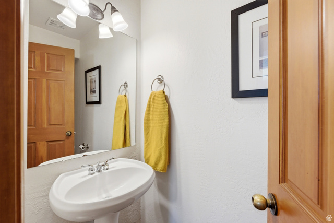
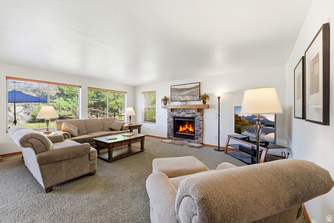
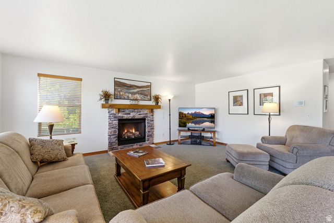
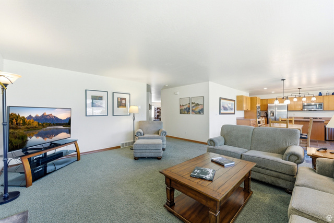
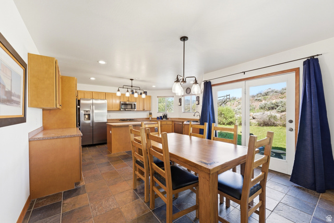
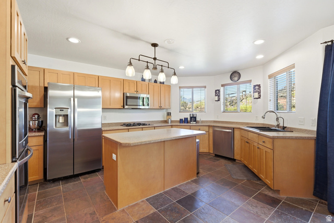
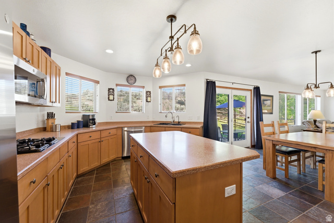
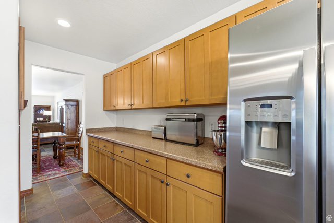
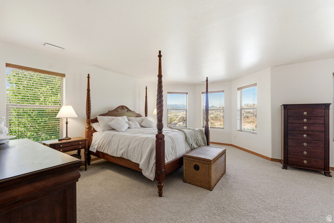
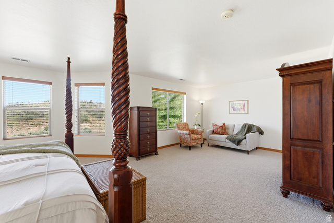
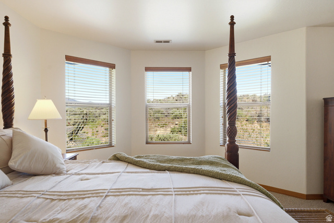
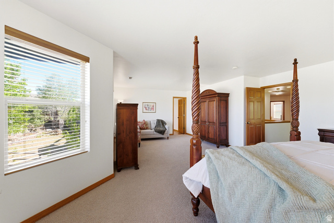
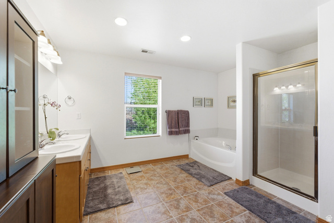
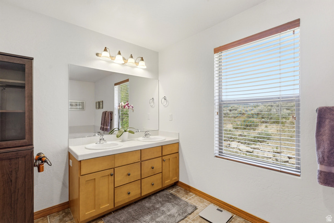
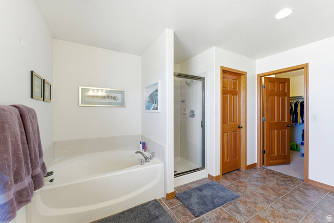
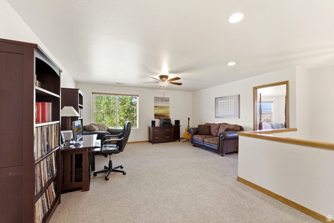
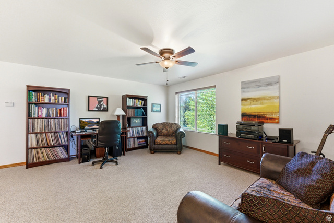
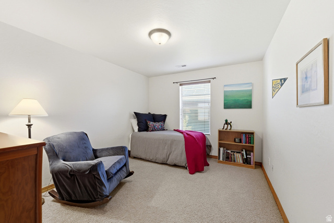
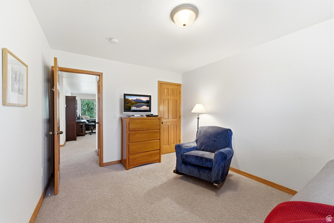
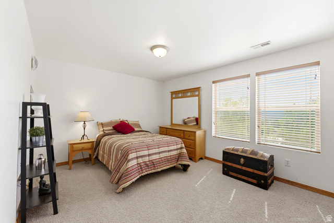
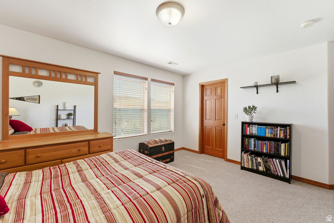
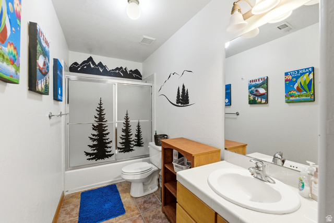
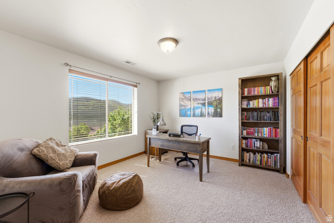
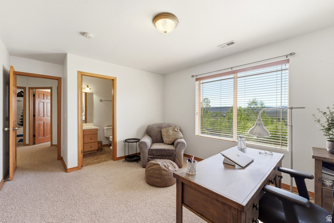
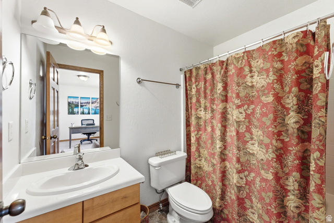
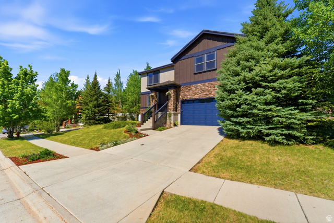
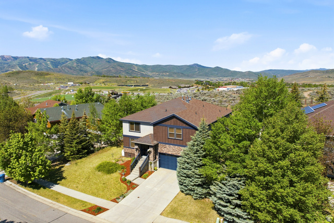
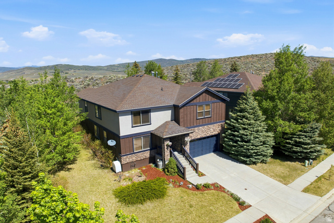
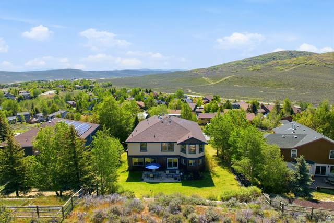
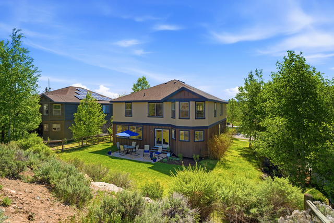
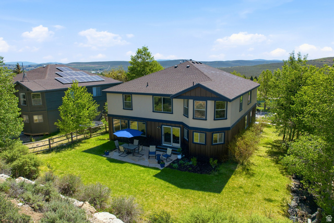
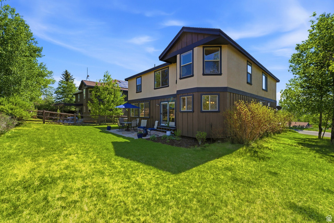
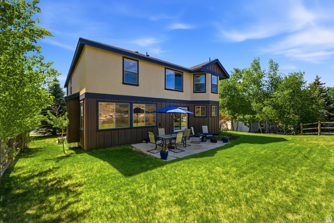
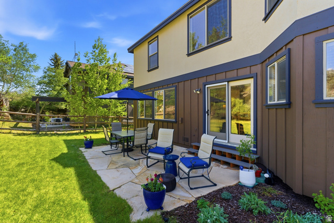
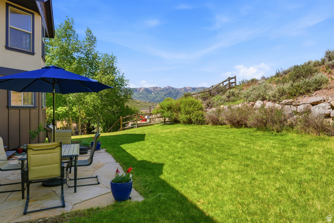
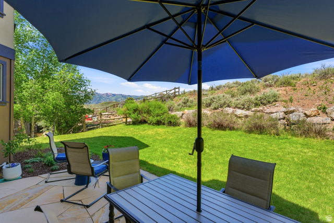
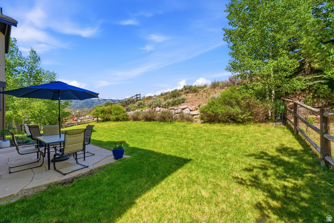
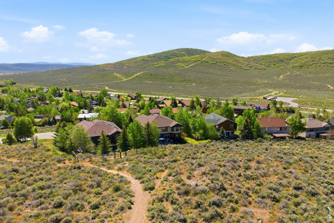
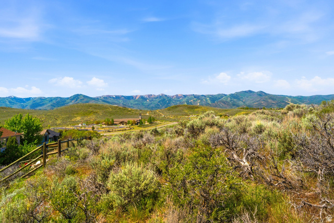
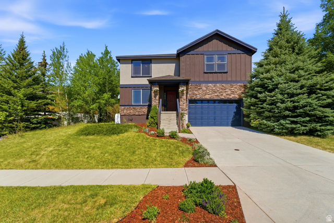
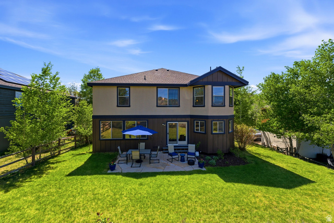
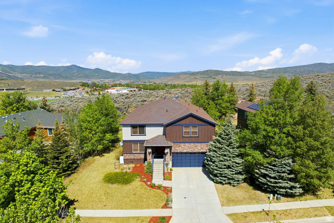
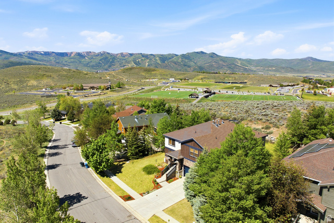
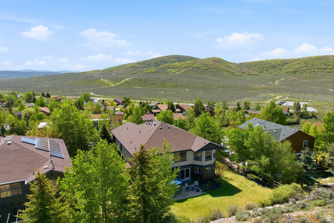
Discover this inviting 4-bedroom, 3.5-bath family-friendly home in the highly sought-after Trailside neighborhood. Outstanding views and bordered by open space in both front and back! Thoughtfully designed for both comfort and functionality, this residence features spacious living areas and a welcoming kitchen ideal for gathering and entertaining. All four expansive bedrooms are conveniently located on the second floor, and three include roomy walk-in closets. A versatile upstairs loft provides additional living space, separation, and privacy. Step outside to a generous backyard, featuring a built-in stone patio, the perfect setting to relax and take in the stunning views of Utah's renowned mountain resorts. This location is unbeatable, only a few minutes' walk from Trailside Park, Trailside Elementary, and the Round Valley trail system, offering miles and miles of hiking, biking, and outdoor recreation just outside the front door. Park City's world-class ski resorts, Historic Main Street, exceptional dining, and year-round entertainment are only minutes away, plus the added benefit of an easy commute to Salt Lake City, providing the ideal balance of mountain adventure and everyday convenience. A rare opportunity to own in the beloved Trailside community, this home offers the lifestyle, location, and comfort to be enjoyed for years to come.
MLS # 2165016
Listing maintained by Berkshire Hathaway HomeServices Utah Properties (Park City Resort Office). Posted on Jun 12, 2026 6:04 pm and last updated on Jun 12, 2026 6:08 pm. All times are in Universal Coordinated Time.
This information is believed to be accurate, but without warranty.
Property Features
- Style: Stories: 2
- Year Built: 2001
- Double Pane Windows
- Porch: Open
- Sliding Glass Doors
- Patio: Open
- Bath: Primary
- Bath: Sep. Tub/Shower
- Closet: Walk-In
- Den/Office
- Disposal
- Gas Log
- Oven: Double
- Range: Gas
- Range/Oven: Built-In
- Smart Thermostat(s)
- Electric Dryer Hookup
- Gas Dryer Hookup
- Sewer: Connected
- Sewer: Public
- Construction: Stone, Stucco, Other
- Cooling: Central Air
- Flooring: Carpet, Tile, Slate
- Heating: Forced Air, Gas: Central
- Curb & Gutter, Fenced: Part, Road: Paved, Sprinkler: Auto-Full, Terrain: Grad Slope, View: Mountain, View: Valley, Drip Irrigation: Auto-Full
- Roof: Asphalt
- HOA: $360