
$4,695,000
2138 E PHEASANT LN
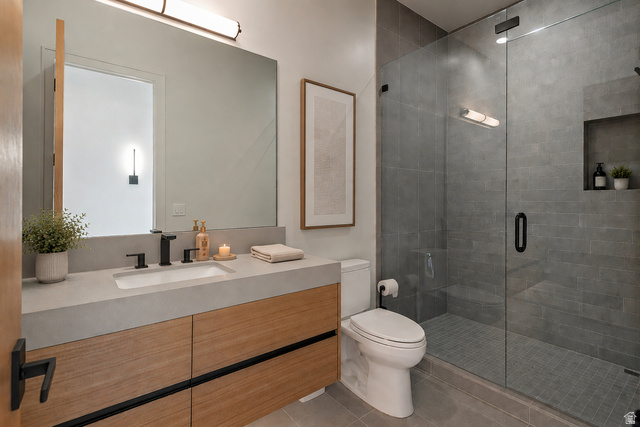
6Beds
6.0Baths
8218ft2
4.00Garage Spaces
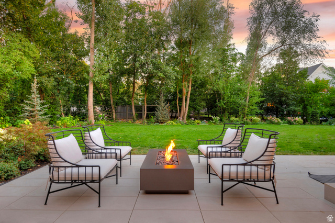
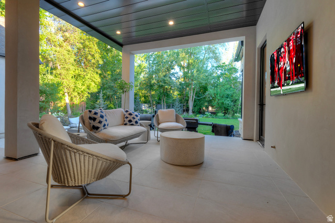
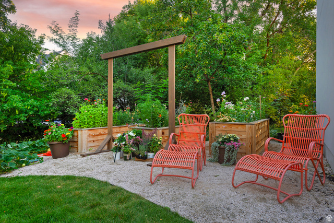
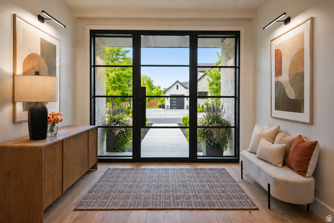
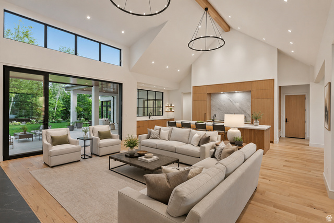
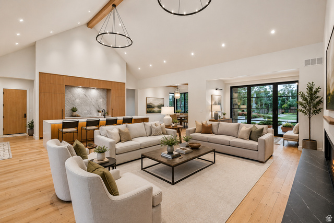
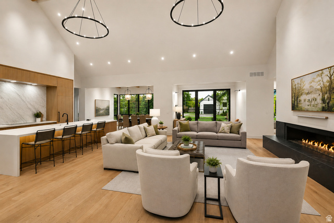
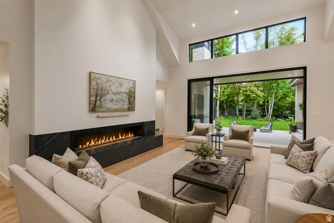
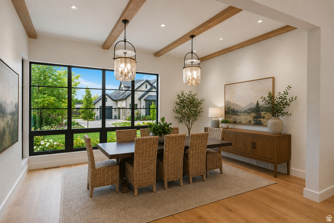
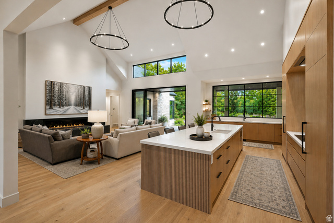
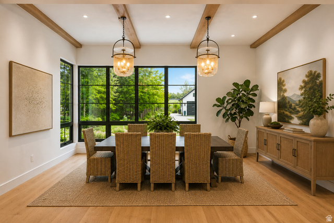
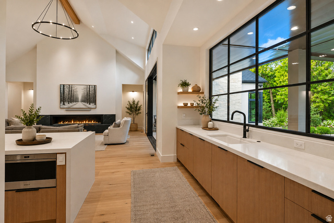
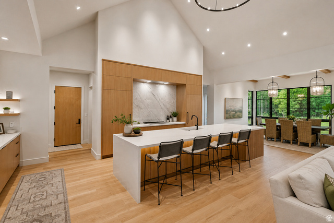
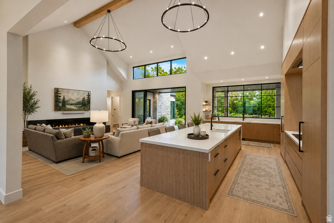
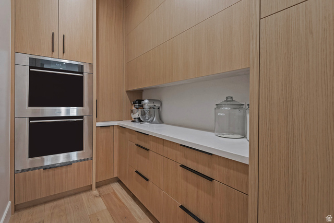
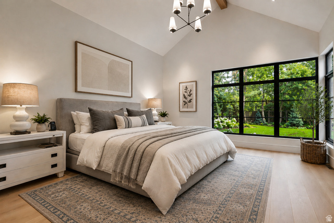
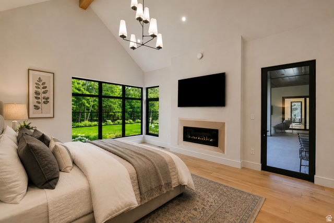
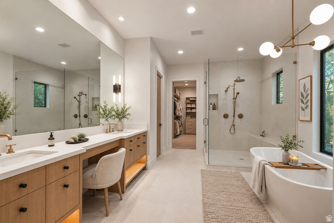
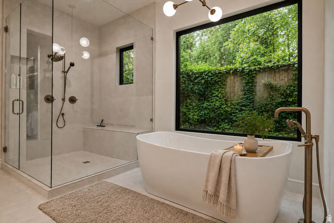
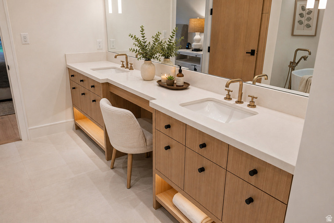
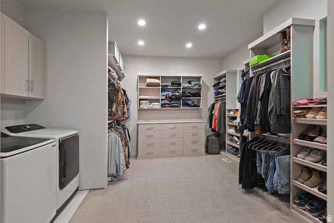
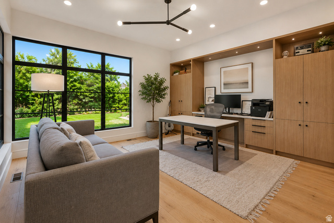
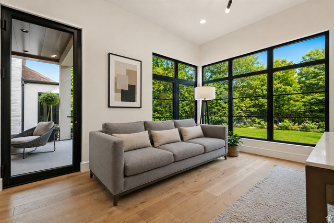
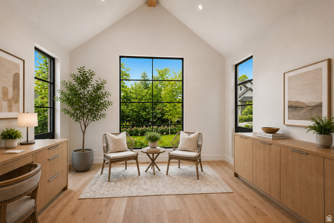
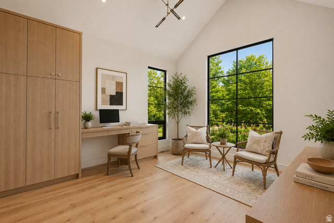
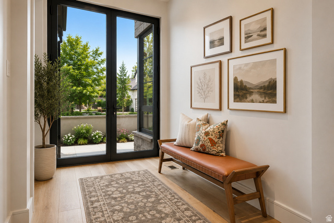
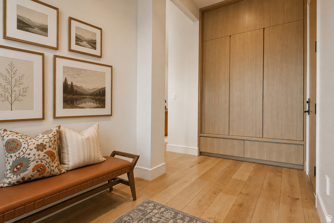
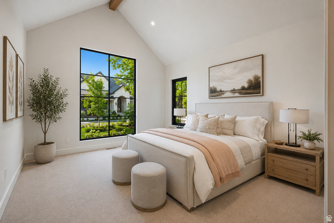
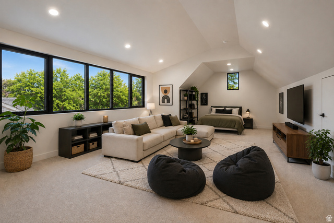
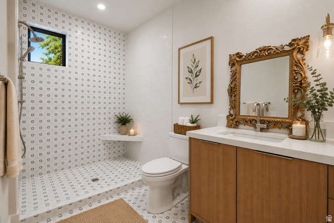
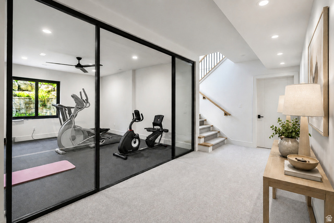
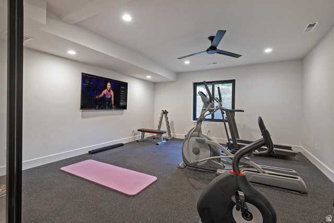
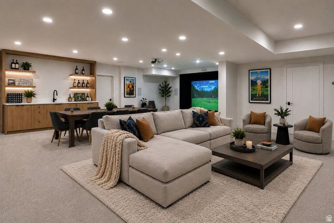
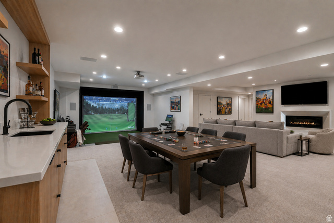
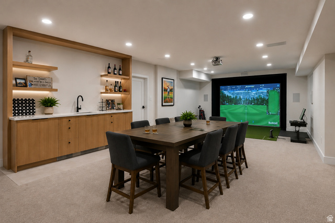
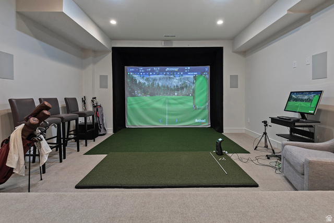
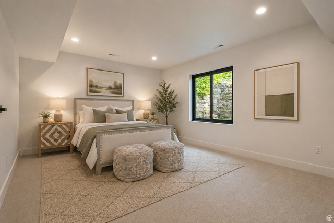
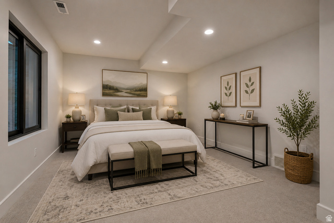
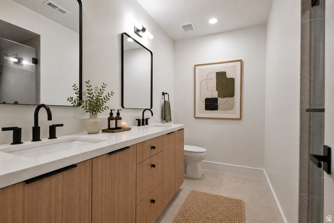
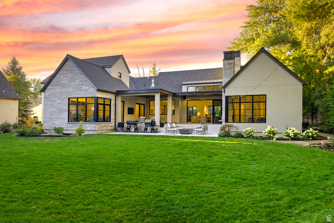
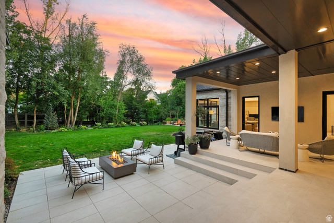
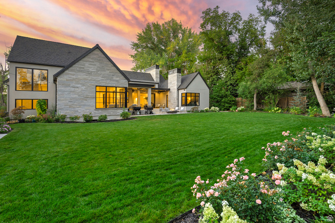
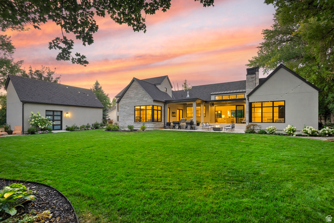
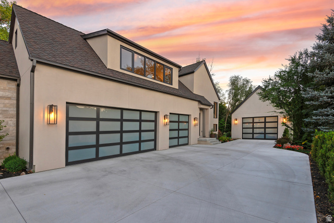
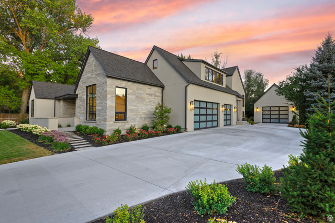
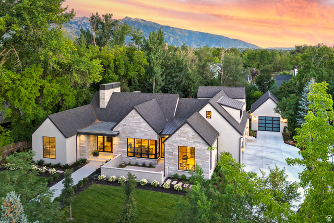
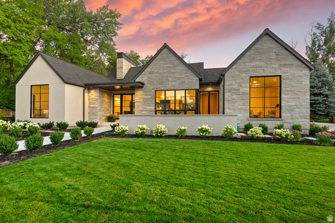
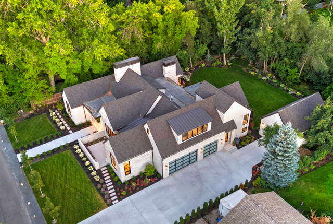
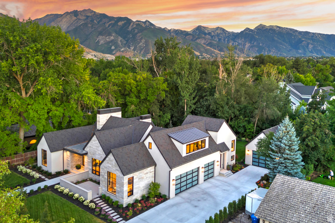
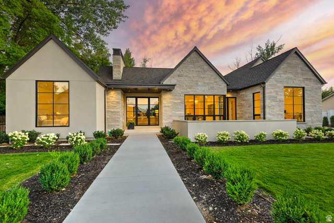
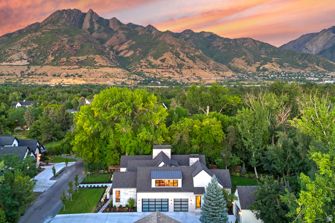
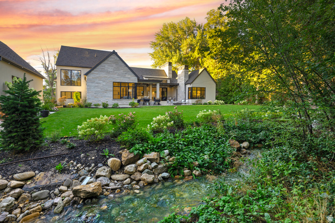
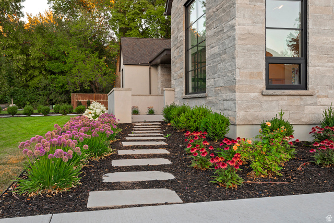
Nestled in the heart of a serene and private Holladay location on a picturesque 1/2ac lot, surrounded by mature trees, and a tranquil stream, this exceptional newly built residence offers a rare blend of luxury, craftsmanship, and serenity. Incredible main floor living complete w/White Oak flooring, custom cabinetry, and expansive windows create a warm yet sophisticated atmosphere throughout. The stunning chef's kitchen is anchored by a 15-foot island and appointed with premier Wolf appliances, including an induction cooktop and double ovens, along with dual refrigerator drawers, an ice maker, and an impressive walk-in pantry-perfect for both everyday living and effortless entertaining. An oversized main floor primary plus two additional main floor rooms, flex space for office or additional laundry, a wall size sliding door system to seamlessly incorporate indoor/outdoor living onto the huge covered porch. A versatile upper-level suite provides flexible space for a guest retreat, additional bedroom, or playroom. The beautifully finished lower level features a beautiful workout gym, plush wool carpeting, a fireplace, golf simulator, and an elegant wet bar equipped with Sub-Zero appliances. Rarely does a new construction home offer such an extraordinary combination of refined design, modern amenities, and natural beauty-all in the prestigious Cottonwoods most coveted settings. All info deemed reliable but not guaranteed. Buyer to verify all. Some photos have AI enhanced staging.
MLS # 2164996
Listing maintained by Berkshire Hathaway HomeServices Utah Properties (Salt Lake). Posted on Jun 12, 2026 5:20 pm and last updated on Jul 13, 2026 8:33 pm. All times are in Universal Coordinated Time.
This information is believed to be accurate, but without warranty.
Property Features
- Style: Stories: 2
- Year Built: 2023
- Double Pane Windows
- Entry (Foyer)
- Out Buildings
- Lighting
- Patio: Covered
- Sliding Glass Doors
- Patio: Open
- Bar: Dry
- Bar: Wet
- Bath: Primary
- Bath: Sep. Tub/Shower
- Central Vacuum
- Closet: Walk-In
- Den/Office
- Disposal
- Gas Log
- Great Room
- Kitchen: Updated
- Oven: Double
- Oven: Wall
- Range: Down Vent
- Range/Oven: Built-In
- Vaulted Ceilings
- Video Door Bell(s)
- Video Camera(s)
- Smart Thermostat(s)
- Electric Dryer Hookup
- Sewer: Public
- Construction: Asphalt, Stone, Stucco
- Cooling: Central Air
- Flooring: Carpet, Hardwood
- Heating: Gas: Central
- Fenced: Part, Road: Paved, Sprinkler: Auto-Full, View: Mountain, Wooded, Private
- Roof: Asphalt, Metal, Tile, Membrane