
$1,850,000
4539 S WILLOW RD
4Beds
3.5Baths
3116ft2
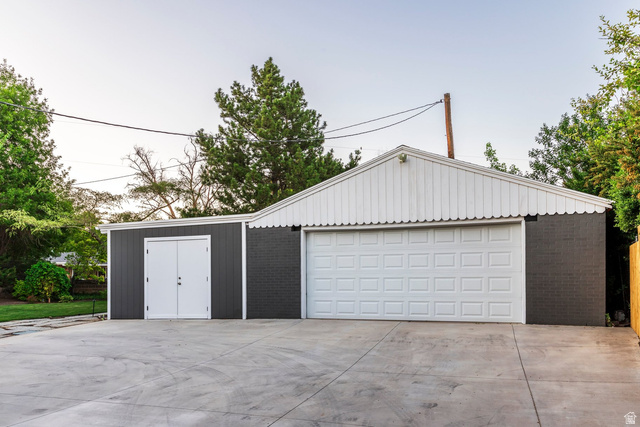
2.00Garage Spaces
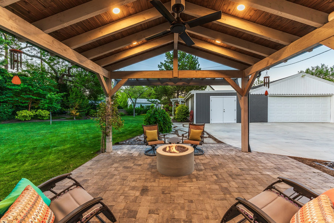
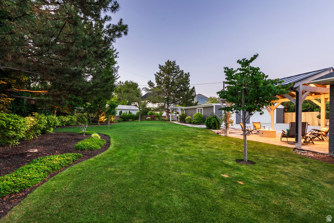
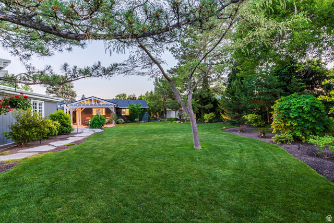
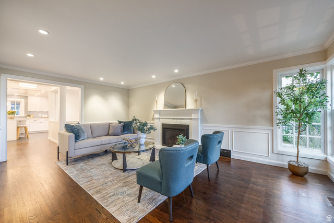
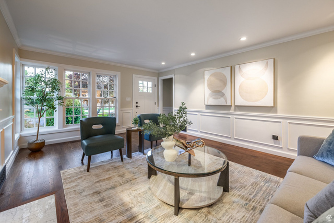
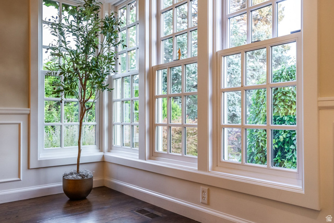
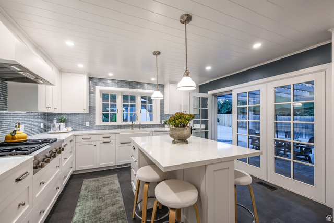
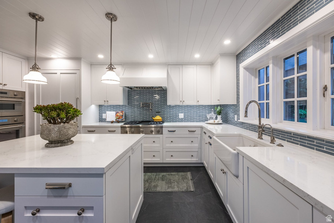
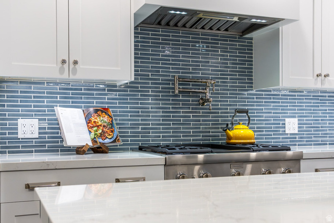
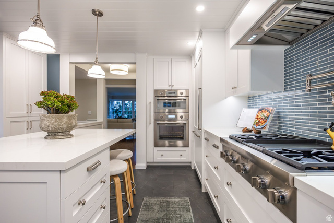
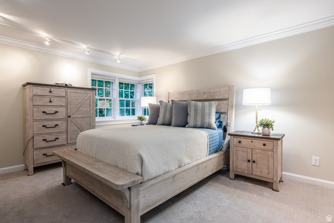
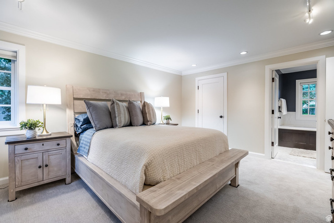
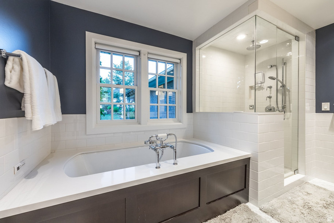
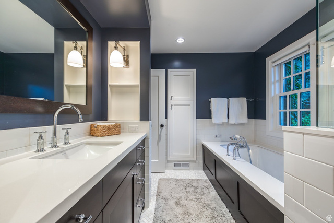
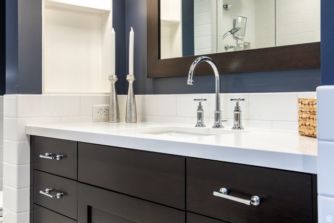
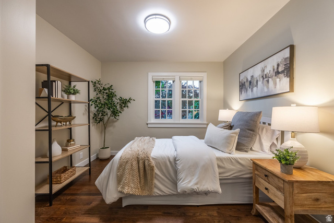
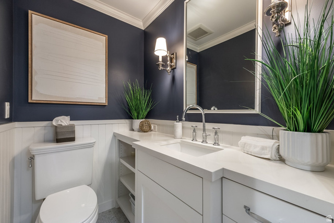
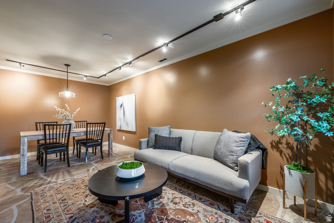
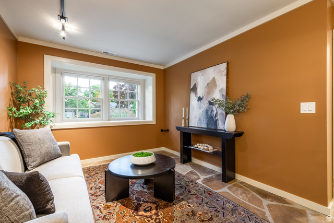
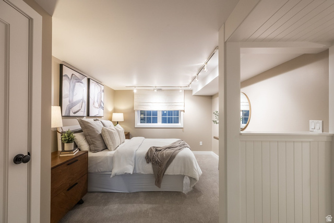
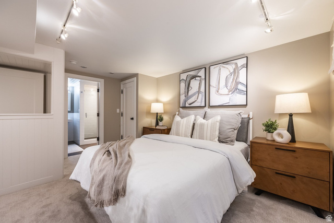
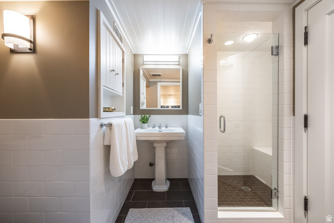
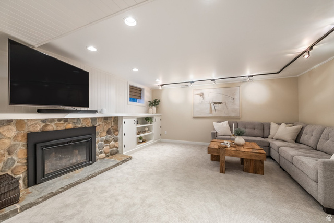
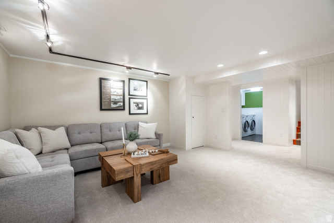
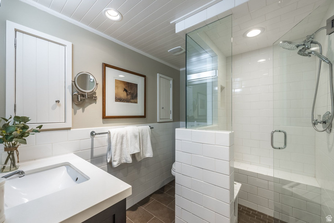
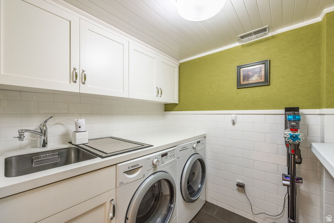
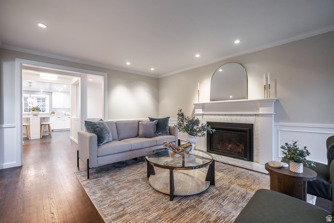
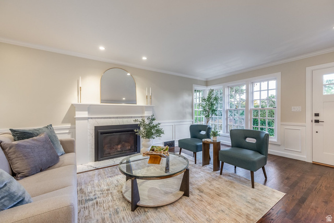
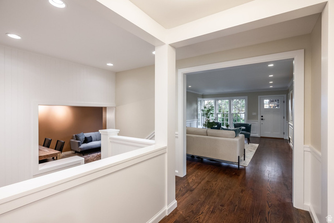
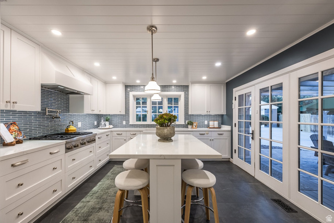
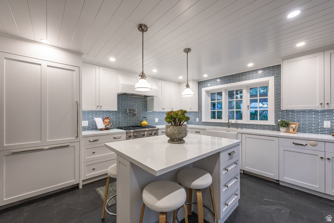
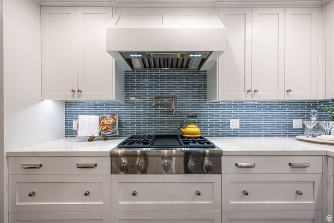
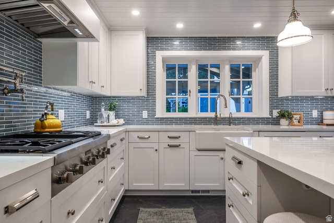
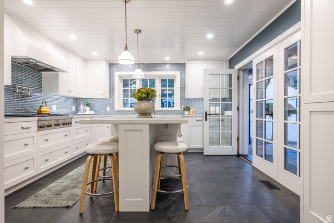
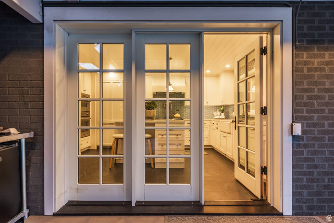
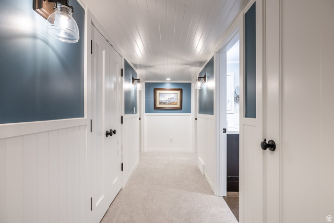
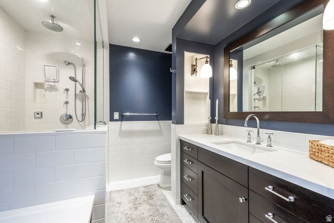
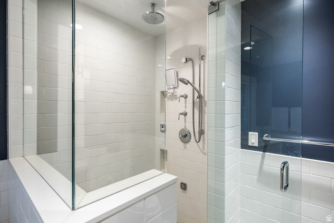
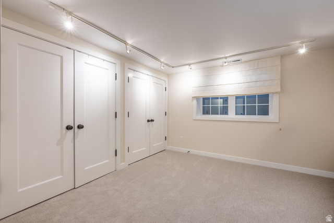
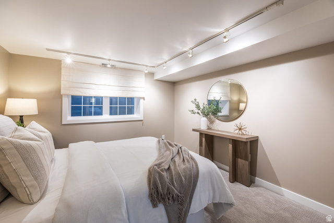
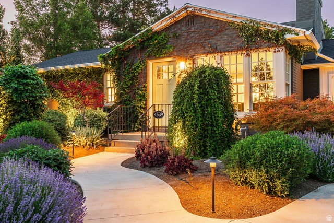
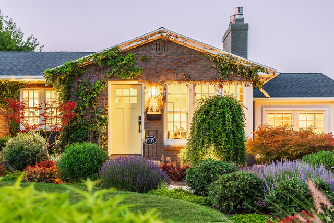
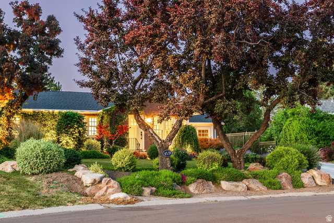
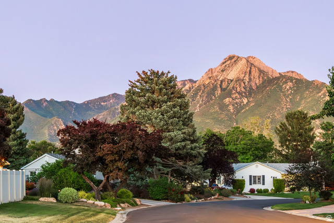
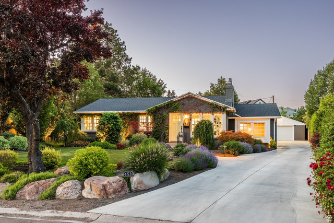
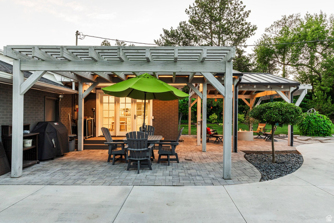
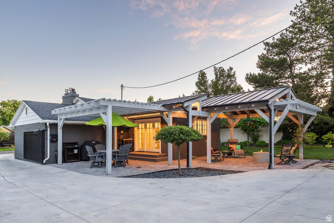
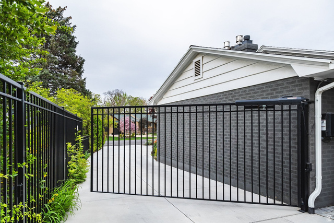
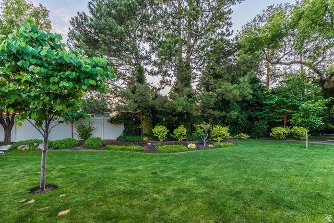
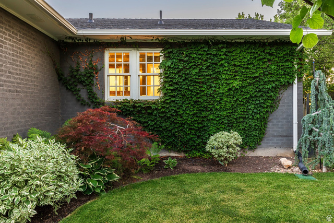
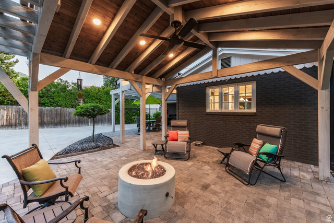
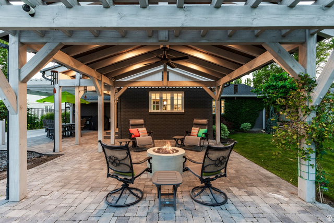
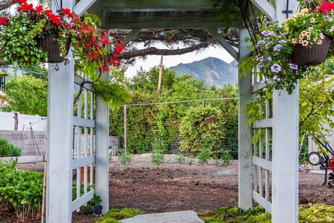
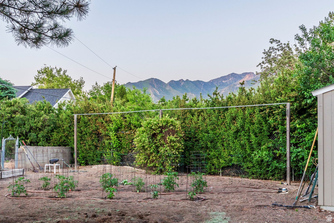
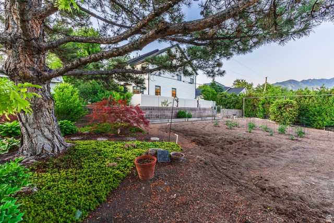
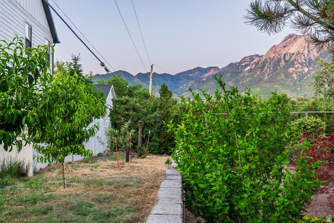
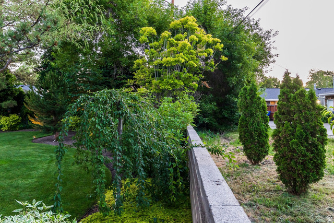
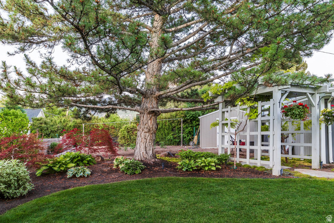
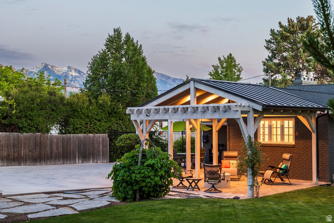
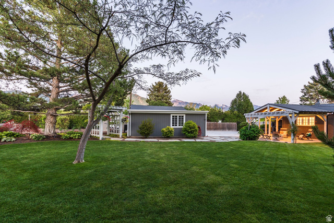
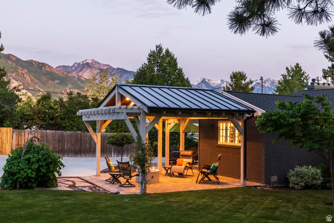
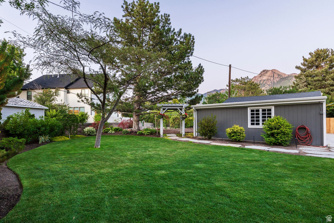
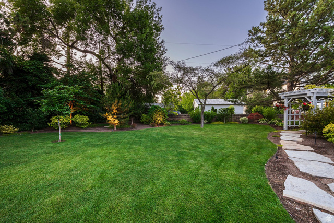
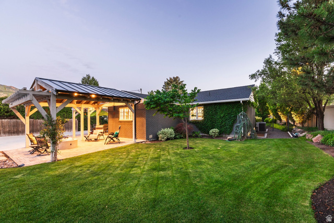
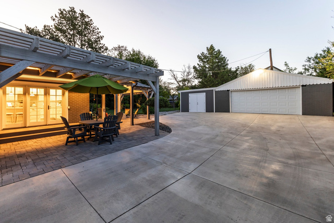
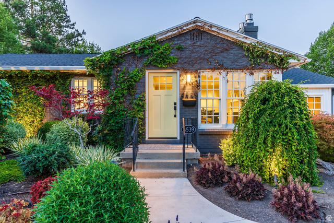
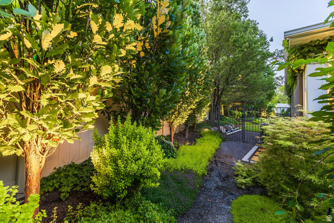
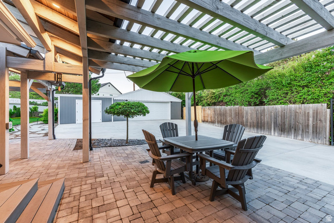
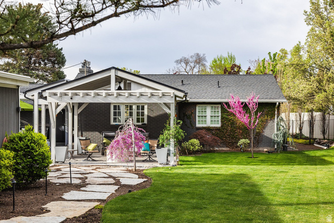
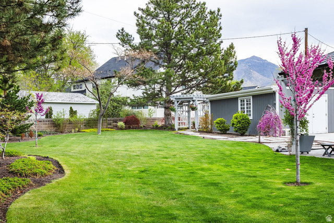
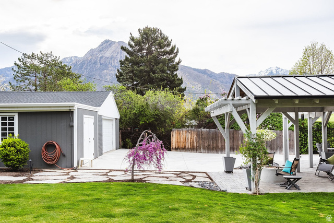
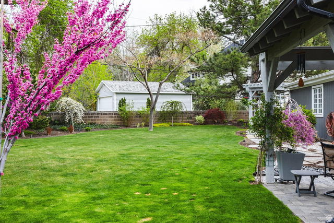
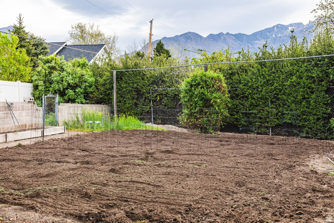
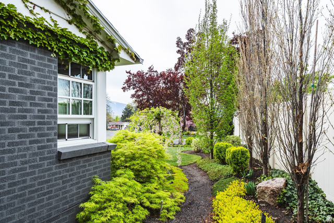
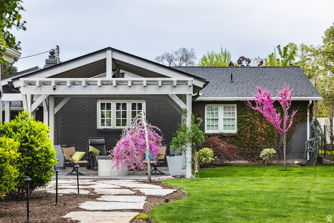
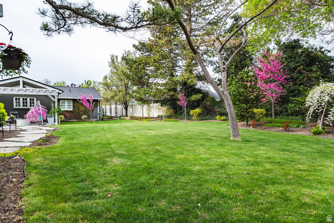
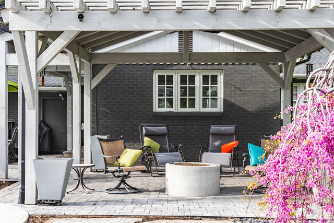
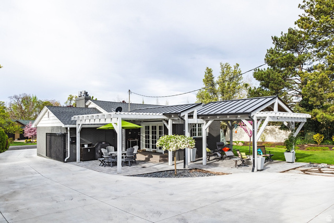
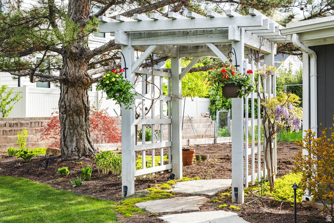
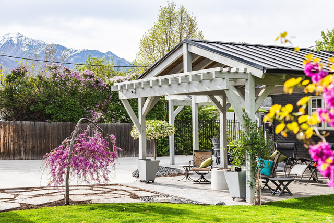
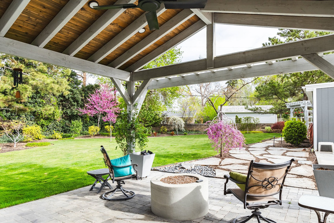
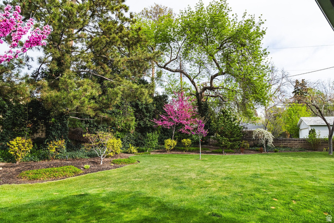
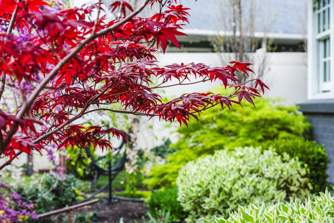
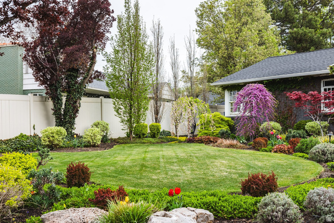
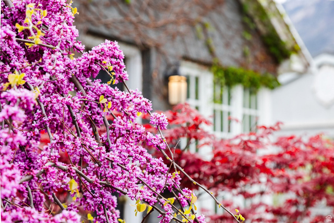
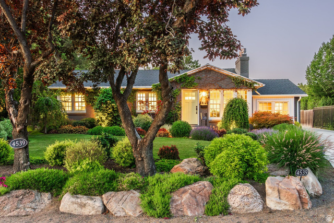
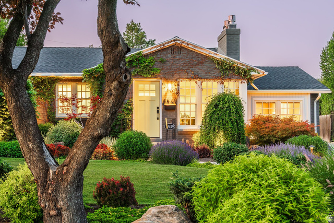
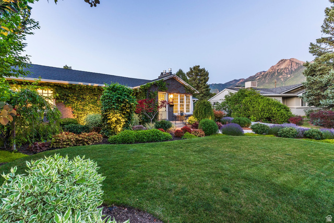
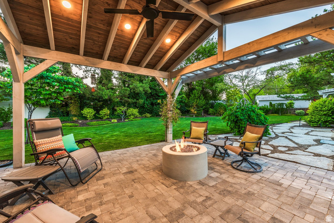
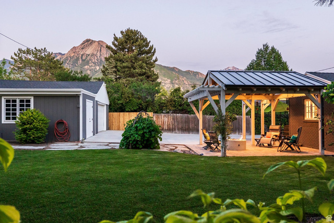
Nestled in one of Holladay's most desirable neighborhoods, this beautifully updated residence offers the perfect blend of timeless elegance, modern comfort, and exceptional indoor-outdoor living. Situated on a picturesque .60 acre lot surrounded by mature landscaping, the home welcomes you with light-filled living spaces, refined finishes, and thoughtfully designed gathering areas ideal for both everyday living and entertaining. The spacious floor plan features generous living and dining spaces, a stunning chef's kitchen, and inviting family areas that seamlessly connect to the outdoor retreat. Expansive windows frame beautiful views while filling the home with natural light. Private bedroom suites provide elevate comfort and flexibility, including a luxurious primary retreat designed for relaxation. Step outside to enjoy professionally landscaped grounds, multiple entertaining spaces, and a backyard setting that feels like a private oasis. Whether hosting summer gatherings, enjoying quiet mornings, or spending time with family and friends, the outdoor spaces offer year-round enjoyment. Located just minutes from Holladay's premier dining, shopping, parks, and recreation, this exceptional property combines privacy, convenience, and luxury living in one of Salt Lake County's most sought-after communities. A rare opportunity to own a truly special home in an unbeatable Holladay location.
MLS # 2164951
Listing maintained by Summit Sotheby's International Realty. Posted on Jun 12, 2026 3:37 pm and last updated on Jun 26, 2026 8:44 pm. All times are in Universal Coordinated Time.
This information is believed to be accurate, but without warranty.
Property Features
- Style: Rambler/Ranch
- Year Built: 1953
- Awning(s)
- Double Pane Windows
- Lighting
- Patio: Covered
- Porch: Open
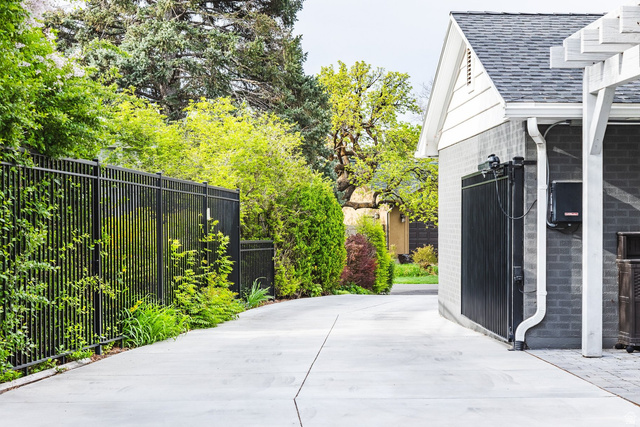
- Secured Parking
- Bath: Primary
- Bath: Sep. Tub/Shower
- Closet: Walk-In
- Disposal
- Gas Log
- Jetted Tub
- Kitchen: Updated
- Oven: Wall
- Range: Gas
- Range/Oven: Built-In
- Smart Thermostat(s)
- Electric Dryer Hookup
- Sewer: Connected
- Sewer: Public
- Construction: Brick
- Cooling: Central Air
- Flooring: Hardwood, Marble, Stone, Tile, Bamboo
- Heating: Gas: Central
- Fenced: Full, Road: Paved, Secluded, Sprinkler: Auto-Full, View: Mountain, Drip Irrigation: Auto-Full, Private
- Roof: Asphalt, Pitched, Membrane
- Parking: Secured