
$4,650,000
11378 N REGAL RIDGE CT #07
4Beds
4.0Baths
3560ft2
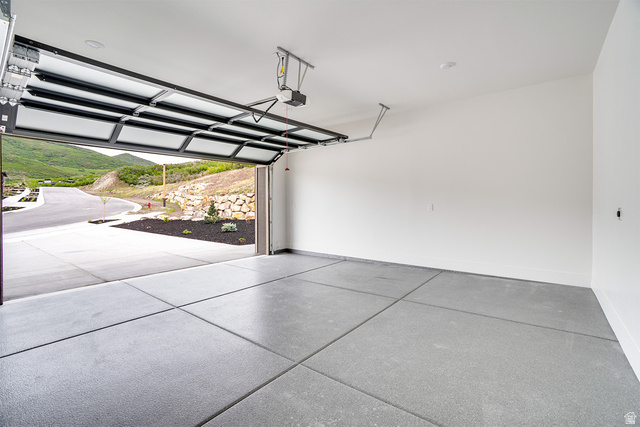
2.00Garage Spaces
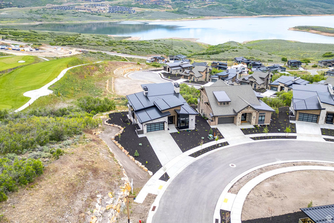
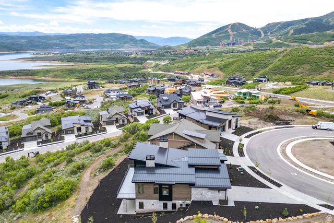
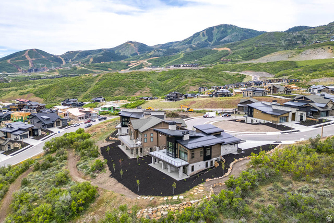
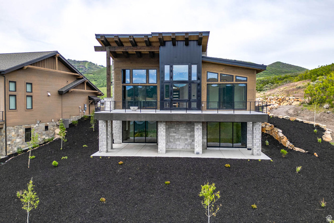
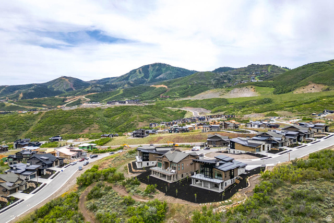
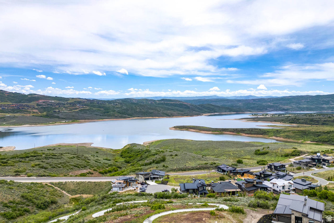
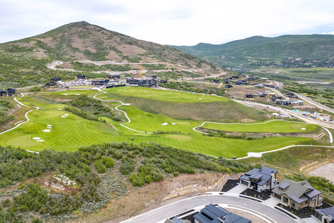
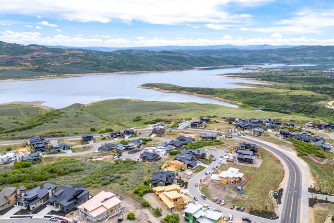
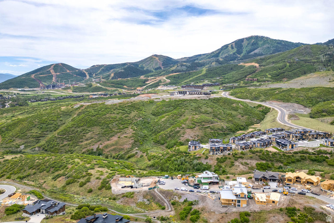
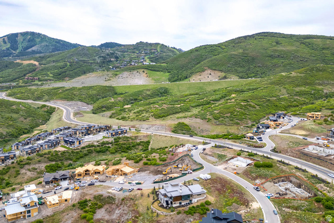
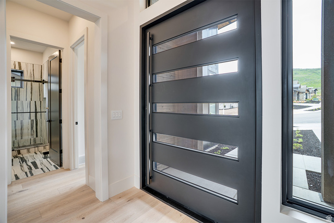
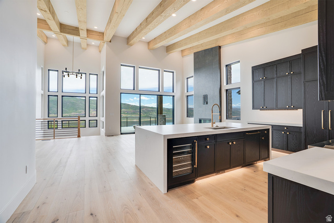
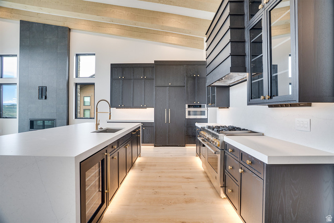
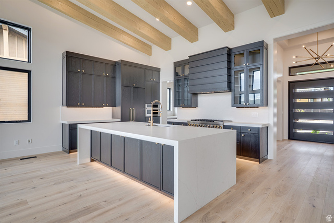
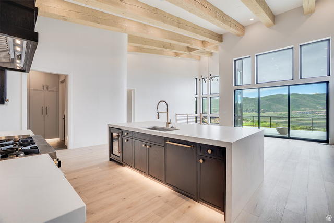
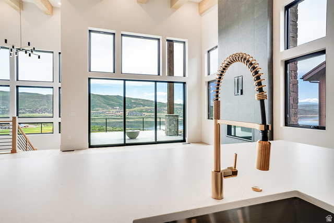
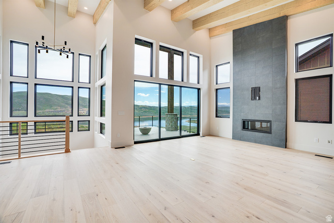
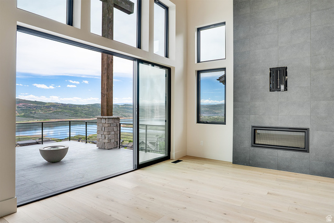
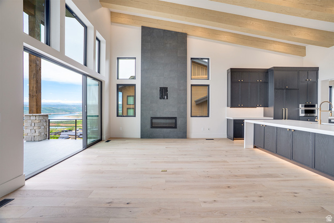
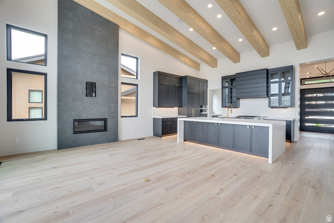
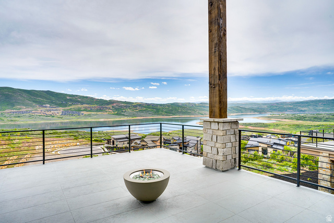
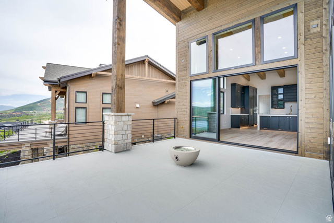
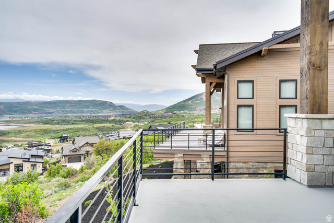
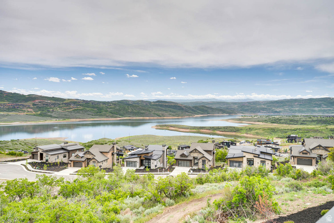
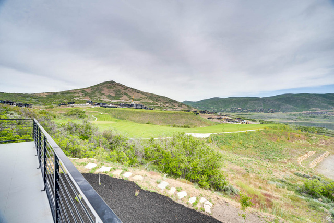
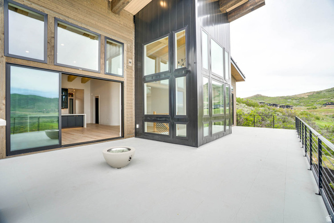
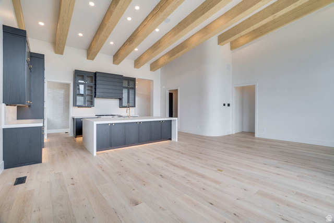
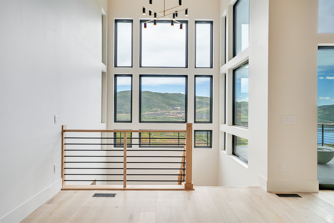
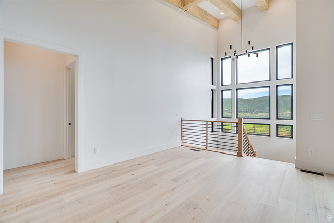
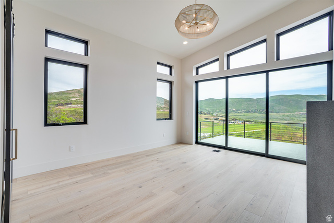
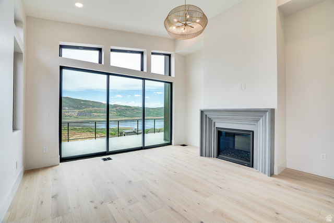
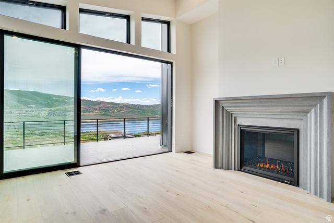
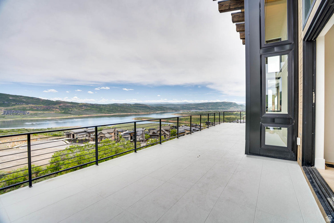
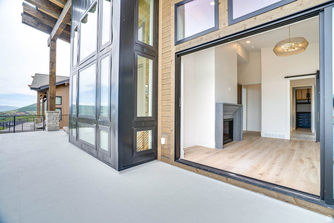
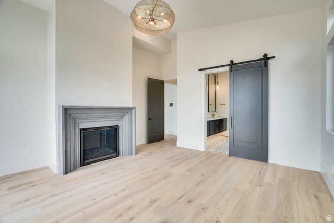
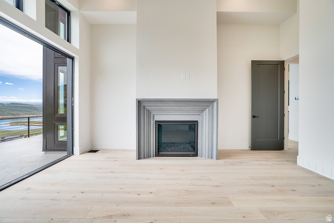
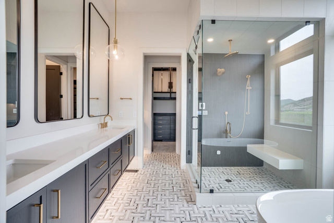
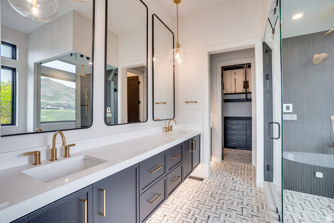
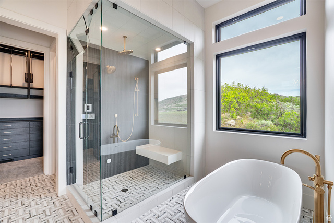
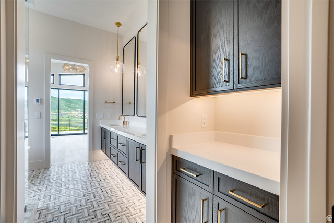
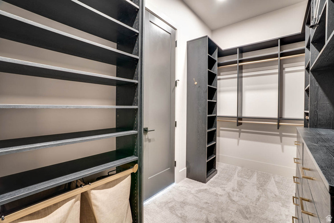
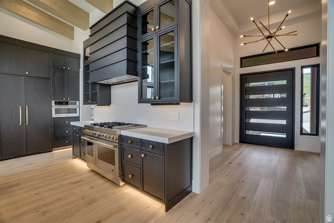
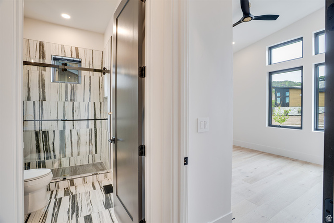
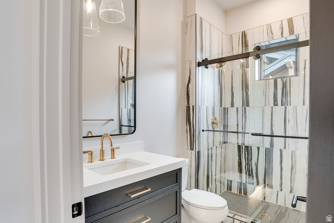
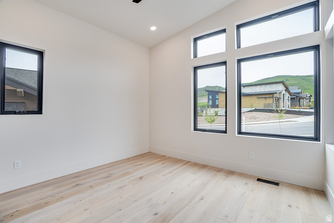
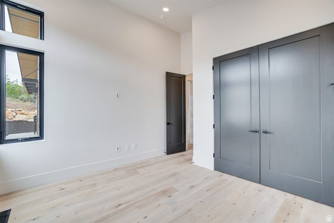
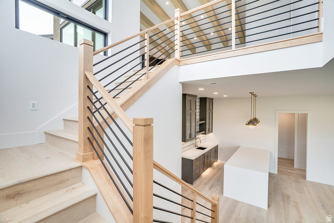
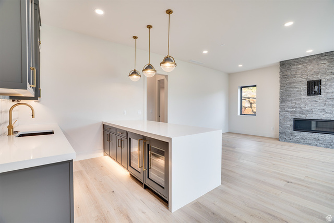
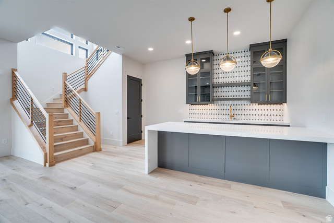
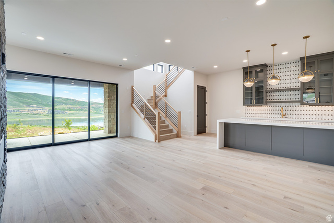
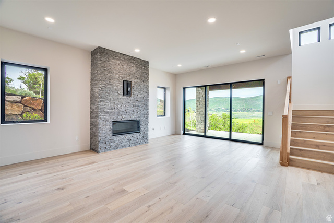
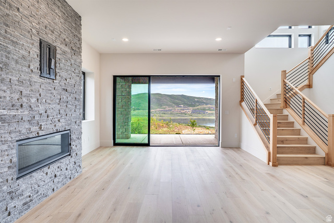
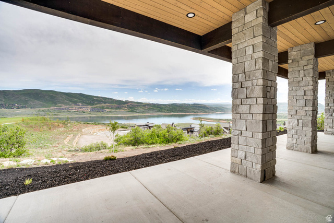
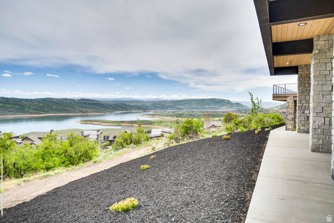
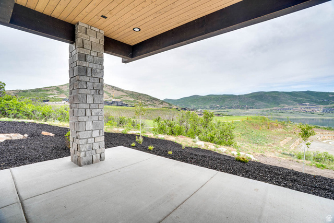
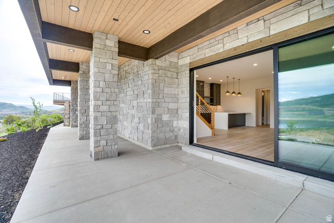
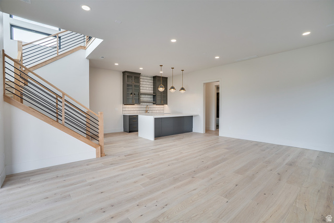
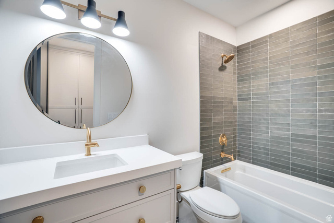
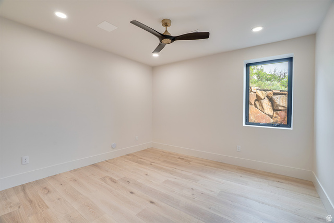
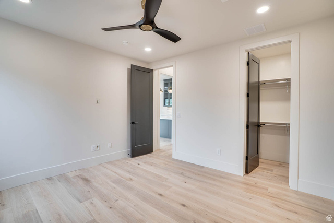
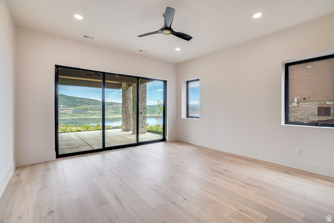
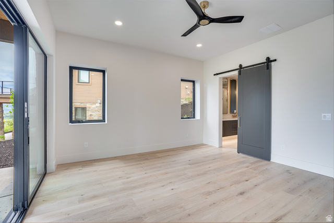
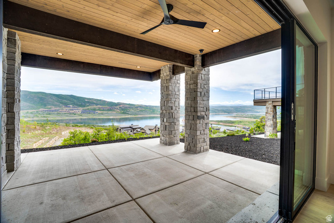
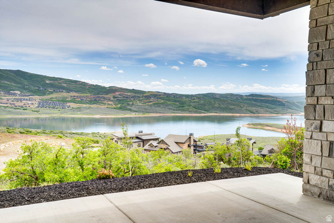
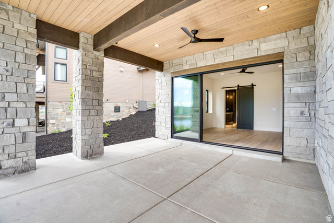
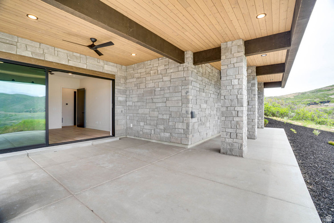
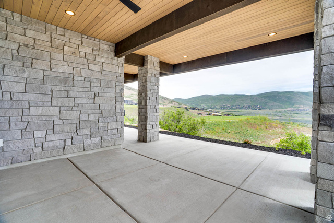
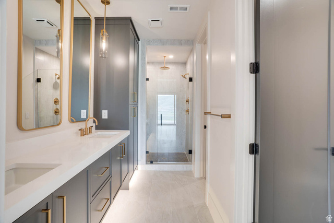
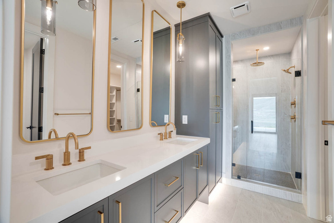
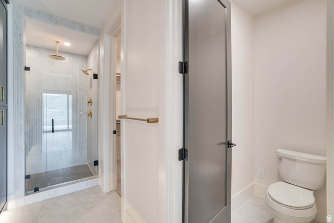
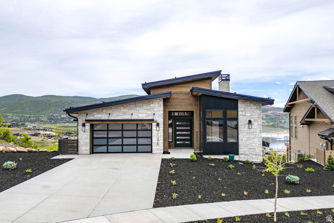
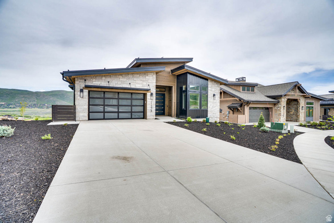
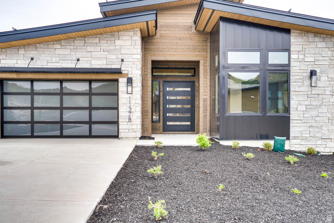
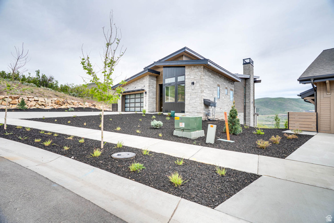
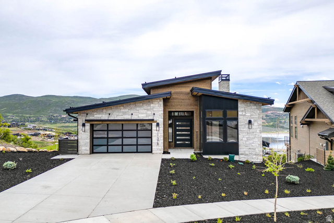
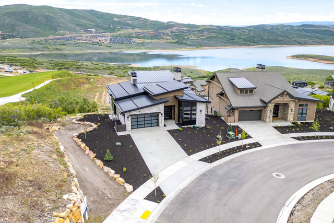
*Seller offering 2% Preferred Lender Incentive available to closing costs or price.* Enjoy breathtaking views of Jordanelle and Deer Valley's ski slopes, immerse yourself in the tranquility of nature through nearby walking and biking trails, and savor year-round recreation, from skiing to boating to golfing. Ski Shuttle service to the Deer Valley East Gondola included. The Sophia Home Plan provides main floor living at its finest. Impressive entry with great room providing 14 ft. ceiling, soaring windows, and generous entertaining space. The primary suite offers views of the mountains and lake with a spacious spa like bathroom. The main floor includes a second bedroom or home office. Bring the outdoors in with the multi slide glass door to the covered deck. Gorgeous staircase is open to the walk out lower level with family room, 2 additional beds and baths and even more outdoor space. Ask agent about current incentive.
MLS # 2164644
Listing maintained by Regal Homes Realty. Posted on Jun 11, 2026 7:21 pm and last updated on Jun 11, 2026 7:24 pm. All times are in Universal Coordinated Time.
This information is believed to be accurate, but without warranty.
Property Features
- Style: Rambler/Ranch
- Year Built: 2026
- Deck; Covered
- Patio: Covered
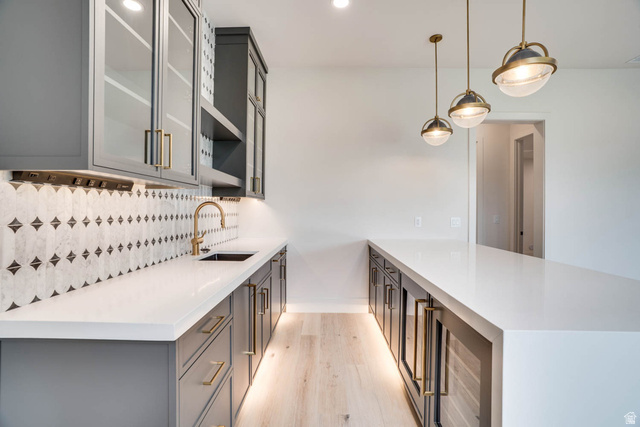
- Bar: Wet
- Bath: Primary
- Bath: Sep. Tub/Shower
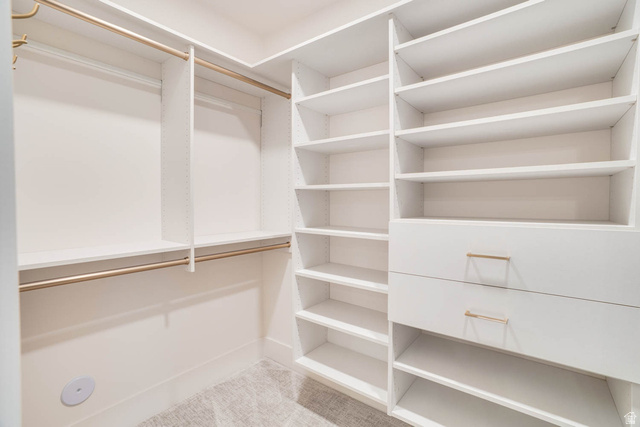
- Closet: Walk-In
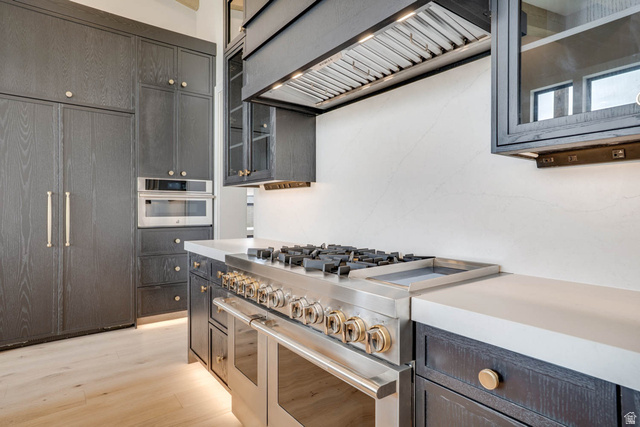
- Oven: Double
- Oven: Gas
- Range: Gas
- Range/Oven: Built-In
- Sewer: Connected
- Construction: Asphalt, Cedar, Stone
- Cooling: Central Air
- Flooring: Carpet, Hardwood, Tile
- Heating: >= 95% efficiency
- Sprinkler: Auto-Full, View: Lake, View: Mountain
- Roof: Asphalt
- HOA: $370