
$1,125,000
11309 S GREEN GRASS CT
5Beds
3.5Baths
4404ft2
3.00Garage Spaces
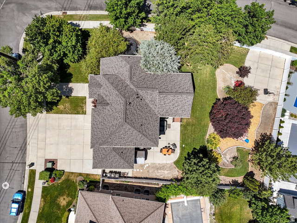
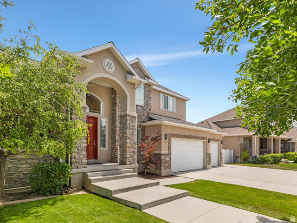
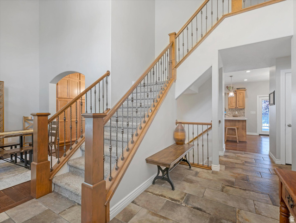
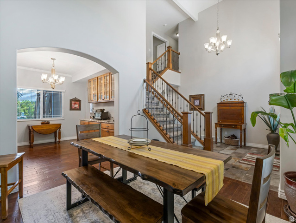
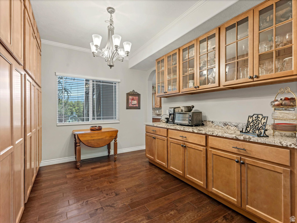
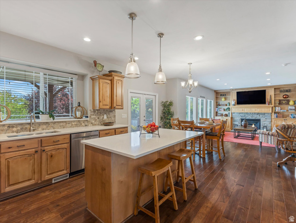
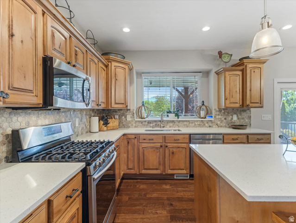
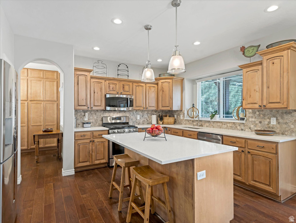
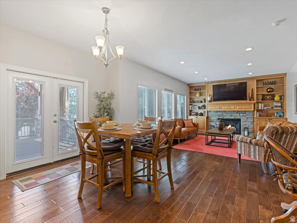
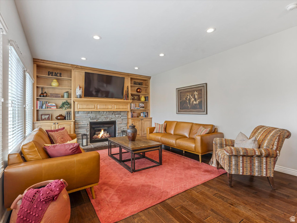
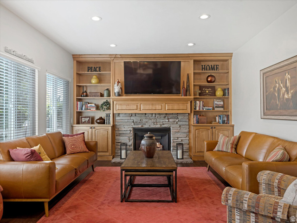
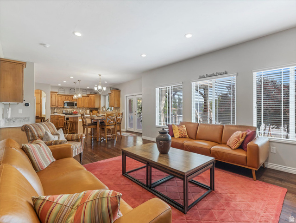
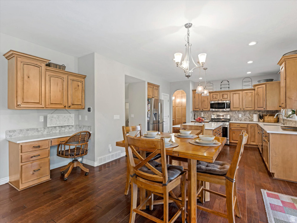
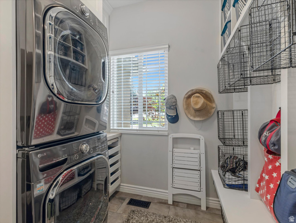
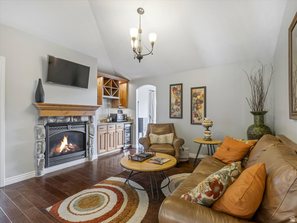
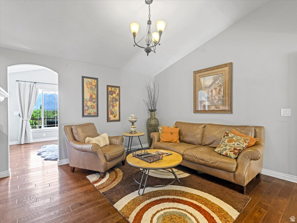
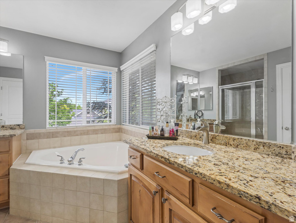
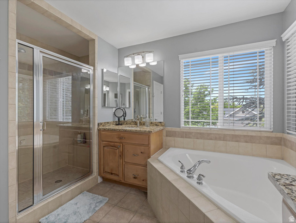
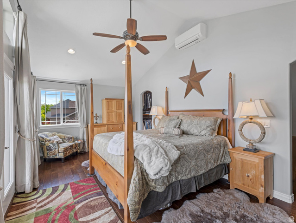
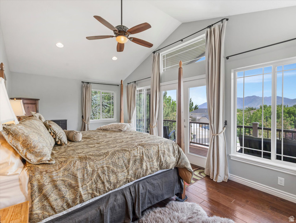
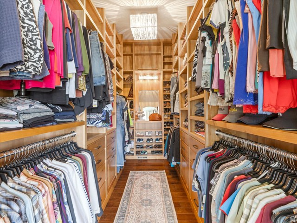
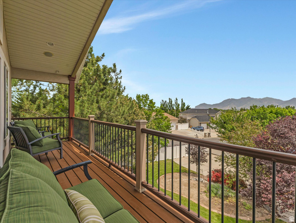
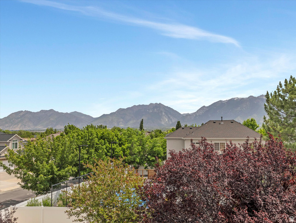
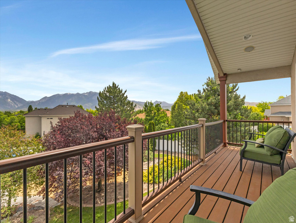
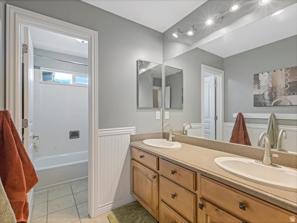
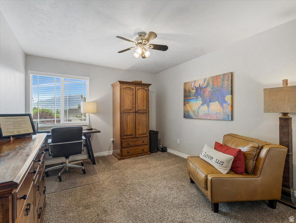
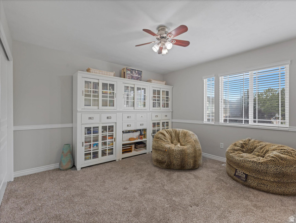
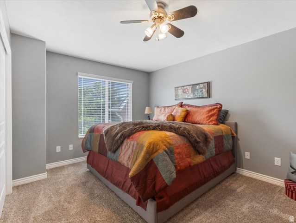
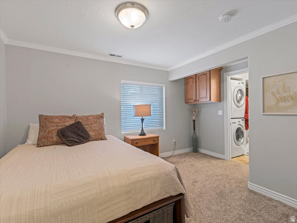
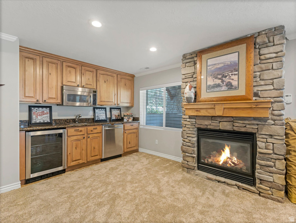
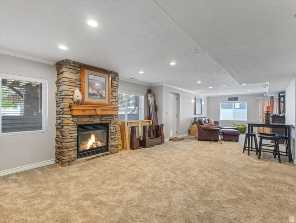
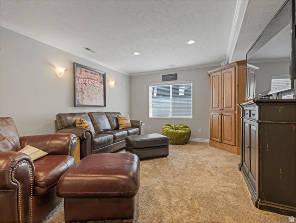
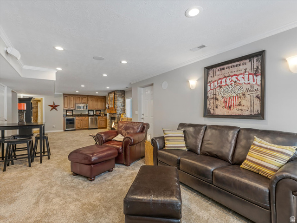
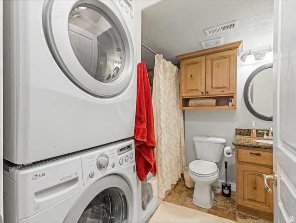
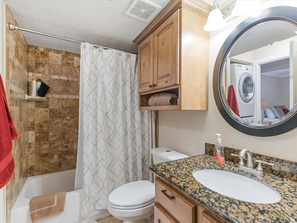
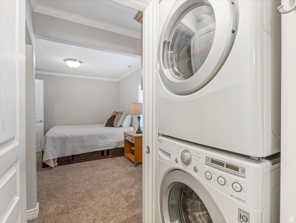
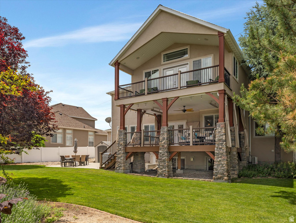
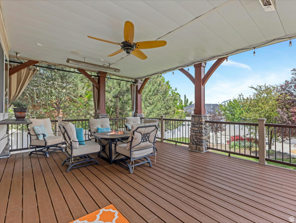
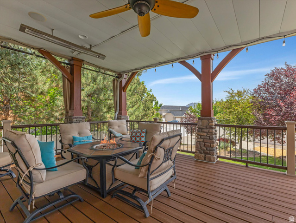
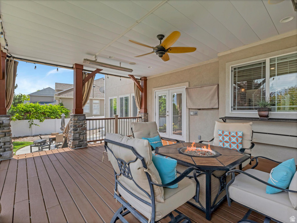
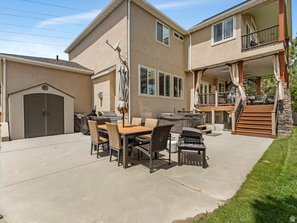
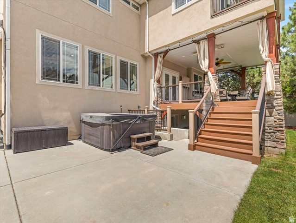
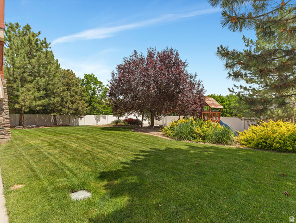
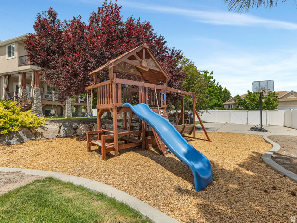
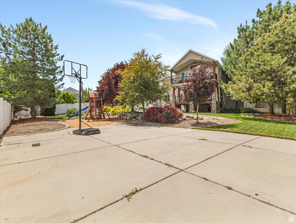
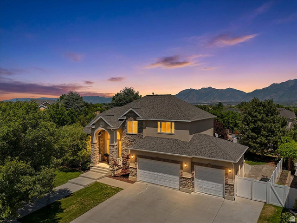
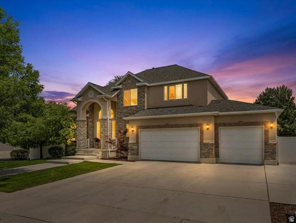
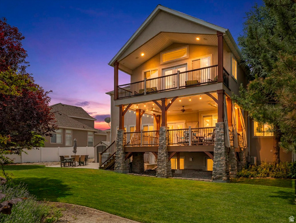
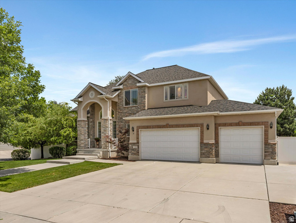
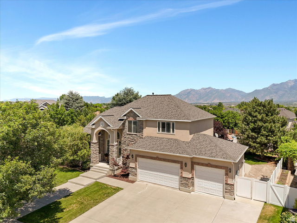
**Buyer cancellation due to subject to sale clause. Sellers are very motivated to get back under contract.** Welcome to Jordan Meadows and your new home on Green Grass Court - where luxury, comfort, and incredible amenities come together in one unforgettable property. The home itself is impressive, but the extensive upgrades and inclusions truly set it apart. The main level features an updated kitchen with new countertops and appliances, complemented by a massive butler's pantry offering exceptional storage and prep space. Step outside to the lower deck and enjoy breathtaking views, an outdoor furniture set with fire pit, outdoor TV, built-in heaters and Bluetooth speakers - perfect for entertaining or relaxing evenings at home. Upstairs, the primary suite is a true showstopper. This private retreat features its own sitting area with fireplace and custom kitchenette, a massive walk-in closet, dedicated mini-split HVAC system (BRAND NEW in 2026), and a private deck complete with incredible views that truly must be experienced in person. Three additional spacious bedrooms and a full bathroom complete the upper level. The fully finished walkout basement offers an abundance of open living space, a cozy gas fireplace, a kitchenette, an additional bedroom, and a full bathroom - ideal for guests, entertaining, or multi-generational living. Major recent upgrades include: NEW roof (November 2025). NEW kitchen appliances (2021). NEW water heater (2022). NEW copper plumbing manifold system (2023). NEW HVAC air scrubber (2023). And the inclusions? Even better: Hot tub, lower deck fire pit set, outdoor television, TWO sets of washers and dryers, backyard Lifetime shed, trampoline, basketball stand, swing set and the large basement freezer. Finish it all off with RV parking, a huge corner lot, and an amazing neighborhood, and you'll find yourself at home! All figures are provided as a courtesy estimate and are not guaranteed. Buyer is advised to independently verify all listing information.
MLS # 2164618
Listing maintained by Coldwell Banker Realty (Salt Lake-Sugar House). Posted on Jun 11, 2026 6:32 pm and last updated on Jul 8, 2026 2:54 pm. All times are in Universal Coordinated Time.
This information is believed to be accurate, but without warranty.
Property Features
- Style: Stories: 2
- Year Built: 2004
- Balcony
- Bay Box Windows
- Deck; Covered
- Double Pane Windows
- Entry (Foyer)
- Lighting
- Walkout
- Patio: Open
- Bar: Wet
- Bath: Primary
- Bath: Sep. Tub/Shower
- Closet: Walk-In
- Disposal
- French Doors
- Gas Log
- Great Room
- Kitchen: Second
- Kitchen: Updated
- Mother-in-Law Apt.
- Oven: Gas
- Range: Gas
- Vaulted Ceilings
- Granite Countertops
- Smart Thermostat(s)
- Electric Dryer Hookup
- Sewer: Connected
- Sewer: Public
- Construction: Stone, Stucco
- Cooling: Central Air
- Flooring: Carpet, Hardwood, Tile
- Heating: Forced Air, Gas: Central
- Corner Lot, Cul-De-Sac, Curb & Gutter, Fenced: Full, Road: Paved, Secluded, Sidewalks, Sprinkler: Auto-Full, View: Mountain
- Roof: Asphalt
- Parking: Rv Parking