
$538,766
1556 N 1190 W #117
3Beds
2.5Baths
1702ft2
2.00Garage Spaces
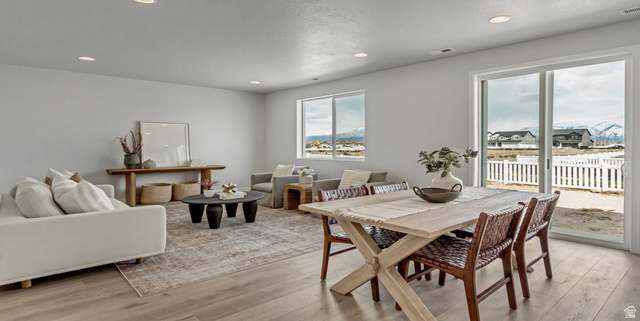
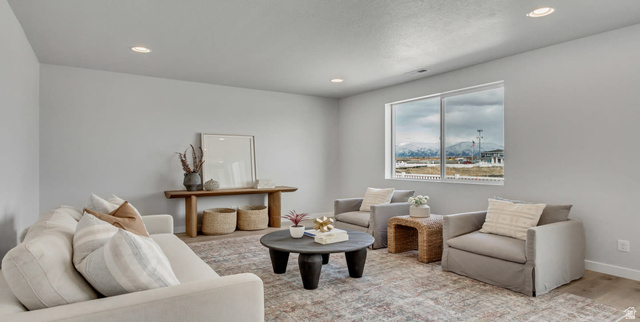
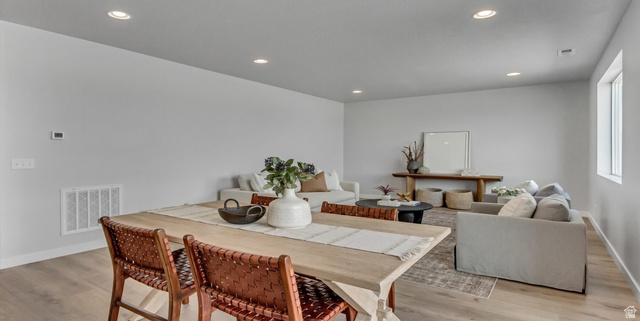
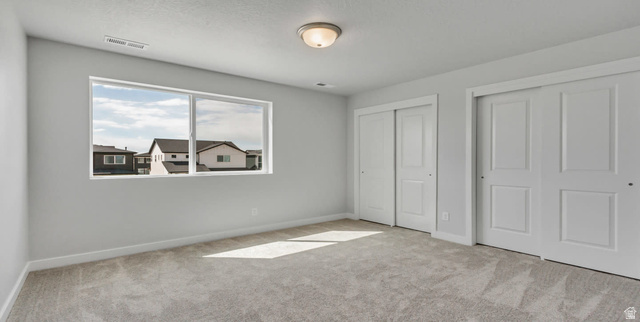
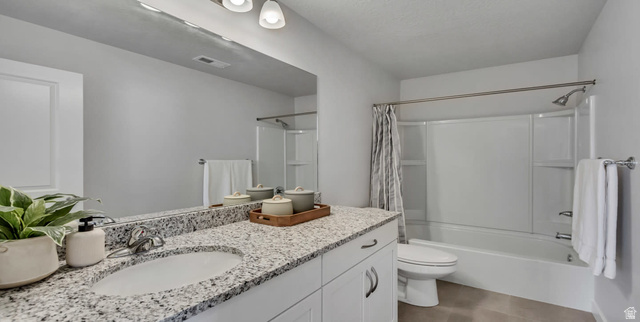
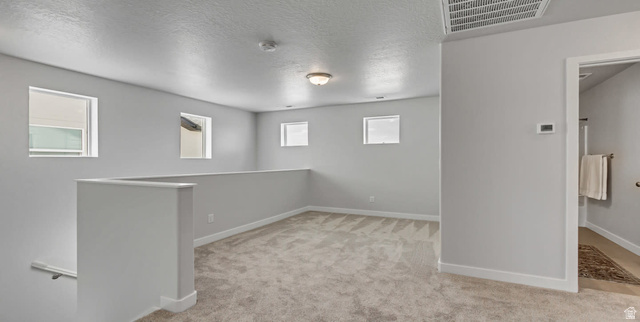
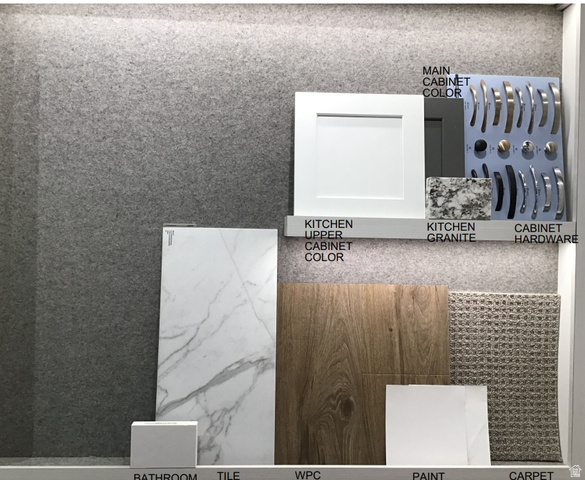
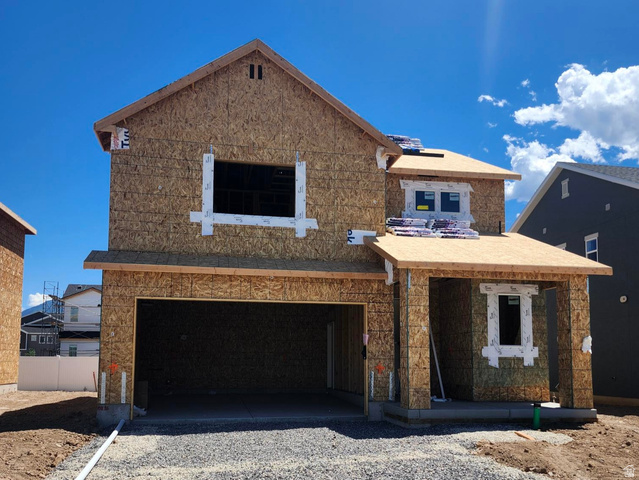
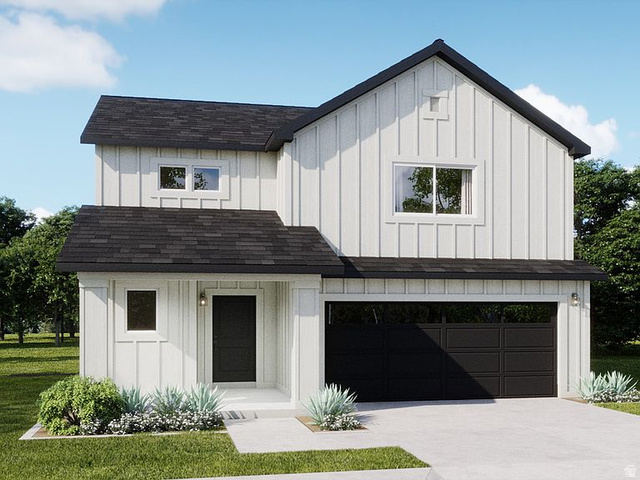
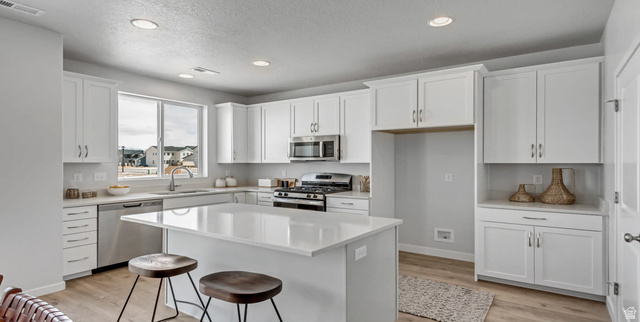
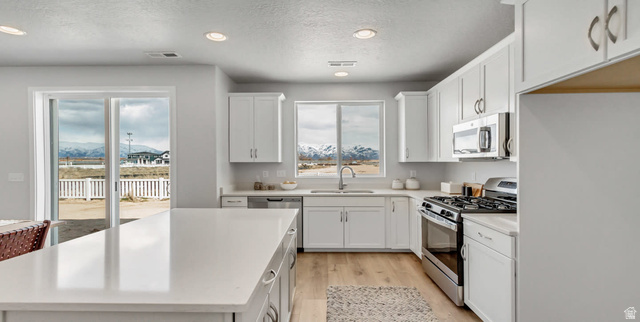
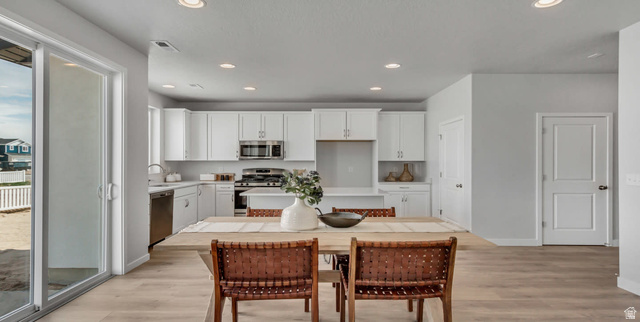
Welcome to the Elm plan, a beautiful single-family home in the highly desirable Harmony Place community in Salem. This thoughtfully designed home features a modern kitchen with stainless steel gas appliances, quartz/granite countertops, 42" upper cabinets, an undermount sink, and a 4-foot island-perfect for both cooking and gathering. The primary suite offers comfort and style with dual sinks, a quartz countertop, and separate tub and shower. Additional features include 9-foot ceilings on the main floor, a spacious loft, pre-plumbing for a future water softener, and an 8-foot garage door for added convenience and curb appeal. Beyond the home, Harmony Place offers community amenities including a future pool and scenic walking trails. The neighborhood is also located directly across the street from a brand-new city park currently under construction, providing even more outdoor space to enjoy. The Elm plan blends modern finishes, open living, and community lifestyle-making it an exceptional opportunity to own in Salem's Harmony Place. *Pictures are of a finished home of the same floor plan, and the available home may contain different options, upgrades, and exterior color and/or elevation style. Square footage figures are provided as a courtesy estimate only and were obtained from building plans*
MLS # 2164378
Listing maintained by Richmond American Homes of Utah, Inc. Posted on Jun 10, 2026 10:49 pm and last updated on Jul 8, 2026 7:10 pm. All times are in Universal Coordinated Time.
This information is believed to be accurate, but without warranty.
Property Features
- Style: Stories: 2
- Year Built: 2026
- Entry (Foyer)
- Bath: Primary
- Bath: Sep. Tub/Shower
- Closet: Walk-In
- Disposal
- Range: Gas
- Low VOC Finishes
- Granite Countertops
- Sewer: Connected
- Construction: Asphalt, Stucco, Cement Siding
- Cooling: Central Air
- Flooring: Carpet, Laminate, Tile
- Heating: Forced Air, Gas: Central
- Curb & Gutter, Fenced: Part, Road: Paved, Sidewalks, View: Mountain
- Roof: Asphalt
- HOA: $50