
$929,900
10866 S MARSHA KAYE CIR
6Beds
3.5Baths
4081ft2
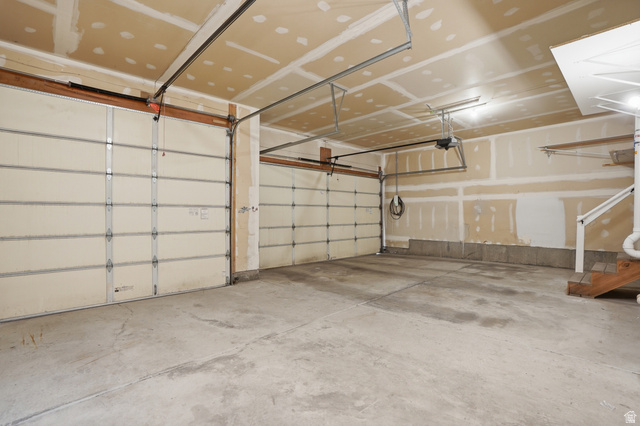
4.00Garage Spaces
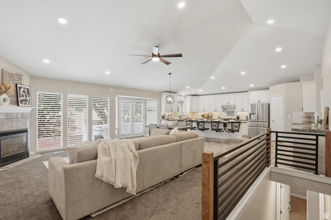
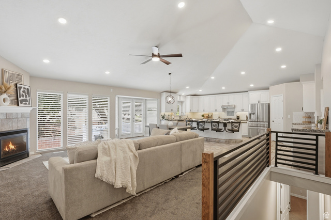
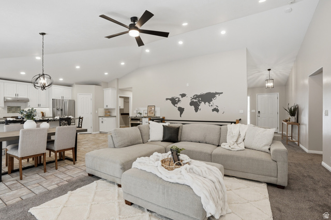
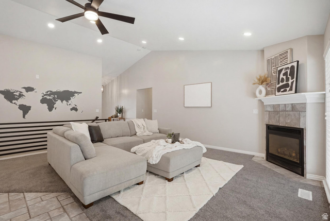
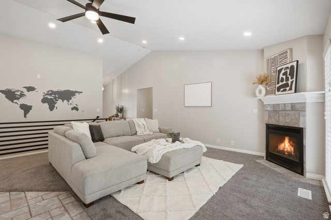
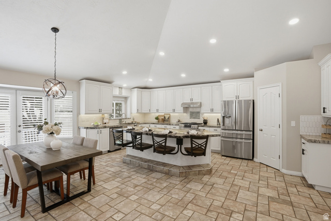
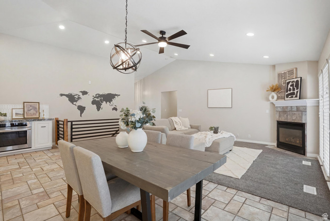
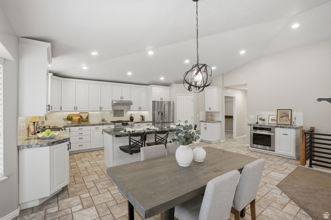
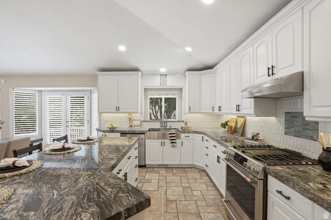
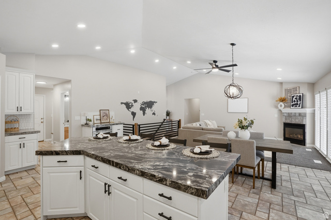
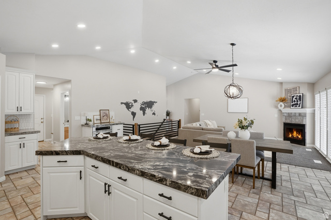
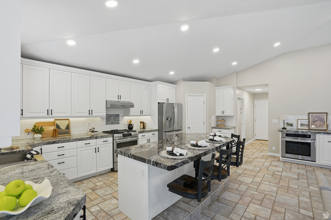
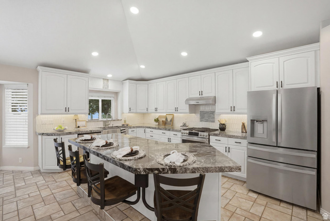
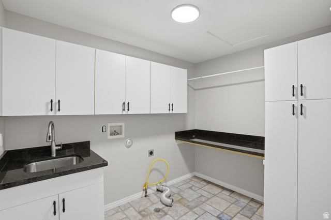
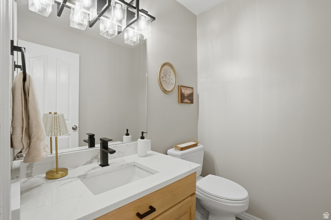
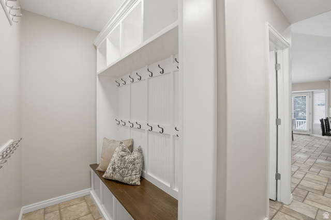
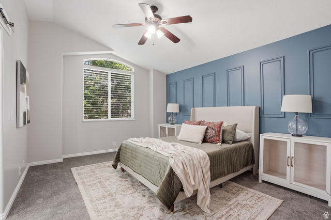
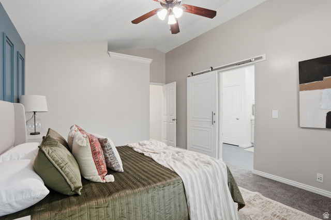
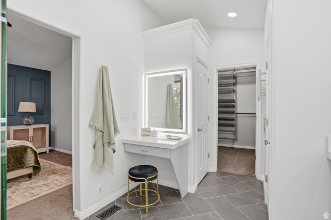
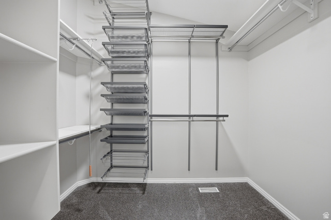
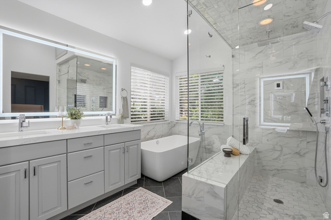
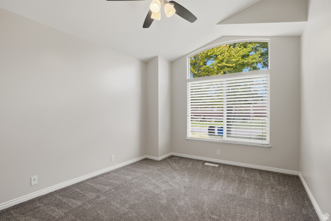
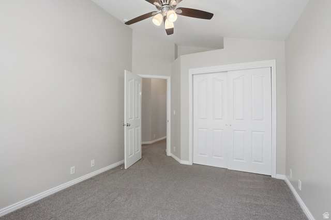
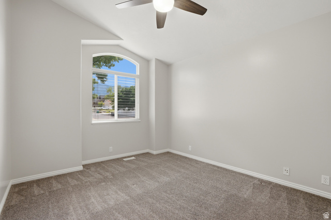
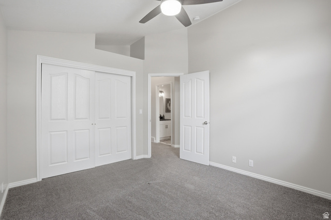
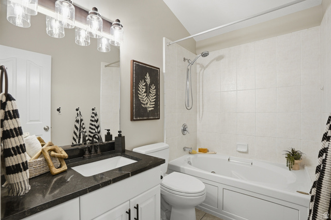
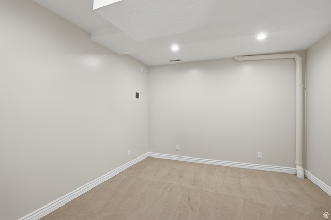
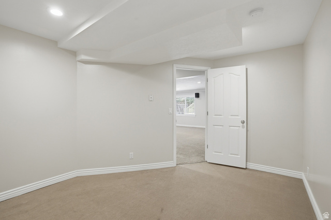
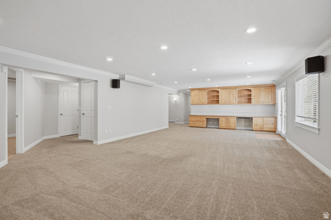
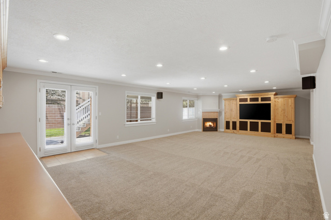
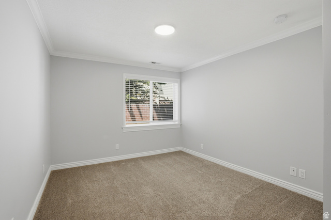
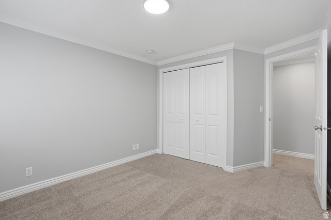
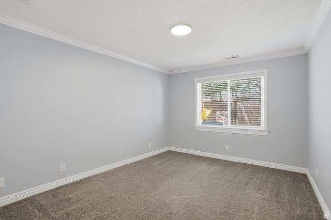
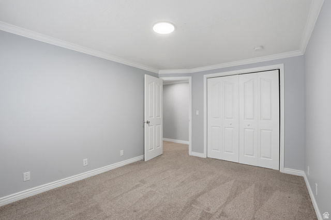
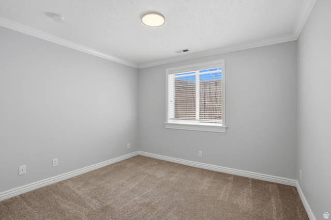
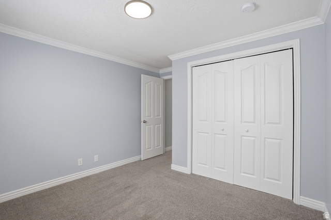
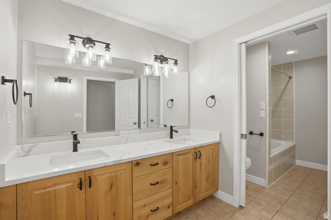
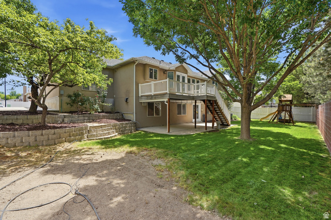
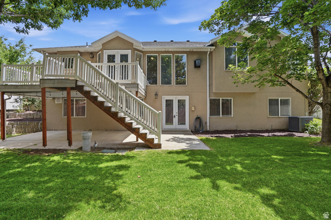
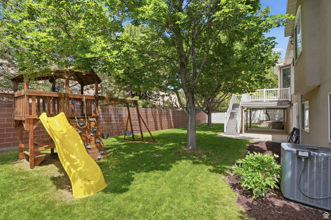
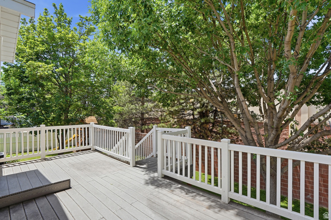
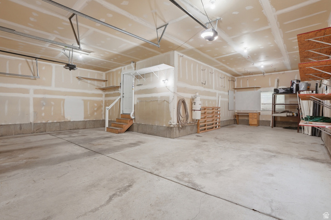
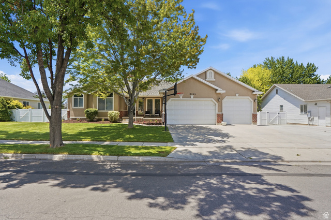
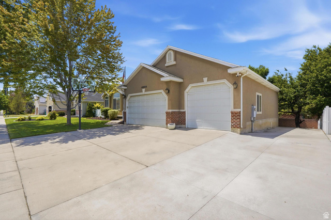
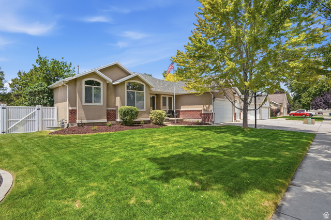
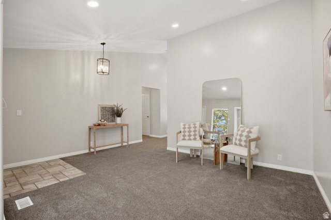
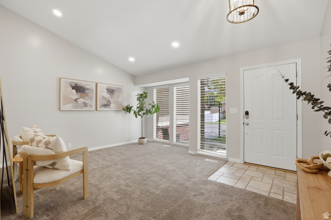
MULTIPLE OFFERS! HIGHEST AND BEST DUE BY 6PM ON 6/14. 6 BD 3.5 BA 4081 Sq Ft 4-Car Garage Walkout Basement. Tucked into one of Sandy's most coveted cul-de-sacs, this stunning 6-bedroom, 3.5-bath home offers over 4,100 square feet of beautifully designed living at the foot of the Wasatch Mountains. From the moment you step inside, soaring vaulted ceilings and a grand open layout set the tone - bright, spacious, and built for real life. Single-floor living at its absolute finest. The 2021 kitchen remodel is a chef's dream, flowing seamlessly into a walk-in pantry and walk-in cellar - perfect for the entertainer or the homesteader. Two bonus rooms, custom-optimized closets throughout, and storage at every turn mean this home works as hard as it looks good. The 2023 spa-inspired primary bath is a true retreat: steam sauna shower, long deep soaker tub, towel warmers, and a full vanity that rivals any luxury hotel. Outside, mature trees frame a landscape that feels established and alive. A tall 4-car garage, RV side strip, and 6-car driveway handle everything you own. Smart home features include a Tesla charger, Nest HVAC, smart lighting, locks, doorbell, garage cameras, and a whole-home humidifier. Recent updates: kitchen remodel (2021) new roof (2021) garage motors (2022) all bathrooms (2023) water heater (2023) humidifier (2023) railing (2024) radon system (2025). Minutes to I-15, Costco, Sam's Club, Trader Joe's, Scheels, South Towne Mall, and Mammoth Training Center. Sandy living at its best - this one truly has it all. All information, including square footage is provided as courtesy only, Buyer to verify all.
MLS # 2164215
Listing maintained by LRG Collective. Posted on Jun 10, 2026 5:05 pm and last updated on Jun 16, 2026 10:59 pm. All times are in Universal Coordinated Time.
This information is believed to be accurate, but without warranty.
Property Features
- Style: Rambler/Ranch
- Year Built: 1999
- Double Pane Windows
- Patio: Covered
- Walkout
- Bath: Primary
- Bath: Sep. Tub/Shower
- Central Vacuum
- Closet: Walk-In
- Den/Office
- Disposal
- French Doors
- Gas Log
- Great Room
- Intercom
- Jetted Tub
- Oven: Double
- Vaulted Ceilings
- Electric Dryer Hookup
- Gas Dryer Hookup
- Sewer: Connected
- Sewer: Public
- Construction: Asphalt, Brick, Stucco
- Cooling: Central Air
- Flooring: Carpet, Tile
- Heating: Electric, Forced Air, Gas: Stove
- Cul-De-Sac, Curb & Gutter, Fenced: Full, Road: Paved, Sidewalks, Sprinkler: Auto-Full, Terrain: Grad Slope, View: Mountain, Drip Irrigation: Auto-Full
- Roof: Asphalt
- Parking: Rv Parking