
$2,775,000
835 E CANYON BREEZE LN
4Beds
4.5Baths
7888ft2
6.00Garage Spaces
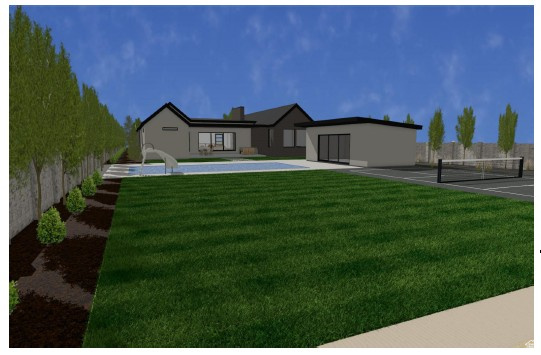
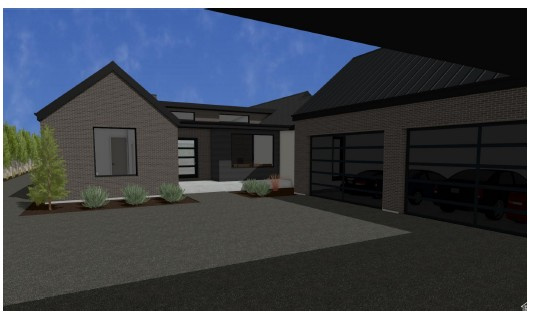
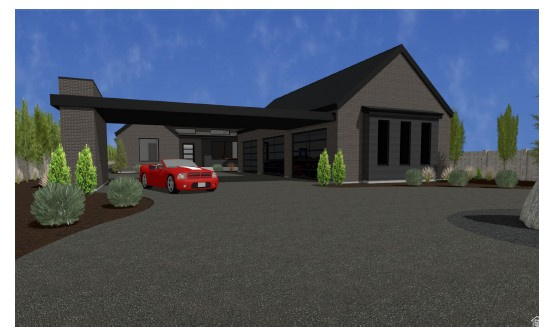
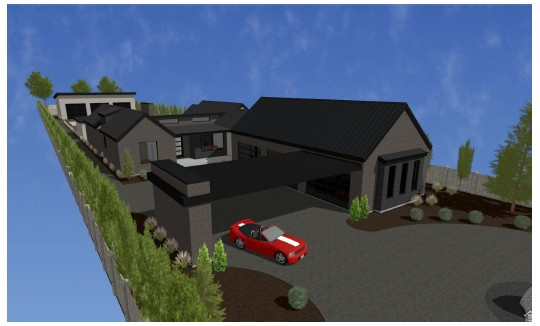
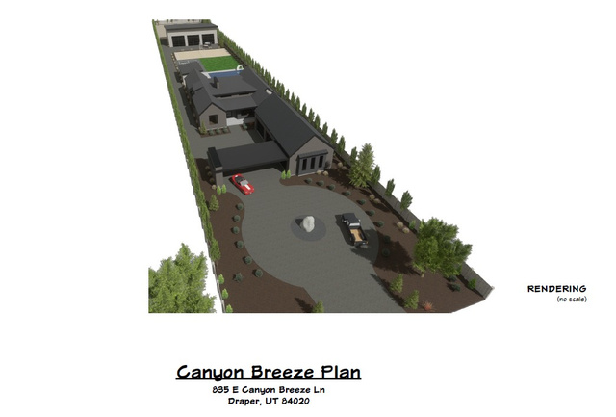
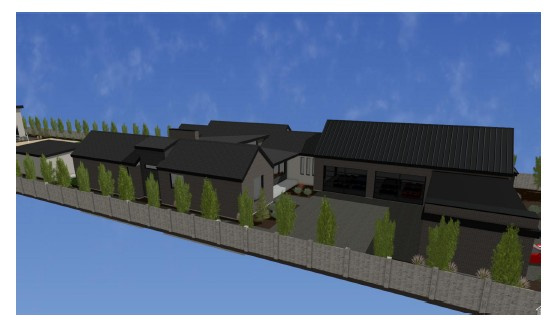
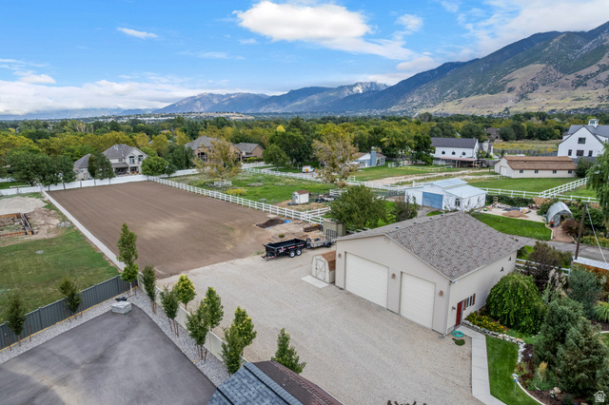
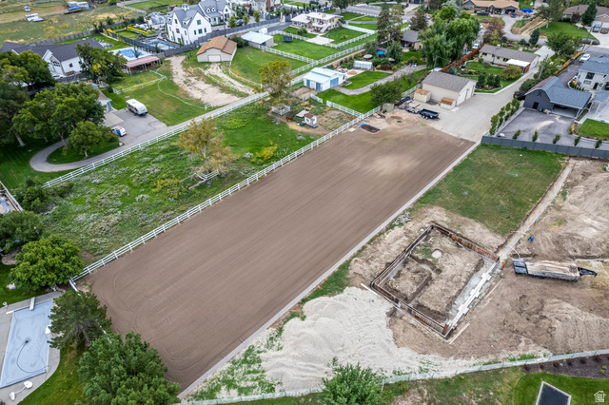
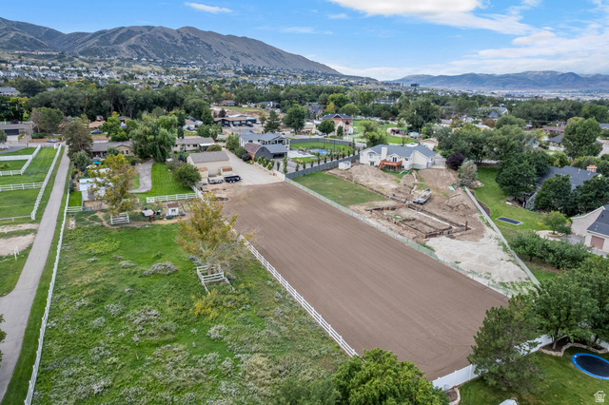
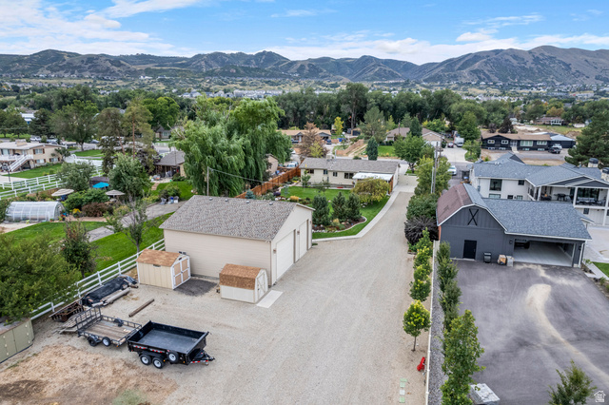
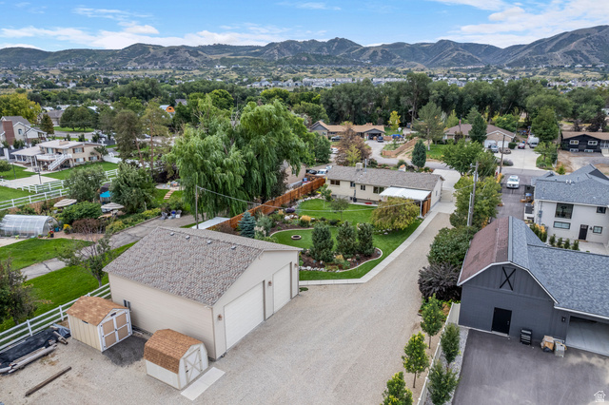
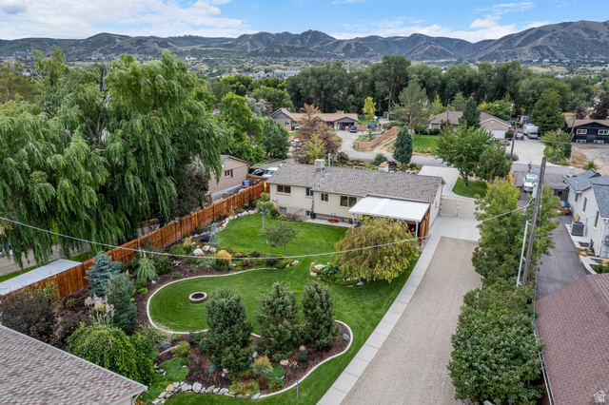
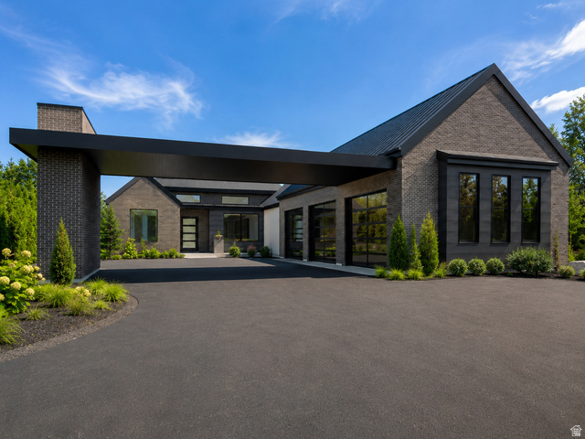
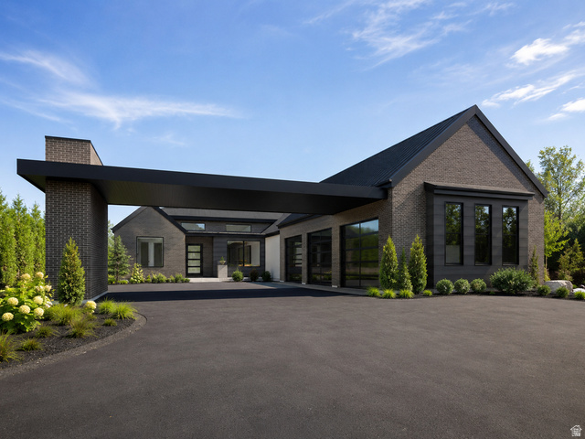
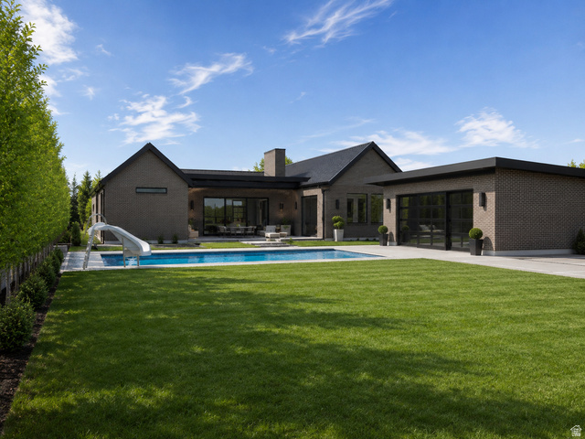
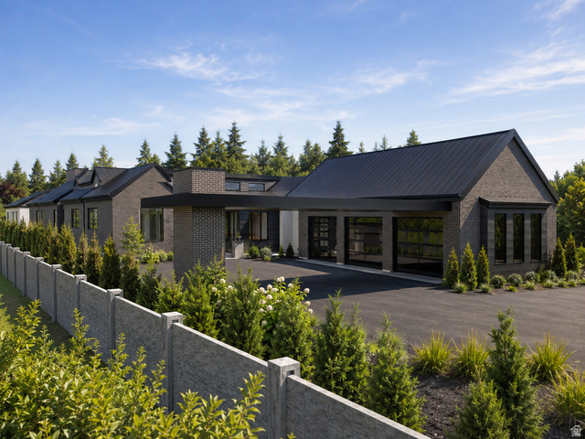
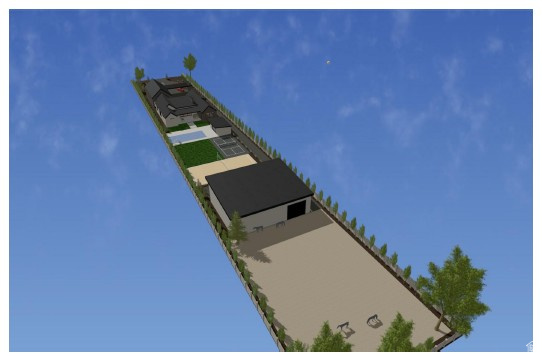
Rare to-be-built luxury opportunity in one of Draper's most desirable pockets. Set on a private, low-traffic street where surrounding properties are seeing thoughtful new construction and high-end remodeling, this custom home offers the chance to secure a brand-new residence in an established and highly sought-after area. Designed for the discerning buyer, the plan features 3,835 finished square feet on the main level with 4 bedrooms, 4.5 bathrooms, a dedicated office, guest suite, expansive great room with 14' vaulted ceilings, and a stunning kitchen/dining layout created for both everyday living and elevated entertaining. The kitchen is designed with custom cabinetry, quartz/stone countertops, upgraded appliances, a large island, dining buffet/bar, and a well-appointed pantry. The private primary suite includes a spacious bedroom, luxury bath with freestanding tub, oversized shower, dual vanities, makeup vanity, and generous closet space. Additional highlights include 10' main-floor ceilings, engineered white oak hardwood through main living areas, modern black windows, built-ins, linear fireplace, main-level laundry, mudroom, and a 6-car garage. The unfinished 4,053 sq. ft. basement provides exceptional future potential, with concept plans showing space for a theater, gym, golf simulator, additional laundry, storage, and expansive recreation areas. Outdoor living is enhanced by a large covered patio and a 1.18-acre setting offering space, privacy, and flexibility rarely found in this location. Buyer to verify all information, inclusions, finishes, options, and construction details.
MLS # 2164127
Listing maintained by MOVE UTAH REAL ESTATE. Posted on Jun 10, 2026 2:19 am and last updated on Jun 26, 2026 6:13 am. All times are in Universal Coordinated Time.
This information is believed to be accurate, but without warranty.
Property Features
- Style: Rambler/Ranch
- Year Built: 2026
- Barn
- Double Pane Windows
- Horse Property
- Out Buildings
- Lighting
- Patio: Covered
- Porch: Open
- Sliding Glass Doors
- Bath: Primary
- Bath: Sep. Tub/Shower
- Closet: Walk-In
- Den/Office
- Disposal
- Gas Log
- Great Room
- Oven: Double
- Oven: Wall
- Range: Gas
- Vaulted Ceilings
- Smart Thermostat(s)
- Electric Dryer Hookup
- Sewer: Connected
- Sewer: Public
- Construction: Brick, Stucco, Cement Siding
- Cooling: Central Air
- Flooring: Carpet, Hardwood, Tile
- Heating: Forced Air, Gas: Central, >= 95% efficiency
- Fenced: Full, Road: Paved, View: Mountain
- Roof: Asphalt