
$999,900
3472 S KILLDEER DR
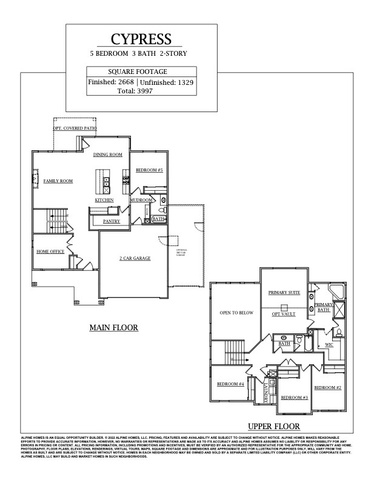
5Beds
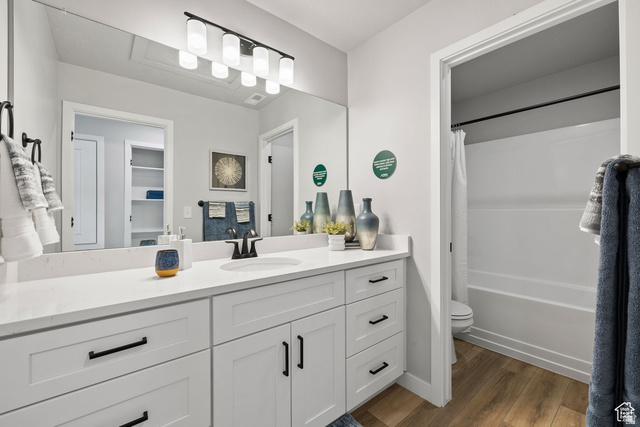
3.0Baths
3997ft2
3.00Garage Spaces
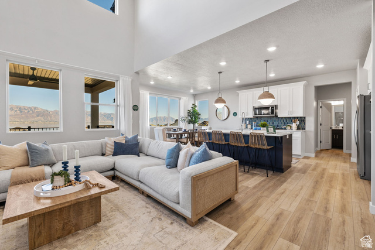
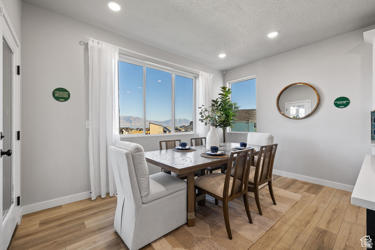
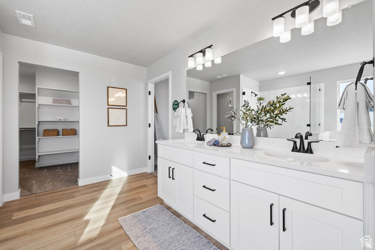
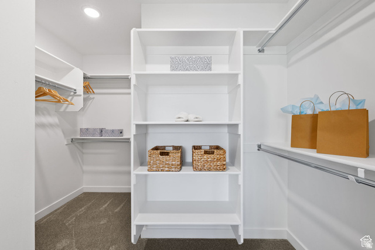
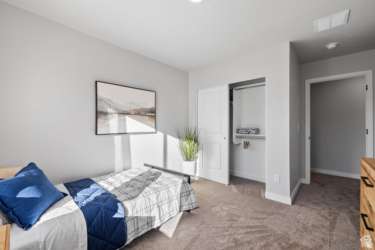
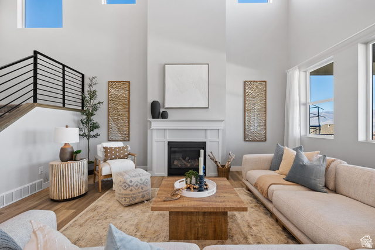
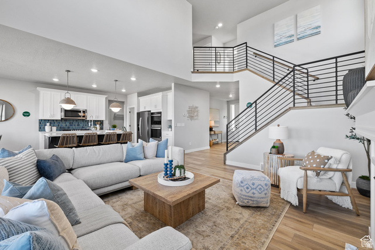
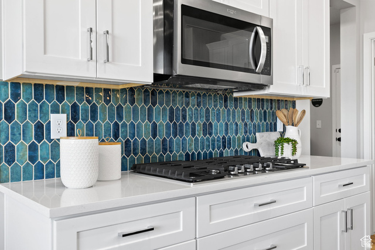
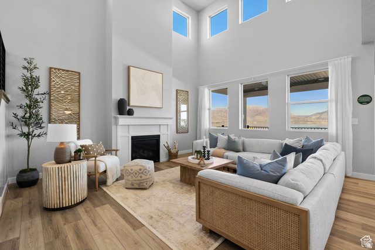
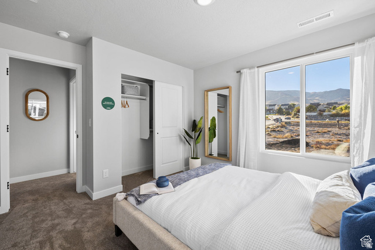
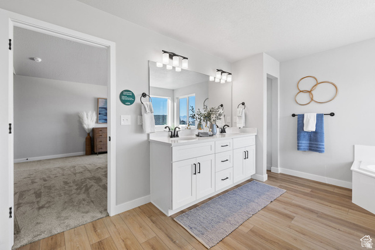
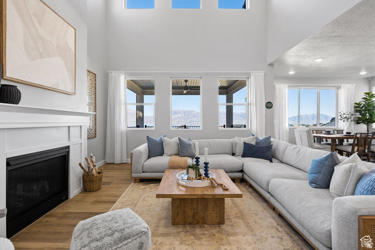
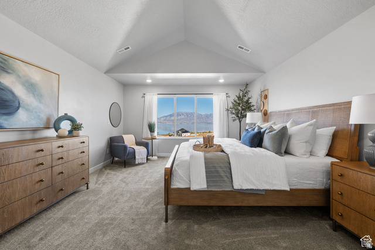
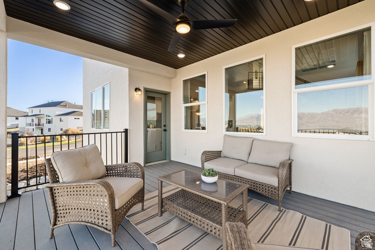
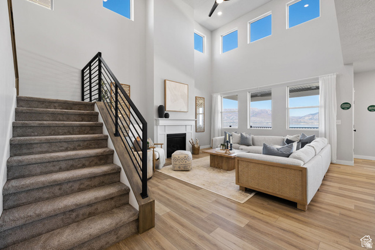
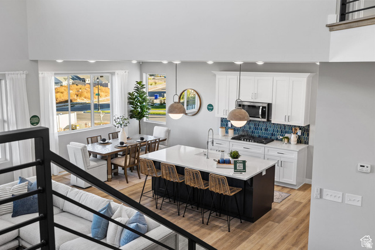
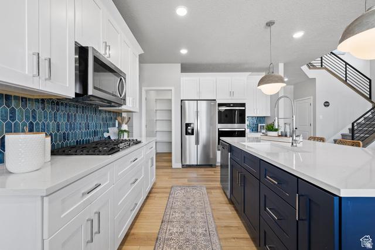
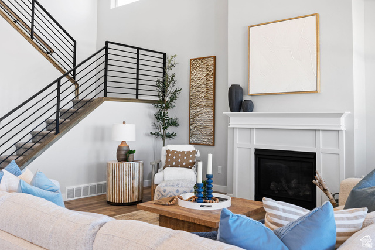
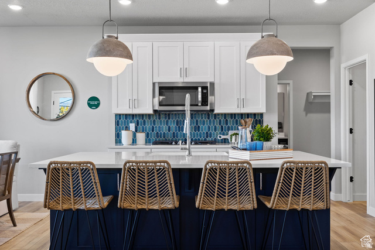
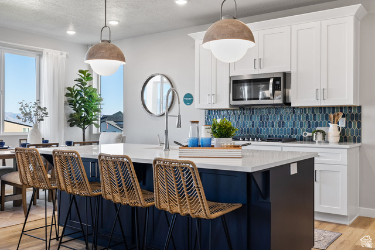
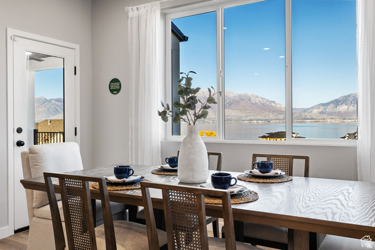
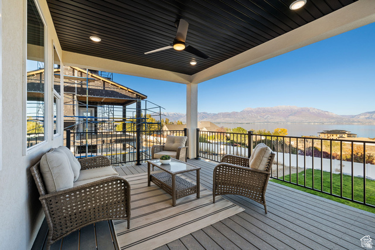
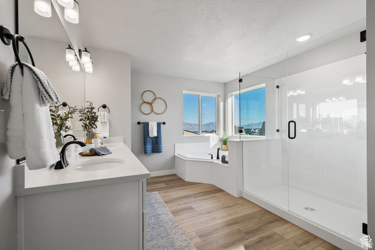
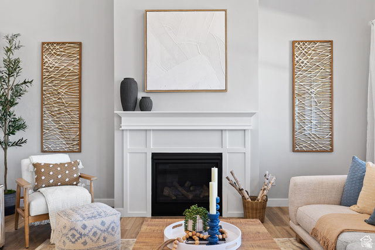
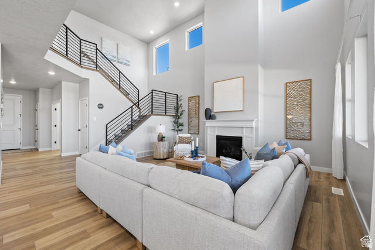
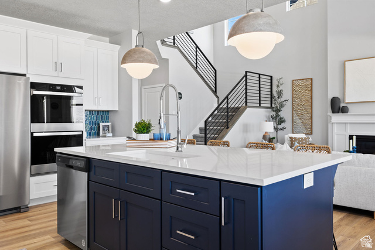
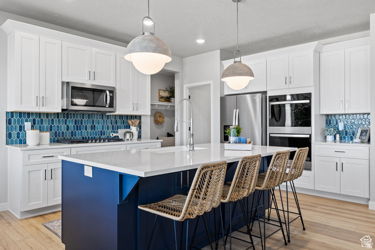
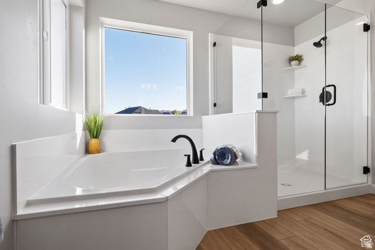
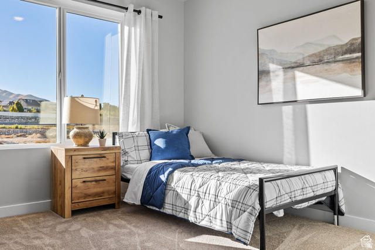
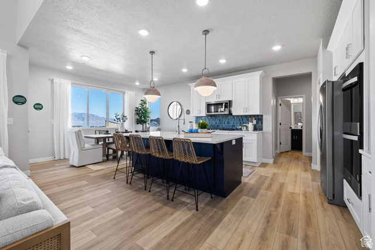
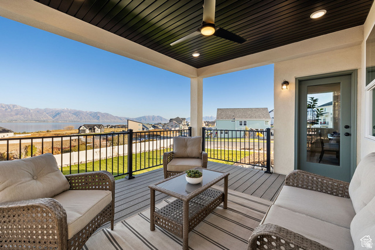
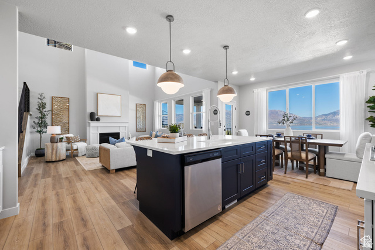
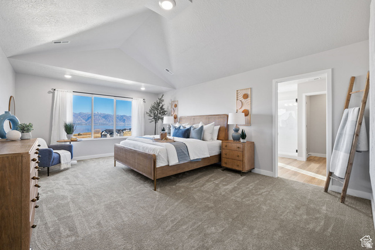
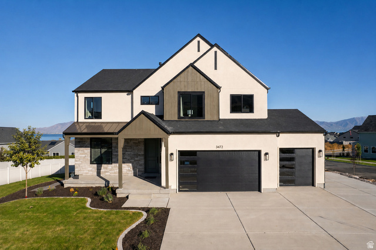
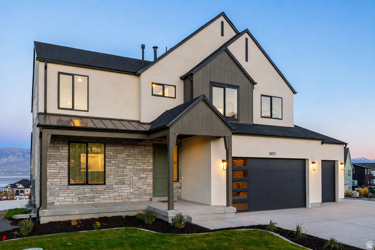
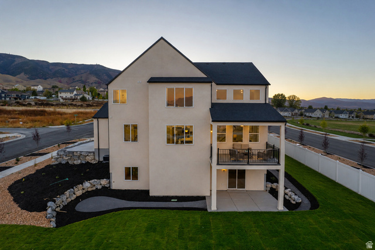
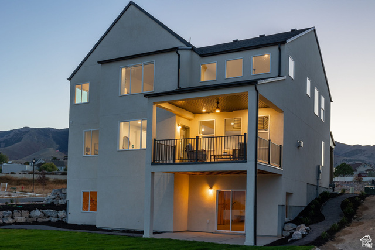
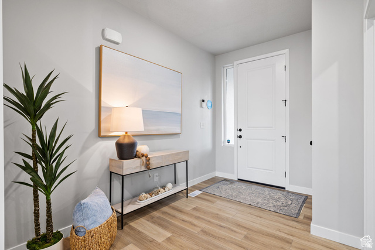
Perched above the shores of Utah Lake in the exclusive Secret Springs community, this stunning Scandinavian-inspired Model Home residence offers a rare combination of modern elegance, breathtaking scenery, and exceptional functionality. Surrounded by multi-million-dollar estates and showcasing unobstructed panoramic views of Utah Lake and the surrounding mountains, this is more than a home, it's a daily retreat. Designed with entertaining and everyday living in mind, the open-concept floor plan features a dramatic two-story great room filled with natural light, seamlessly connecting to a beautifully appointed kitchen and gathering spaces. The spacious primary suite is a true sanctuary, highlighted by vaulted ceilings, a luxurious ensuite bath with a separate soaking tub, walk-in shower, double vanities, and an oversized walk-in closet. Situated on a premium lot bordering the natural beauty of Utah Lake, the outdoor living experience is simply unmatched. Enjoy spectacular sunsets, open skies, and uninterrupted lake views from your backyard oasis. The property also features a spacious 3-car garage and a dedicated RV pad with plenty of room for your boat, trailer, recreational vehicles, and all your adventure gear. Homes with this combination of architecture, views, location, and parking flexibility rarely become available. If you've been searching for luxury living, unforgettable views, and a neighborhood surrounded by some of Utah County's finest homes, this is the opportunity you've been waiting for. This version leans more toward the luxury buyer and helps sell the lifestyle, not just the house.
MLS # 2164118
Listing maintained by EXP Realty, LLC. Posted on Jun 10, 2026 1:01 am and last updated on Jul 1, 2026 7:28 am. All times are in Universal Coordinated Time.
This information is believed to be accurate, but without warranty.
Property Features
- Style: Stories: 2
- Year Built: 2024
- Bath: Primary
- Bath: Sep. Tub/Shower
- Closet: Walk-In
- Den/Office
- Disposal
- Great Room
- Range: Countertop
- Vaulted Ceilings
- Granite Countertops
- Sewer: Connected
- Construction: Stone, Stucco, Cement Siding
- Cooling: Central Air
- Flooring: Carpet, Laminate
- Heating: Forced Air, Gas: Central
- Sprinkler: Auto-Part, View: Mountain
- Roof: Asphalt
- Parking: Rv Parking
- HOA: $40