
$789,400
1124 N 5150 W
4Beds
2.0Baths
3628ft2
3.00Garage Spaces
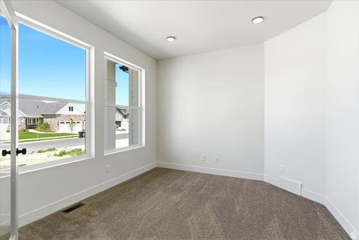
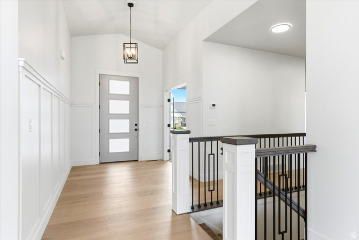
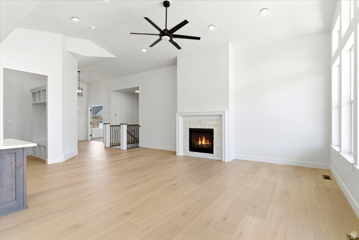
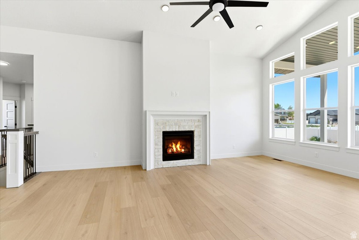
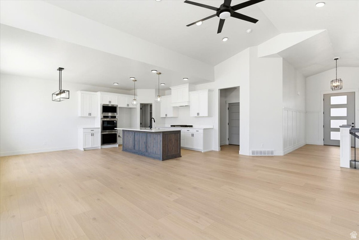
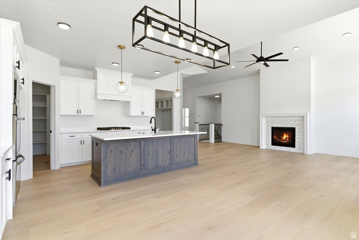
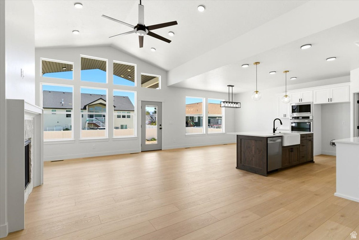
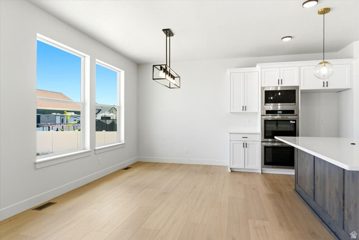
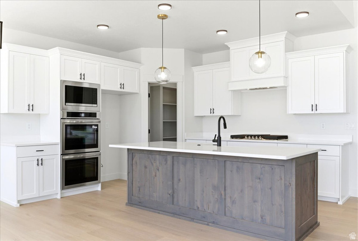
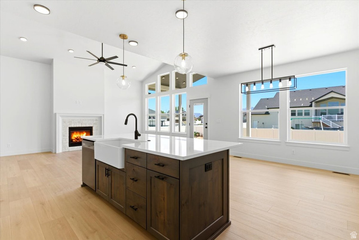
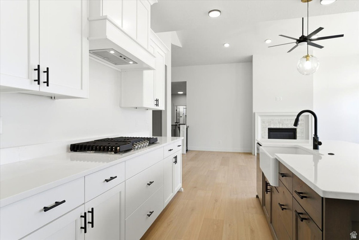
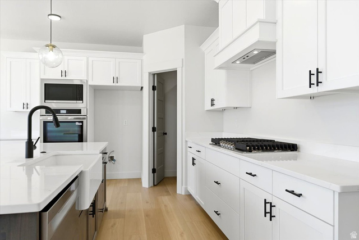
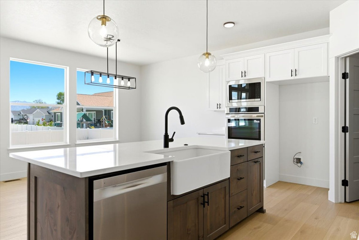
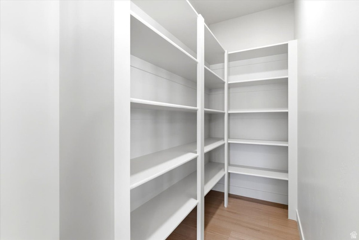
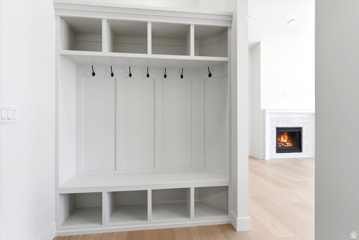
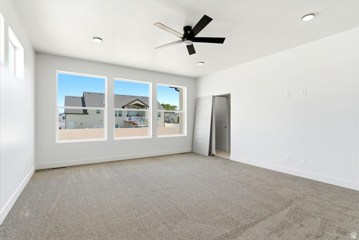
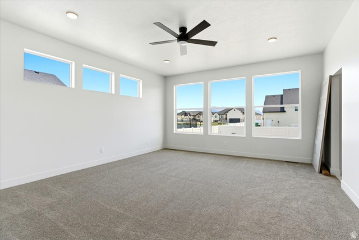
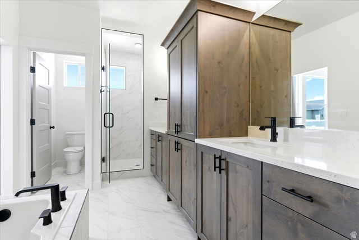
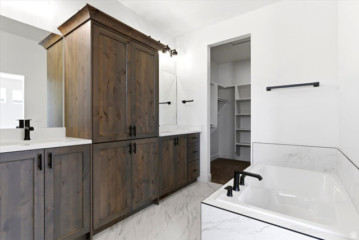
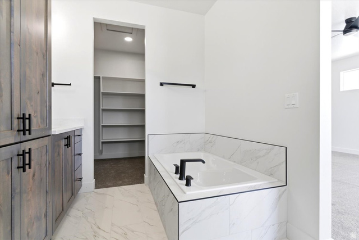
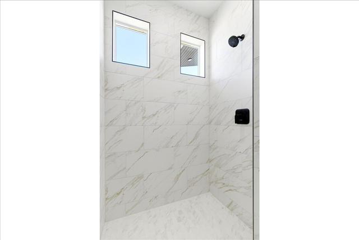
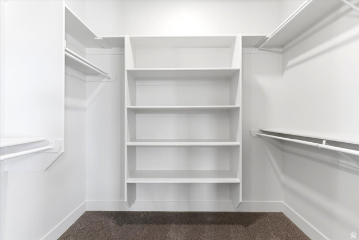
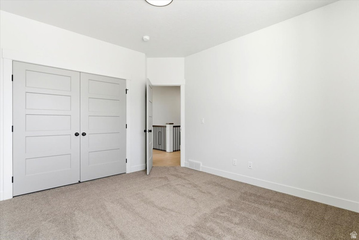
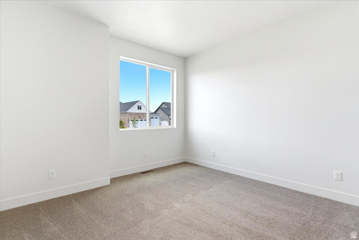
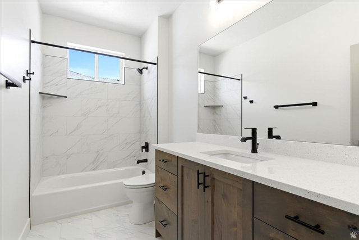
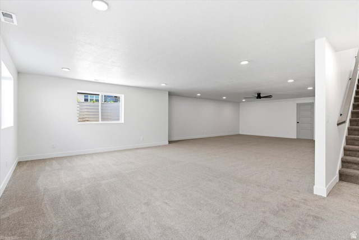
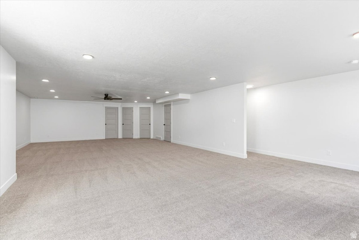
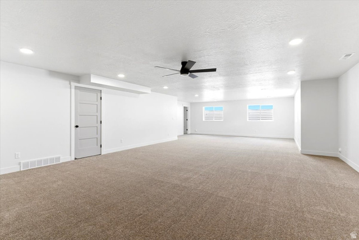
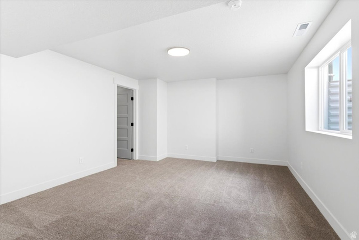
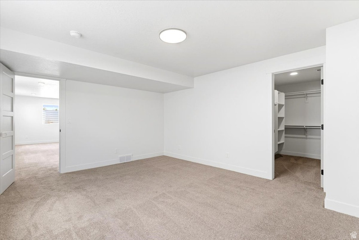
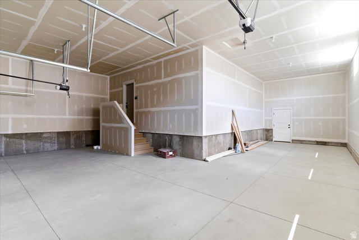
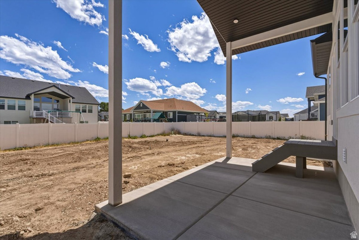
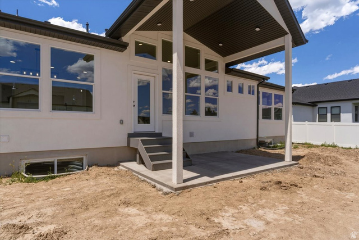
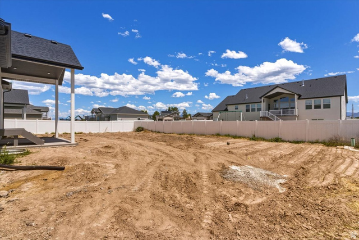
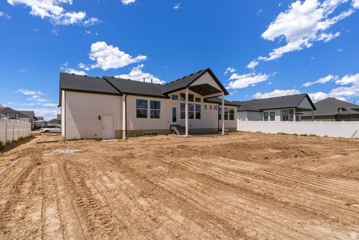
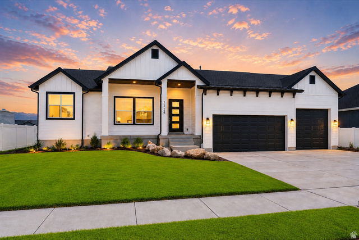
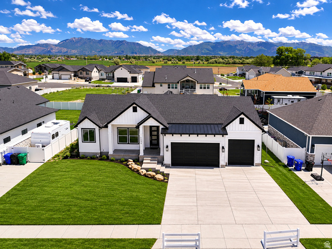
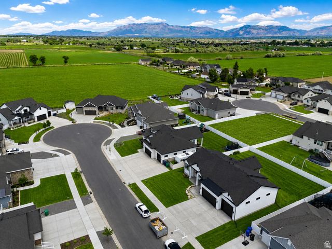
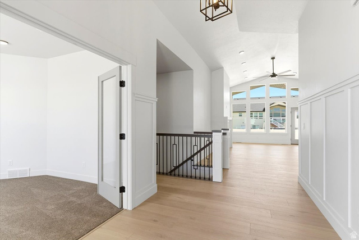
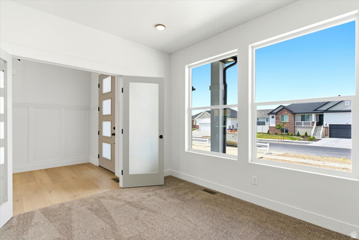
This thoughtfully designed rambler offers the ultimate ease of main-level living blended with high-end designer finishes. Step inside to an open-concept layout flooded with natural light, anchored by a warm, beautifully finished fireplace. The absolute showstopper is the main family room's incredible "window wall," showcasing gorgeous views and sunshine. The stunning kitchen is a chef's dream, featuring granite countertops, custom soft-close cabinetry, custom range hood, and a walk-in pantry. Retreat to the serene primary suite, complete with a massive walk-in closet and a spa-like en suite featuring a standalone shower and soaking tub. With 2 bedrooms and 2 baths on the main level, plus a partially finished basement offering a 2nd family room and a 3rd bedroom, there is plenty of room to grow. Top it all off with a spacious 3-car garage for all your toys and a peaceful location near schools, shopping, and outdoor recreation! Sq. footage per plans. Property facts provided as a courtesy; Buyer and Buyer's Agent to verify all.
MLS # 2163937
Listing maintained by RE/MAX Associates. Posted on Jun 9, 2026 3:41 pm and last updated on Jun 16, 2026 3:08 pm. All times are in Universal Coordinated Time.
This information is believed to be accurate, but without warranty.
Property Features
- Style: Rambler/Ranch
- Year Built: 2026
- Deck; Covered
- Lighting
- Bath: Primary
- Bath: Sep. Tub/Shower
- Closet: Walk-In
- Den/Office
- Disposal
- Gas Log
- Oven: Double
- Oven: Wall
- Range: Countertop
- Range: Gas
- Vaulted Ceilings
- Sewer: Connected
- Sewer: Public
- Construction: Cement Siding
- Cooling: Central Air
- Flooring: Carpet, Laminate, Tile
- Heating: Forced Air, Gas: Central
- Roof: Asphalt