
$915,000
1088 E 200 N
7Beds
4.5Baths
4215ft2
5.00Garage Spaces
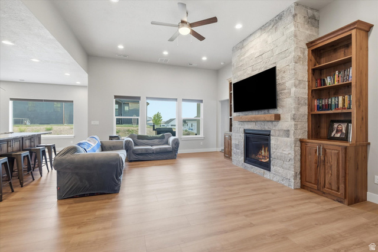
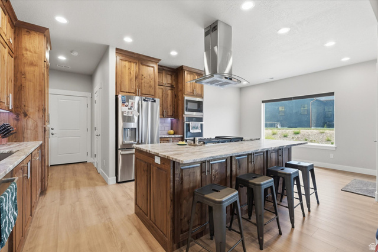
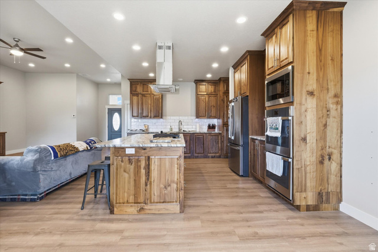
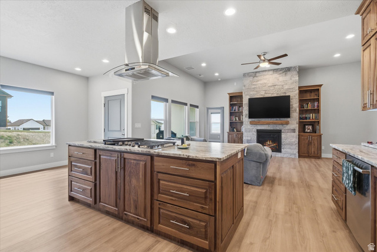
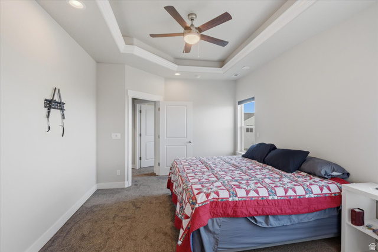
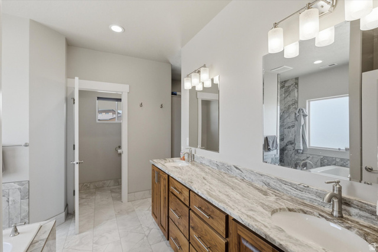
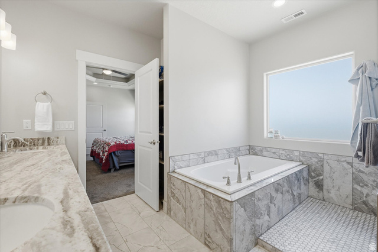
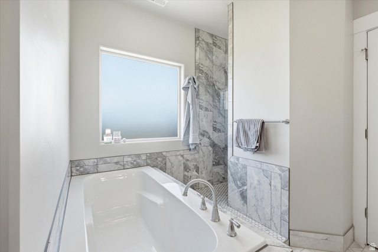
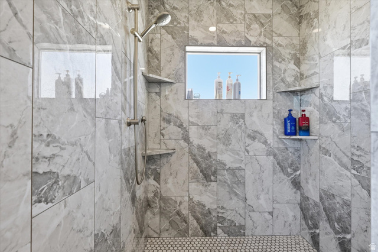
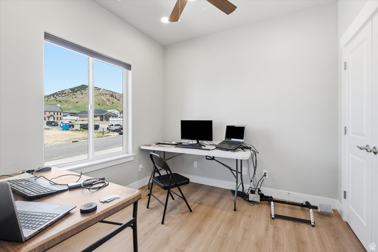
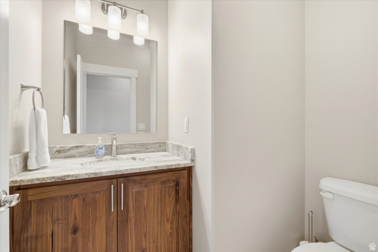
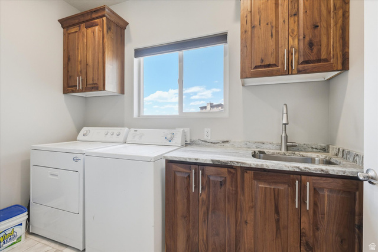
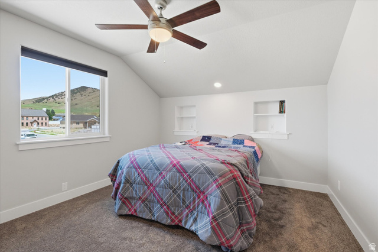
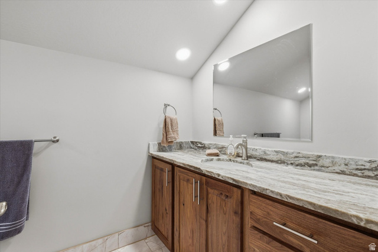
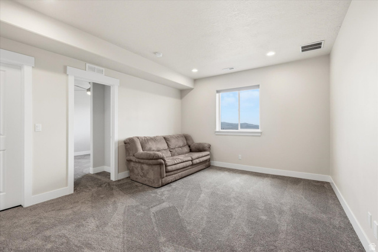
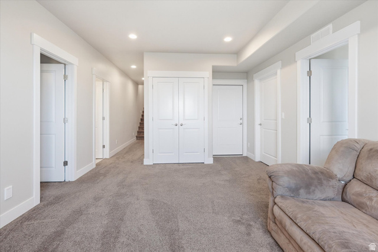
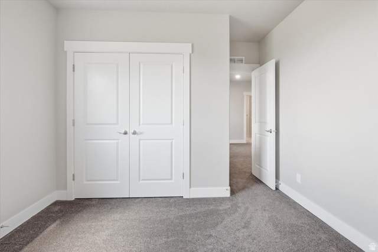
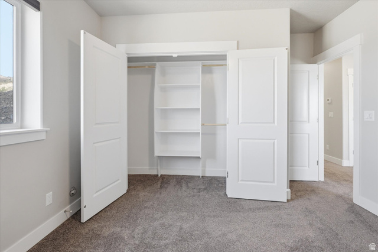
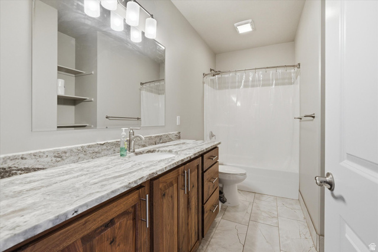
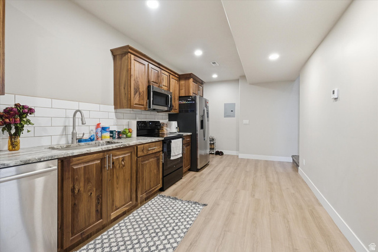
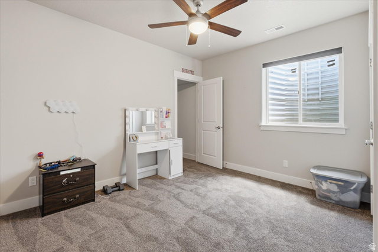
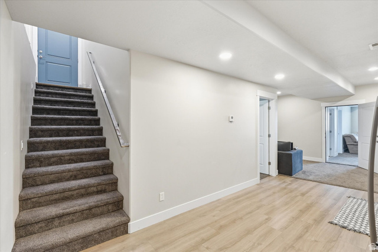
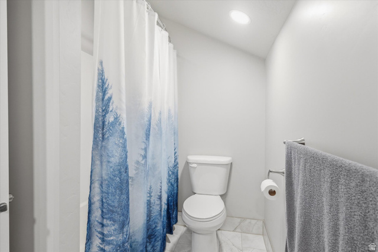
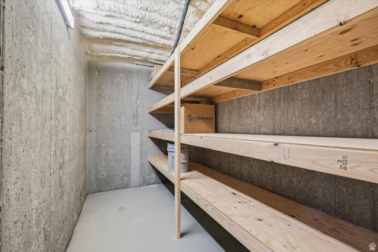
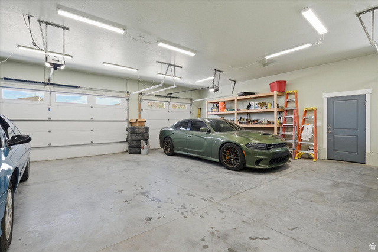
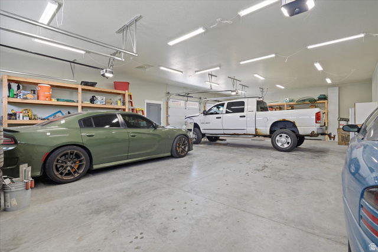
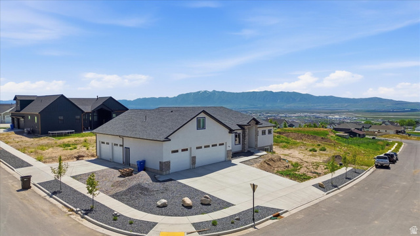
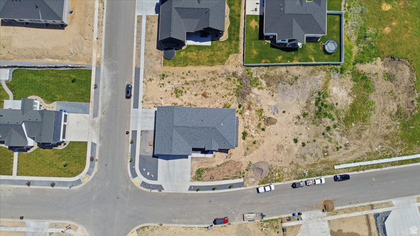
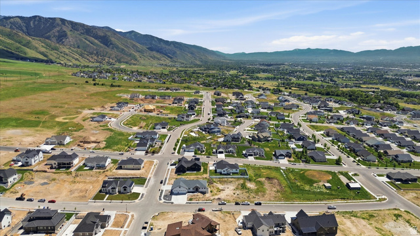
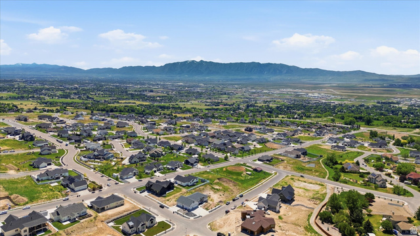
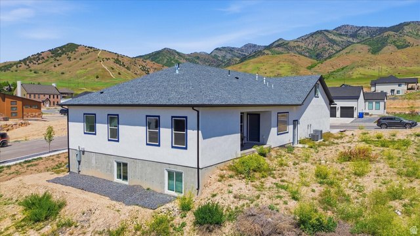
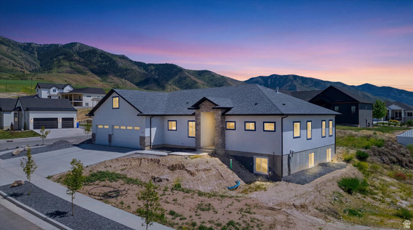
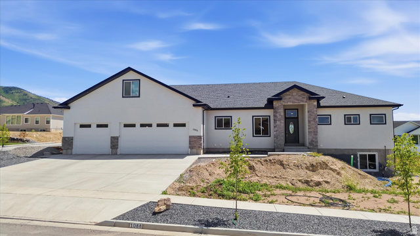
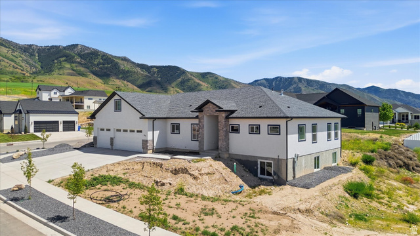
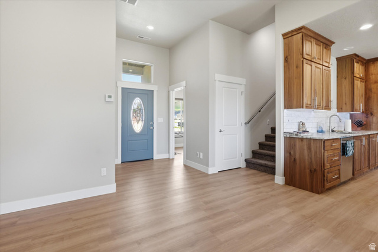
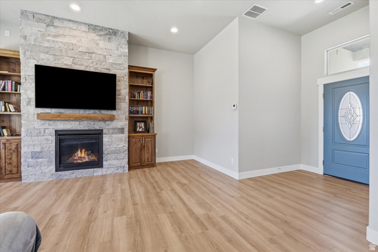
Perched on the desirable upper east side of Hyde Park, this exceptional custom home offers the perfect blend of space, functionality, and breathtaking views. Boasting 4,215 square feet of living space, the home features 7 bedrooms, 5 bathrooms, and a fully finished basement apartment (ADU) with a private entrance-ideal for multi-generational living, guests, or rental income (currently renting for $1400 with a single garage space). Car enthusiasts and hobbyists will appreciate the massive 1,700-square-foot, fully insulated 5-car garage, complete with built-in shelving two electric car charging plugs and abundant storage. Situated on a spacious corner lot, the property also offers convenient RV parking. Inside, you'll find quality finishes throughout, including beautiful walnut cabinetry, custom tile showers and bathroom floors, and a stunning rock fireplace that serves as the centerpiece of the main living area. The thoughtful floor plan includes laundry rooms on both the upper and lower levels for added convenience. Comfort is maximized year-round with a dedicated HVAC system for the basement apartment, along with zoned heating and cooling for the main and upper levels. Additional storage is available in the cold storage room. Enjoy sweeping views of the surrounding mountains and valley from this prime Hyde Park location. With its generous living space, premium features, and versatile layout, this home truly has it all.
MLS # 2163914
Listing maintained by RND Properties. Posted on Jun 9, 2026 11:42 am and last updated on Jun 9, 2026 1:52 pm. All times are in Universal Coordinated Time.
This information is believed to be accurate, but without warranty.
Property Features
- Style: Rambler/Ranch
- Year Built: 2024
- Basement Entrance
- Double Pane Windows
- Patio: Covered
- Walkout
- Alarm: Fire
- Basement Apartment
- Bath: Primary
- Bath: Sep. Tub/Shower
- Central Vacuum
- Closet: Walk-In
- Den/Office
- Disposal
- Gas Log
- Kitchen: Second
- Oven: Double
- Range: Gas
- Range/Oven: Built-In
- Instantaneous Hot Water
- Granite Countertops
- Sewer: Connected
- Sewer: Public
- Construction: Aluminum, Asphalt, Stone, Stucco
- Cooling: Central Air
- Flooring: Carpet, Tile
- Heating: Gas: Central, Gas: Stove, >= 95% efficiency
- Corner Lot, Road: Paved, Sidewalks, Terrain: Grad Slope, View: Mountain, View: Valley
- Roof: Asphalt