
$1,350,000
782 S SHADOW ROCK CIR
5Beds
3.5Baths
4012ft2
3.00Garage Spaces
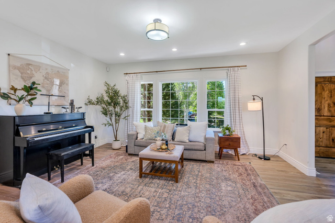
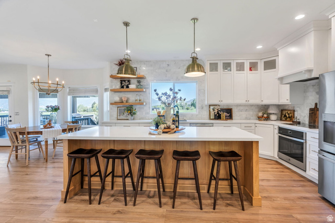
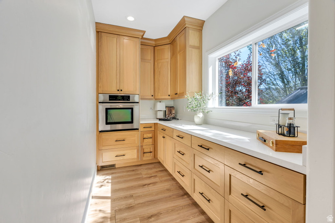
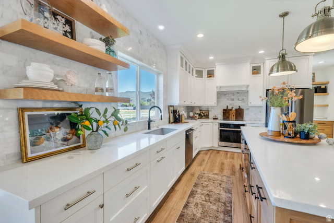
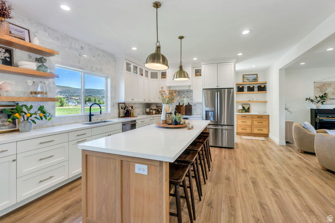
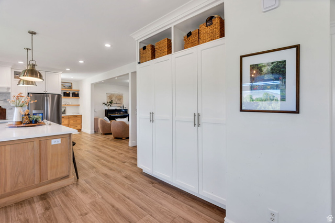
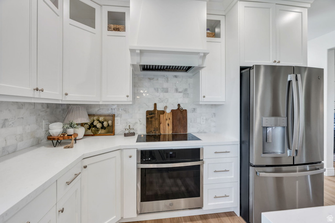
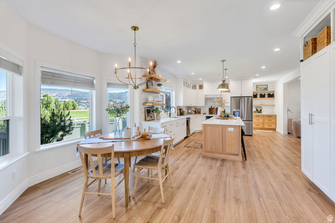
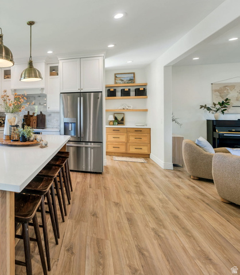
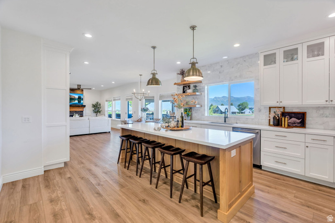
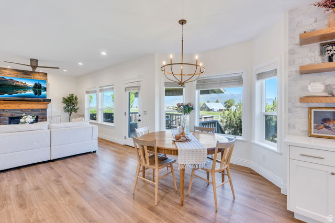
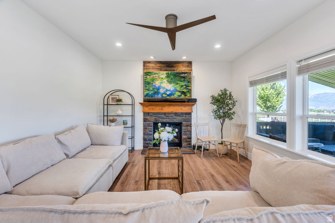
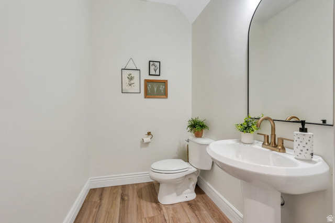
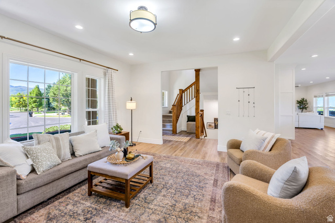
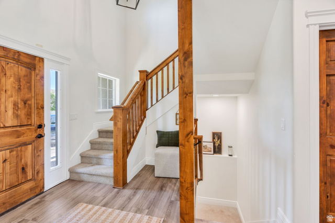
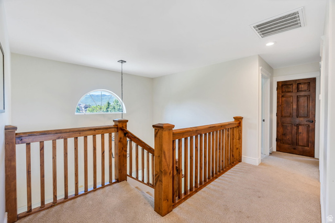
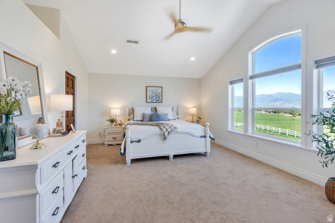
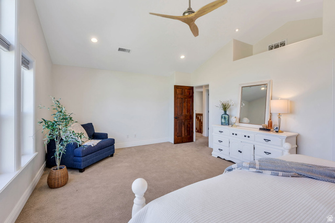
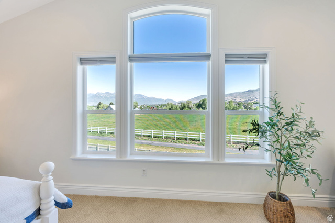
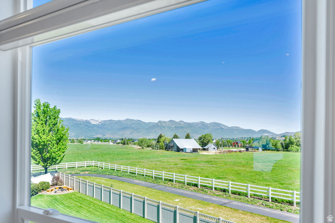
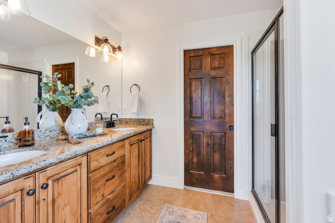
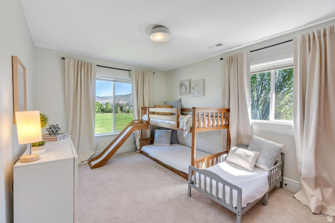
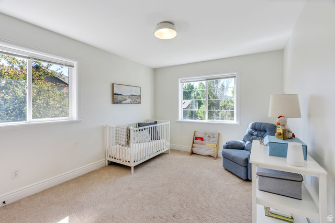
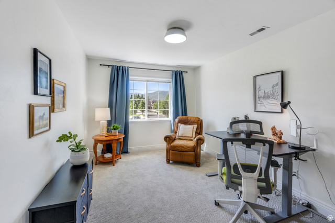
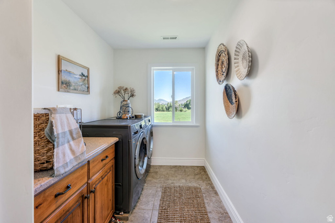
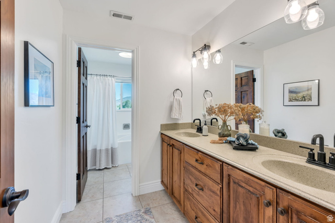
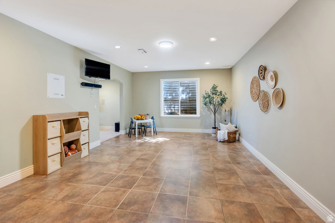
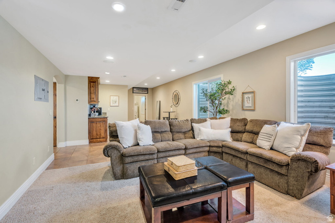
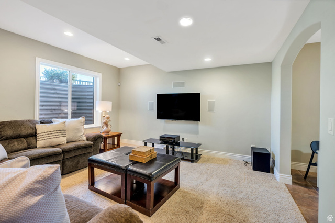
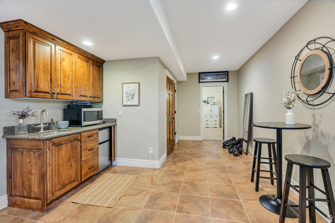
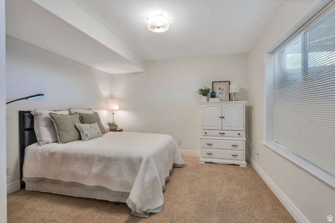
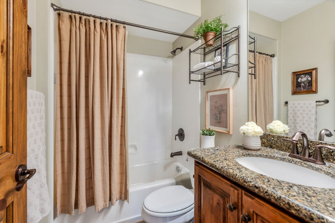
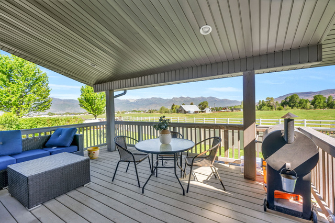
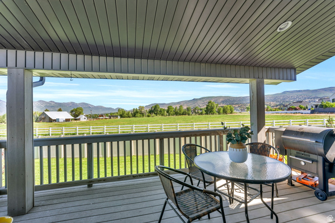
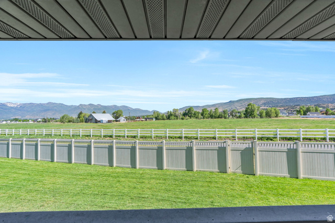
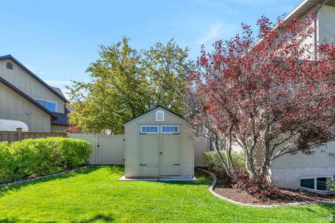
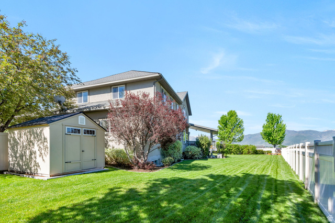
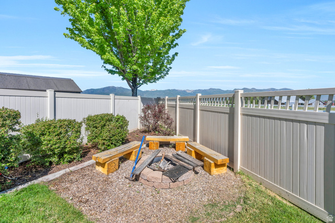
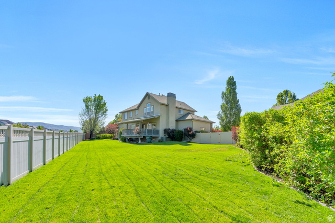
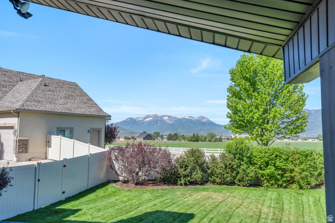
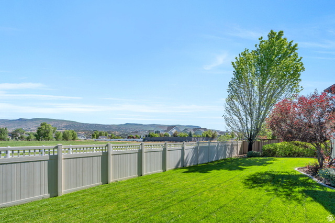
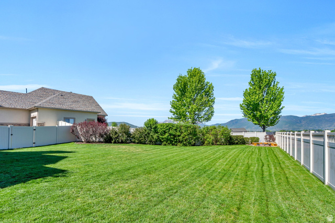
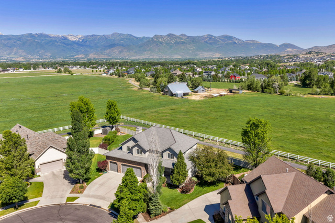
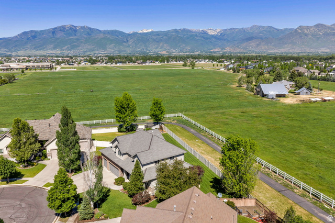
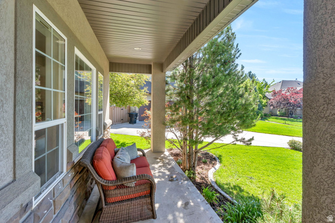
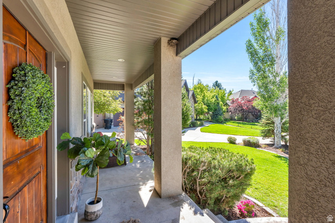
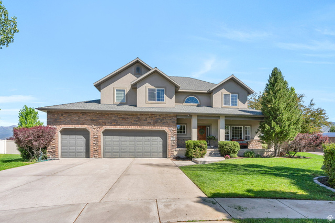
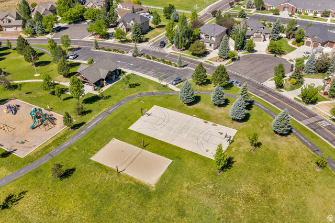
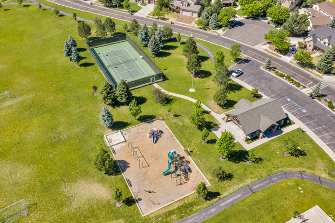
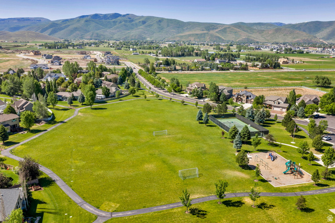
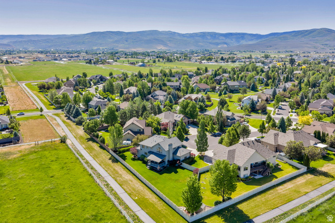
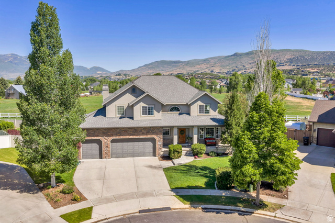
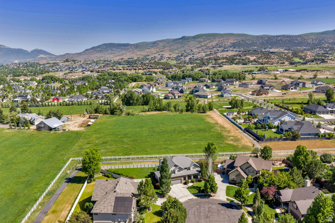
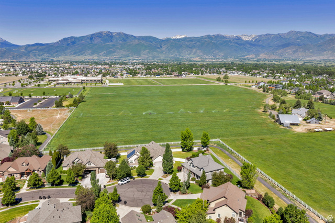
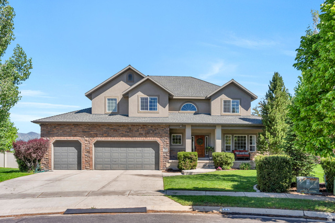
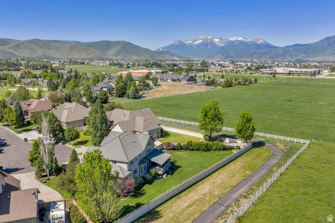
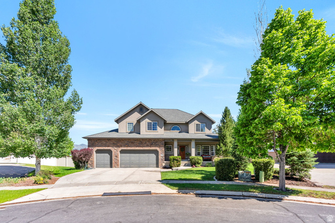
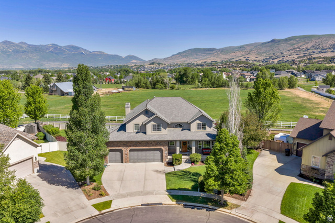
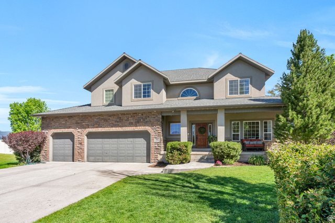
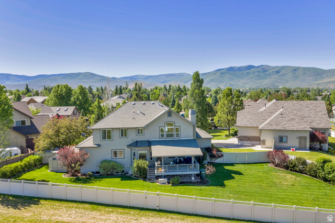
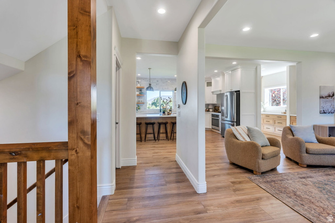
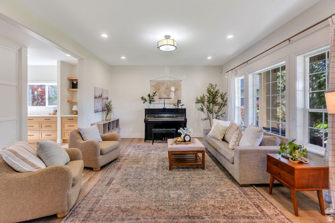
Beautifully Updated 5-Bedroom Home in Coveted Cobblestone Community Welcome to this stunning home featuring over 4000 sqft that perfectly blends modern updates with timeless comfort. Featuring 5 spacious bedrooms and 3.5 beautifully appointed bathrooms, this residence offers an exceptional layout designed for both everyday living and entertaining. Step inside to discover a bright, open floor plan with thoughtfully upgraded finishes throughout. The gourmet kitchen is a true centerpiece, showcasing sleek quartz countertops, updated cabinetry, and perfectly appointed Butlers Pantry-opening seamlessly to generous living and dining areas filled with natural light. The primary suite is a private retreat, complete with a luxurious en-suite bath, ample closet space and a view of beautiful Heber Valley. Four additional bedrooms provide flexibility for family, guests, or a home office setup. The finished lower level offers even more living space-perfect for a media room, gym, or play area. Located in the highly sought-after Cobblestone development, this home also gives you access to incredible community amenities, including tennis courts, pickleball courts, a playground, and soccer fields-perfect for an active and connected lifestyle. Outside, enjoy a beautifully maintained yard ideal for privacy, relaxing or entertaining. Whether hosting gatherings or enjoying quiet evenings, this home offers comfort, space, and style in every detail.
MLS # 2163780
Listing maintained by Coldwell Banker Realty (Provo-Orem-Sundance). Posted on Jun 8, 2026 9:19 pm and last updated on Jul 7, 2026 5:28 pm. All times are in Universal Coordinated Time.
This information is believed to be accurate, but without warranty.
Property Features
- Style: Stories: 2
- Year Built: 2005
- Deck; Covered
- Double Pane Windows
- Entry (Foyer)
- Lighting
- Patio: Covered
- Porch: Open
- Bar: Wet
- Bath: Sep. Tub/Shower
- Closet: Walk-In
- Disposal
- Gas Log
- Jetted Tub
- Kitchen: Updated
- Oven: Double
- Oven: Wall
- Range: Countertop
- Range/Oven: Built-In
- Electric Dryer Hookup
- Sewer: Connected
- Construction: Asphalt, Stone, Stucco
- Cooling: Central Air
- Flooring: Carpet, Tile
- Heating: Forced Air, Gas: Central
- Cul-De-Sac, Curb & Gutter, Fenced: Full, Road: Paved, Secluded, Sidewalks, Sprinkler: Auto-Full, View: Mountain, Drip Irrigation: Auto-Part, Private
- Roof: Asphalt
- Parking: Parking: Uncovered
- HOA: $135