
$614,999
2169 N ELDERBERRY DR
4Beds
2.5Baths
2440ft2
3.00Garage Spaces
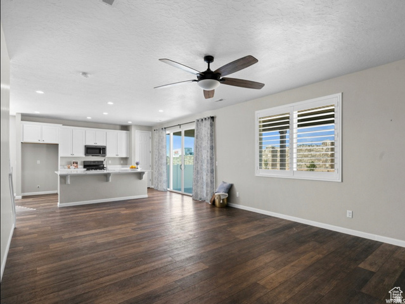
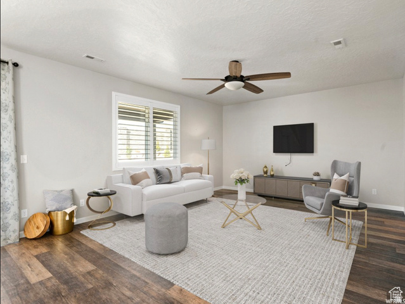
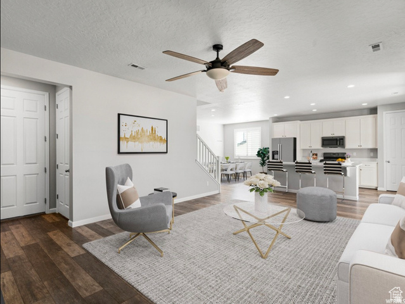
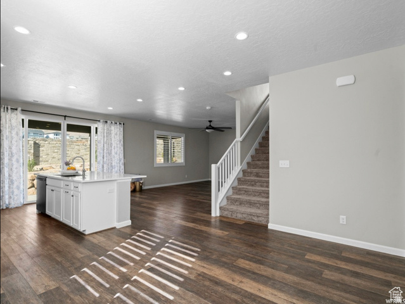
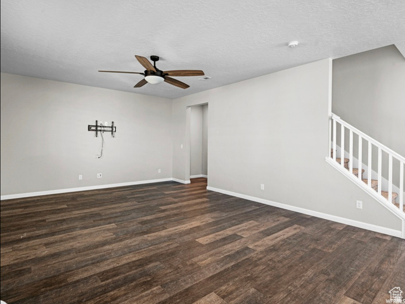
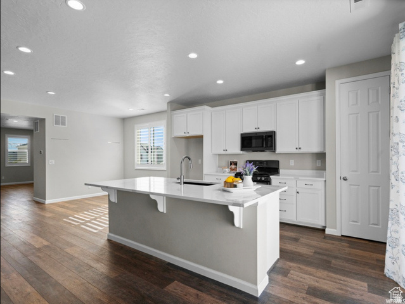
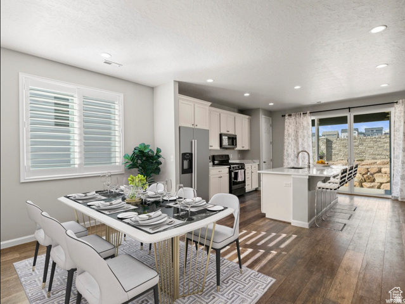
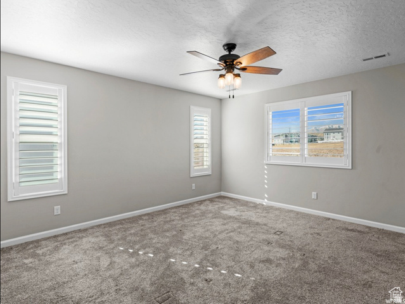
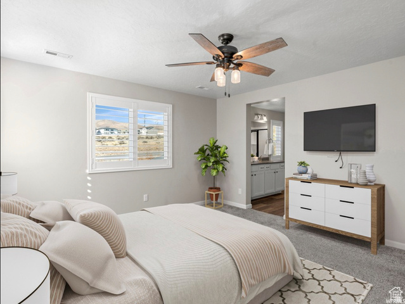
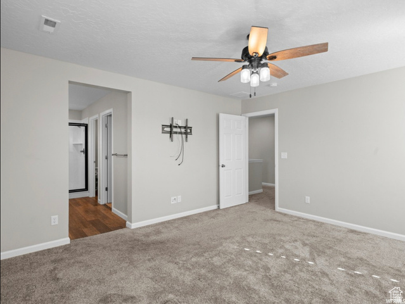
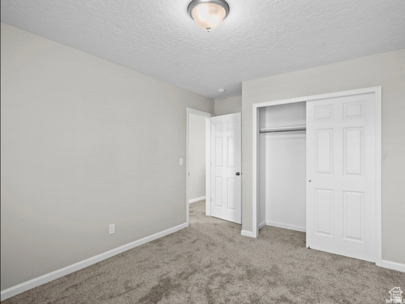
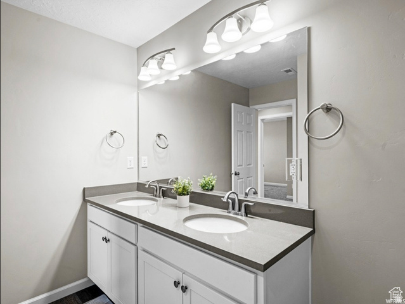
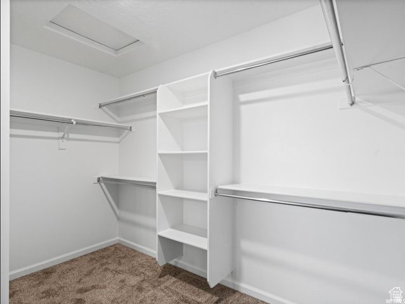
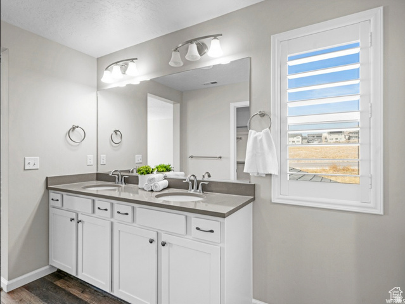
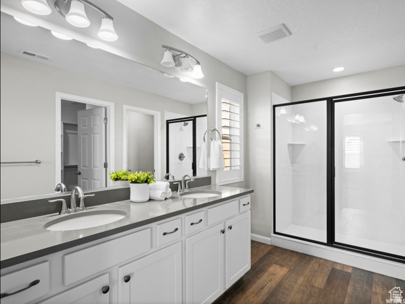
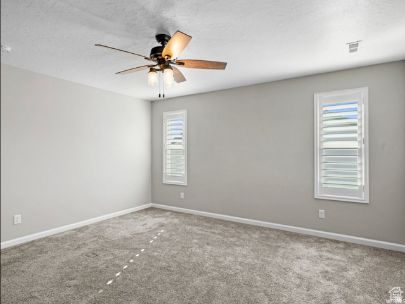
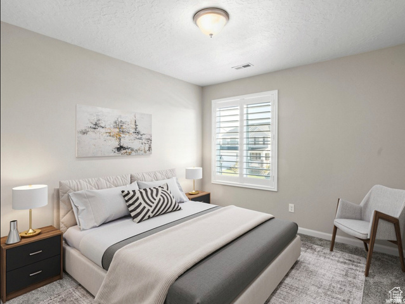
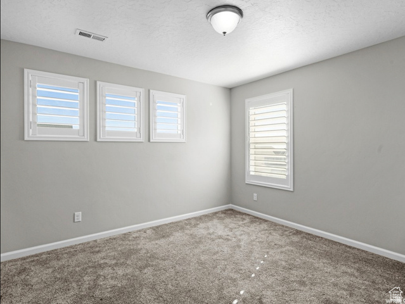
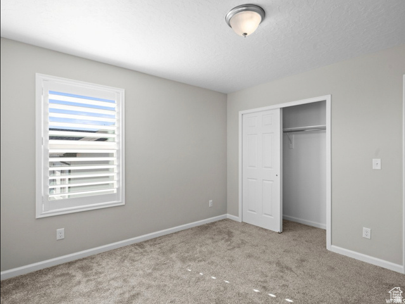
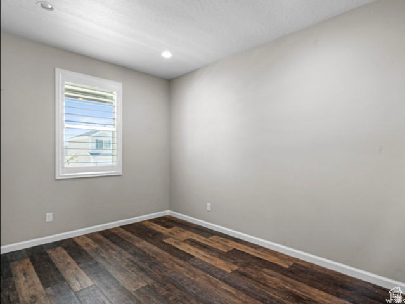
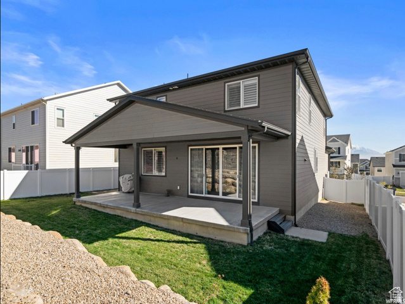
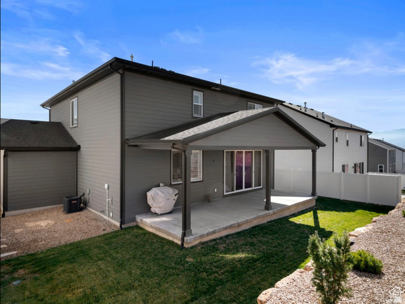
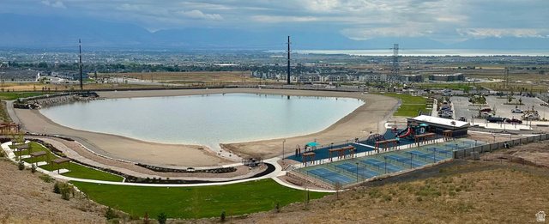
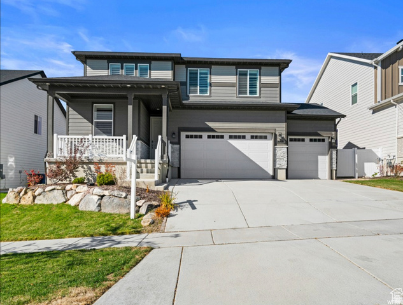
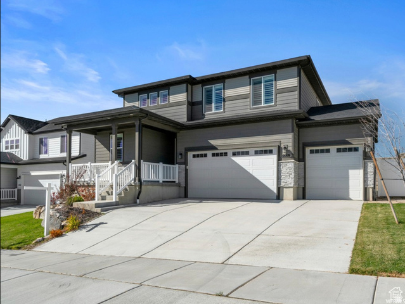
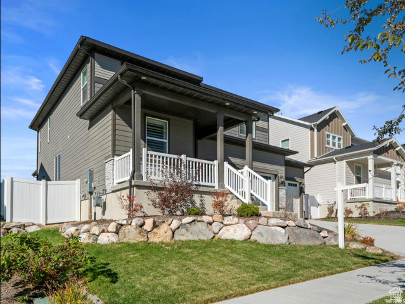
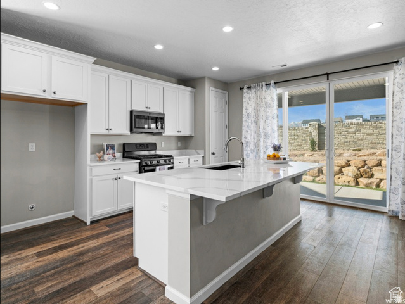
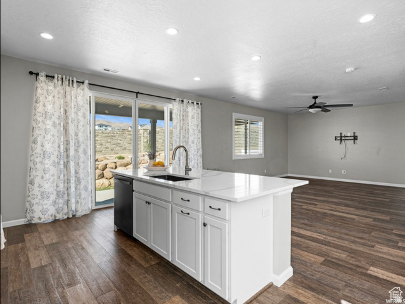
Rock-bottom pricing alert! Motivated seller has priced this home for a quick sale, making it one of the best values in Wildflower. Seller is offering concession to help buyers. Don't miss your opportunity to own this move-in-ready home in one of Saratoga Springs' most sought-after master-planned communities, Temple View, Featuring 4 bedrooms plus a versatile flex room that can be used as a 5th bedroom, home office, or playroom, this home offers the flexibility today's buyers need. The bright open-concept floor plan is perfect for entertaining, Soaring 9-foot ceilings, a huge kitchen island and abundant natural light throughout. Upstairs you'll find all bedrooms, including a spacious primary suite designed for comfort and privacy. Wildflower residents enjoy resort-style amenities including, pickleball courts, playgrounds, trails, gathering areas, open green space, a dog park, and community reservoir. Conveniently located near shopping, dining, schools, Mountain View Corridor, Silicon Slopes, and I-15. Whether you're looking for your next home or a great investment opportunity, this property checks all the boxes. Schedule your private showing today before it's gone! ****Images may contain virtual staging and are intended for illustrative purposes only. Buyers are encouraged to verify actual property conditions during their inspection.Square footage figures are provided as a courtesy estimate only and were obtained from county records . Buyer is advised to obtain an independent measurement ****
MLS # 2163473
Listing maintained by Real Broker, LLC. Posted on Jun 6, 2026 4:11 pm and last updated on Jul 6, 2026 10:07 pm. All times are in Universal Coordinated Time.
This information is believed to be accurate, but without warranty.
Property Features
- Style: Stories: 2
- Year Built: 2020
- Double Pane Windows
- Patio: Covered
- Porch: Open
- Sliding Glass Doors
- Bath: Primary
- Closet: Walk-In
- Den/Office
- Disposal
- Great Room
- Range: Gas
- Range/Oven: Free Stdng.
- Granite Countertops
- Sewer: Connected
- Sewer: Public
- Construction: Asphalt, Stone, Cement Siding
- Cooling: Central Air
- Flooring: Carpet, Laminate, Tile
- Heating: Forced Air, Gas: Central
- Fenced: Full, Road: Paved, Sidewalks, Sprinkler: Auto-Full, Drip Irrigation: Auto-Part
- Roof: Asphalt
- HOA: $70