
$2,590,000
963 E OLD ENGLISH RD
6Beds
5.0Baths
8207ft2
4.00Garage Spaces
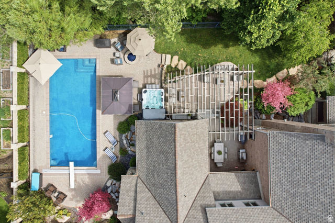
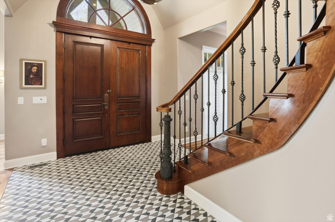
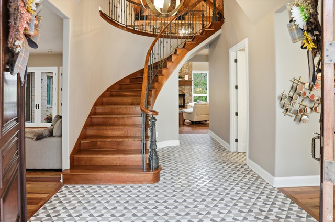
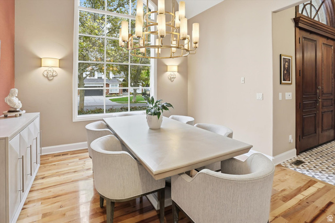
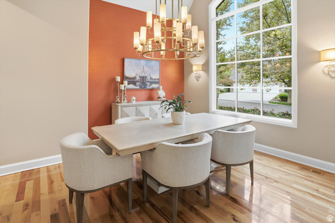
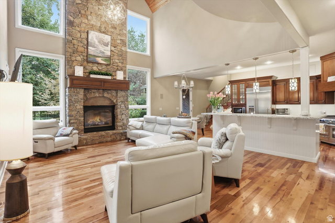
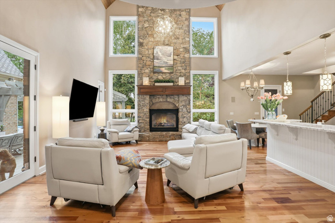
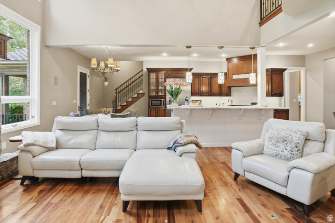
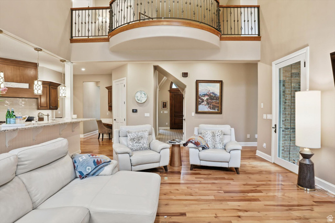
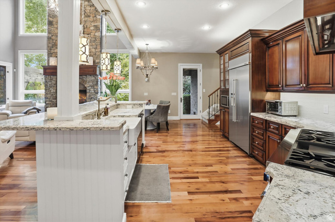
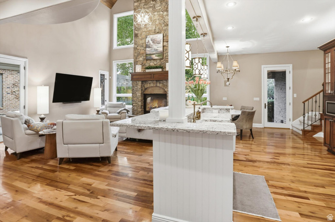
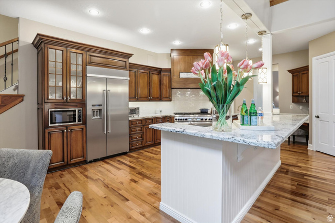
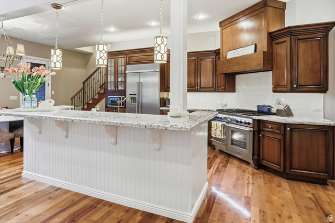
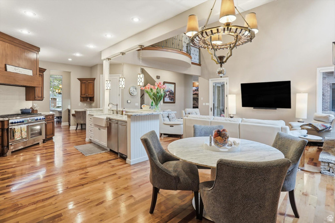
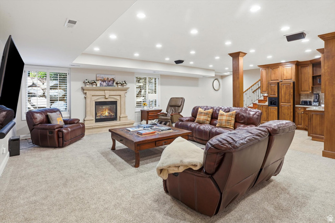
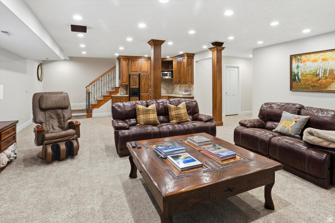
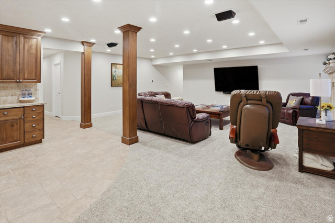
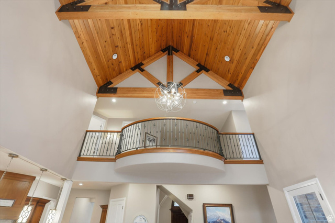
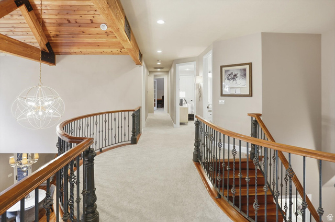
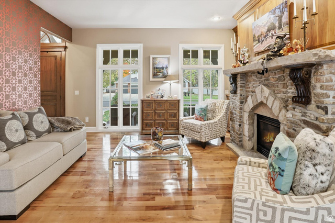
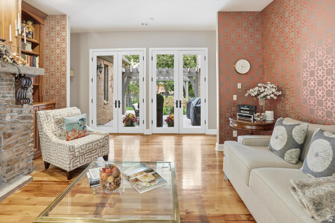
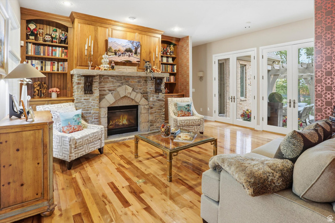
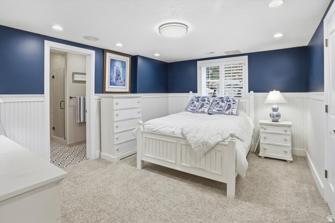
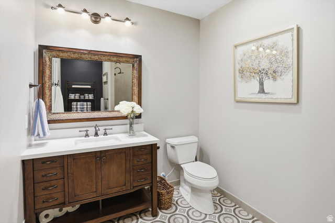
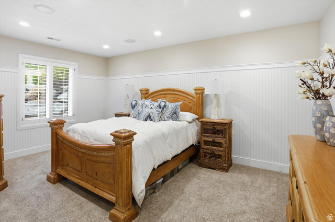
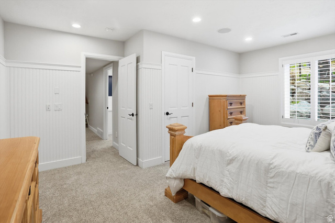
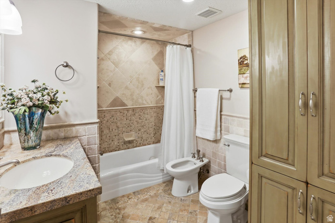
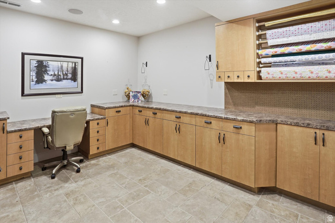
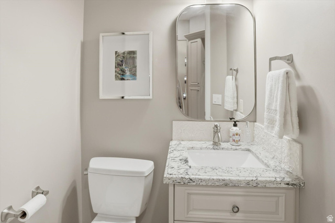
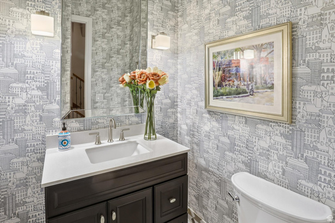
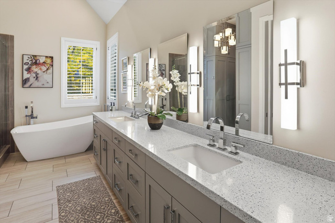
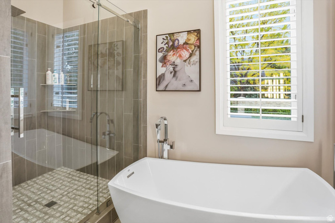
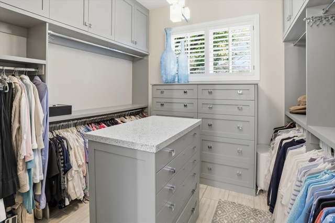
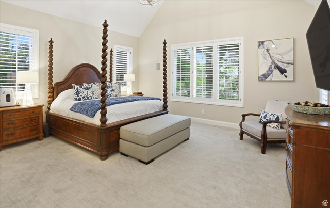
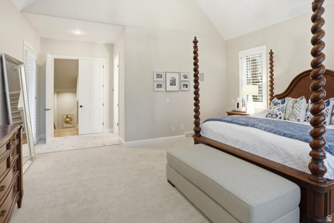
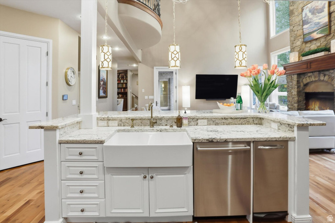
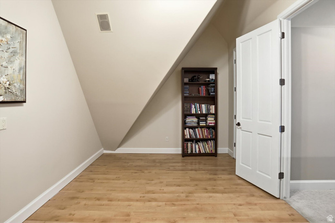
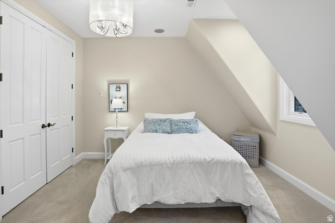
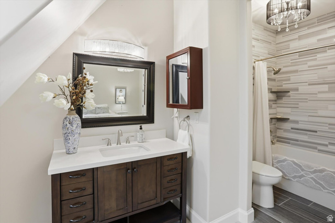
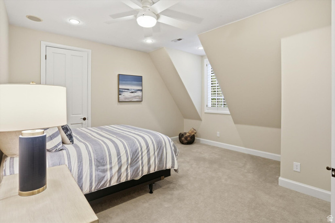
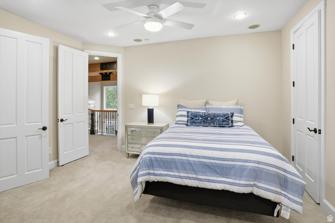
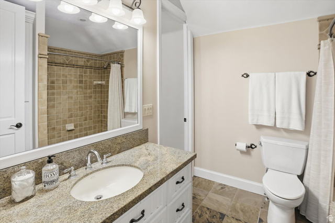
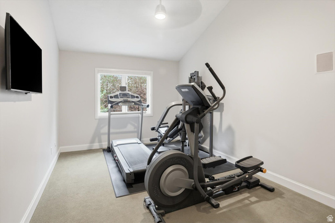
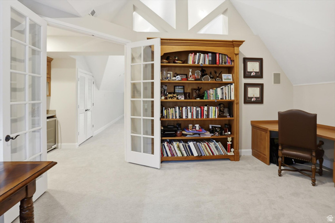
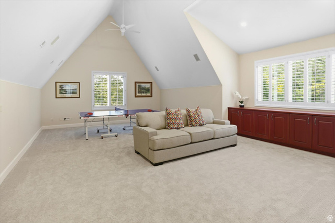
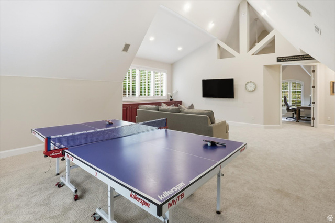
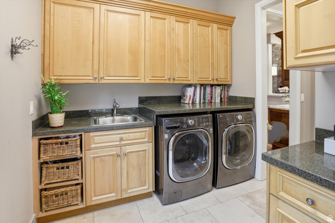
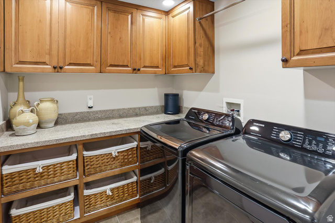
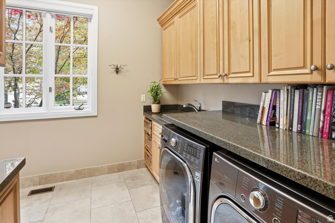
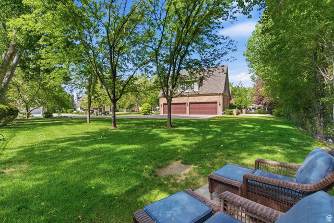
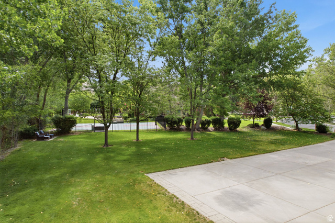
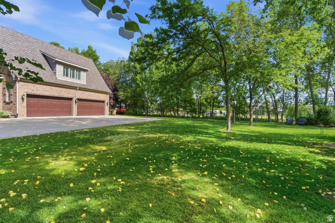
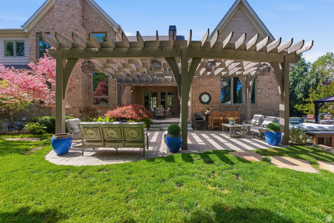
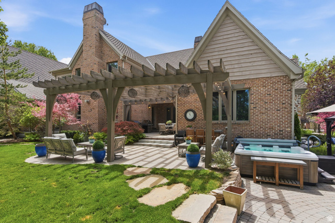
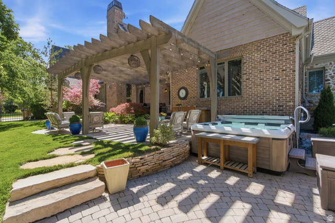
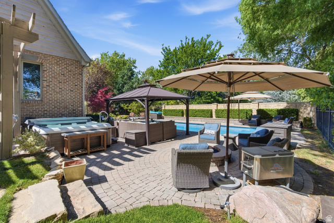
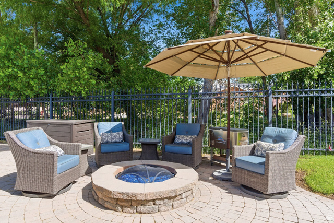
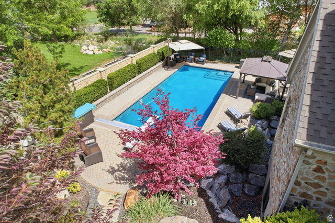
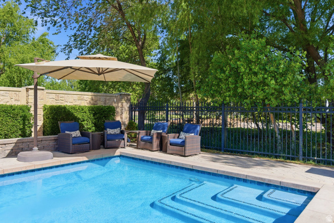
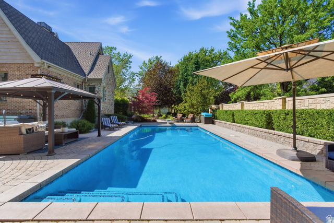
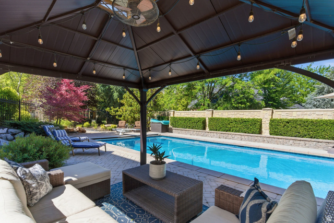
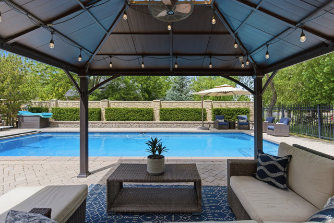
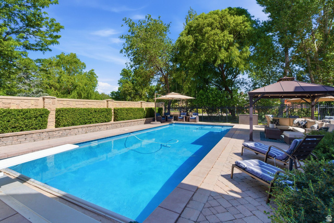
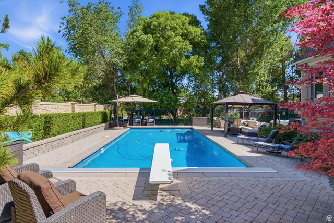
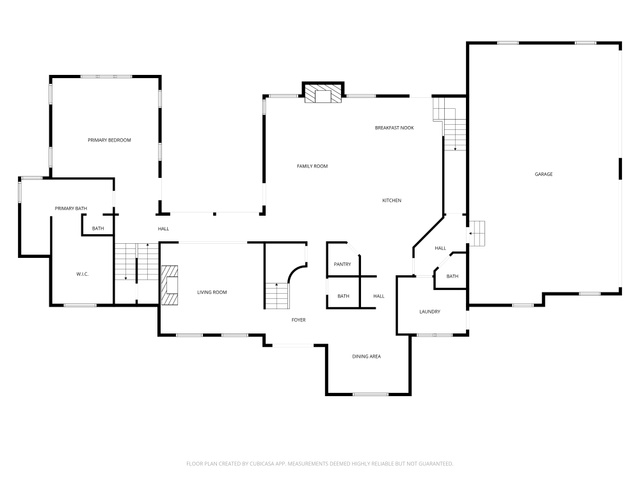
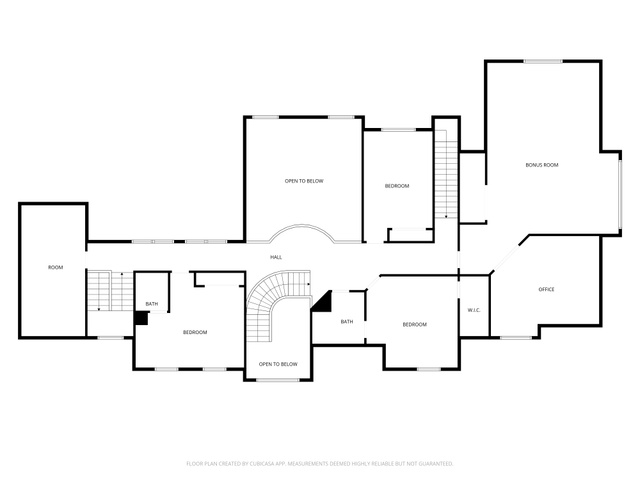
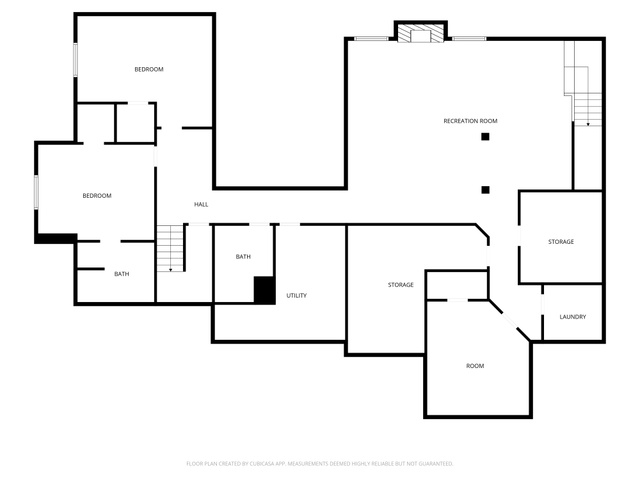
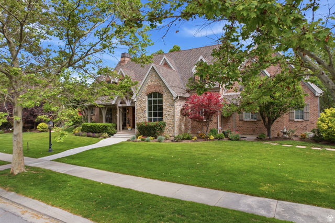
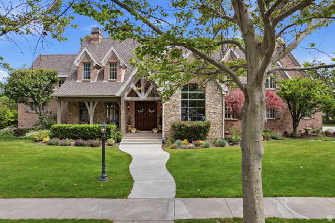
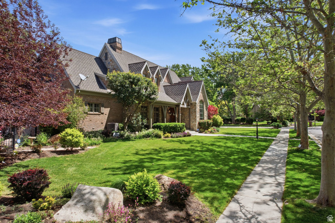
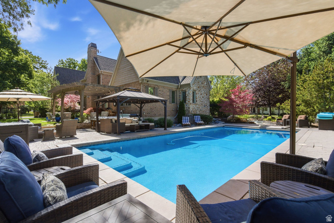
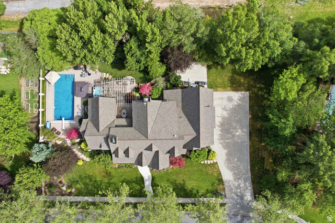
Nestled on one of Draper's most picturesque tree-lined canopy streets, this extraordinary estate sits on a private 0.61-acre lot and offers a rare combination of timeless craftsmanship, exceptional amenities, and breathtaking surroundings. The hand-crafted brick and real stone exterior, solid Brazilian cherry hardwood floors, Marvin wood-clad windows, and carefully curated architectural details create a home of enduring quality and character. Designed for both grand entertaining and comfortable everyday living, the open-concept floor plan features a dramatic two-story great room with a soaring 30-foot real stone fireplace and wood-beamed ceiling. The gourmet kitchen is equipped with granite countertops, a new Thermador range, hood, and oven, informal dining space, and a walk-through butler's pantry leading to the formal dining room. Offering exceptional flexibility, the home includes seven bedrooms, four en-suite bathrooms, two main-floor powder baths, three family rooms, a dedicated multi-desk office with custom built-ins, a large craft and wrapping room, and three storage rooms. The main-level primary suite serves as a private retreat with a luxurious en-suite bath, oversized walk-in closet with custom built-ins, and a center island featuring locking jewelry drawers. French doors open directly to a peaceful backyard sanctuary. The walkout lower level is designed for entertaining with a spacious theater room adjoining a full kitchen and gathering area. Additional features include three fireplaces, three air-conditioning units, four furnaces for consistent comfort throughout the home, solid wood four-inch shutters, an ADT security system, nine-foot basement ceilings, and laundry rooms on both the main and lower levels. Six French doors create seamless indoor-outdoor living and open to a truly remarkable backyard retreat. Enjoy an 11-foot-deep saltwater pool, a tranquil babbling stream, shaded dining beneath a pergola, and stunning views of a neighboring five-acre ranch filled with horses and wildlife. The heated four-car garage includes two EV charging outlets, and two water shares provide valuable secondary irrigation water. This is a rare opportunity to own a meticulously crafted estate offering privacy, elegance, comfort, and natural beauty in one of Draper's most coveted neighborhoods. Square footage figures are provided as a courtesy estimate only and were obtained from previous listing MLS #2087276. Buyer is advised to obtain an independent measurement.
MLS # 2163422
Listing maintained by Summit Realty, Inc.. Posted on Jun 6, 2026 12:04 am and last updated on Jun 26, 2026 4:13 pm. All times are in Universal Coordinated Time.
This information is believed to be accurate, but without warranty.
Property Features
- Style: Stories: 2
- Year Built: 1999
- Double Pane Windows
- Entry (Foyer)
- Lighting
- Patio: Open
- Alarm: Fire
- Alarm: Security
- Bath: Primary
- Bath: Sep. Tub/Shower
- Central Vacuum
- Closet: Walk-In
- Den/Office
- Disposal
- French Doors
- Gas Log
- Great Room
- Kitchen: Second
- Kitchen: Updated
- Oven: Gas
- Range: Gas
- Range/Oven: Free Stdng.
- Vaulted Ceilings
- Granite Countertops
- Video Door Bell(s)
- Electric Dryer Hookup
- Gunite
- Heated
- Electronic Cover
- Sewer: Connected
- Sewer: Public
- Construction: Brick, Stone
- Cooling: Central Air
- Flooring: Carpet, Hardwood, Marble, Tile, Slate, Travertine
- Heating: Forced Air, Gas: Central
- Curb & Gutter, Fenced: Part, Road: Paved, Secluded, Sidewalks, Sprinkler: Auto-Full, View: Mountain, Drip Irrigation: Auto-Part
- Roof: Asphalt
- Parking: Rv Parking