
$550,000
4693 E SILVER RIDGE RD
4Beds
2.5Baths
3428ft2
2.00Garage Spaces
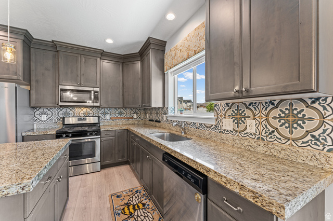
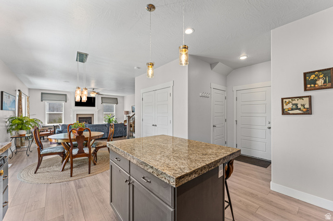
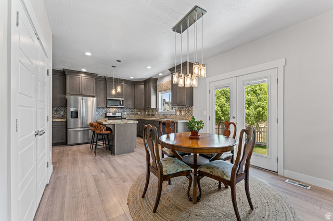
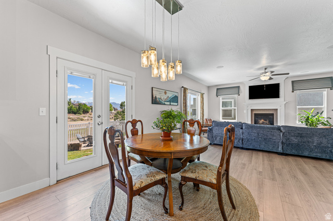
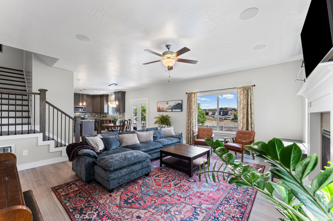
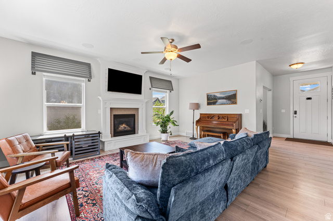
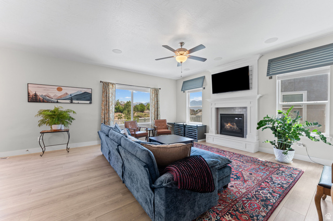
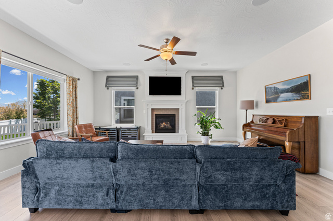
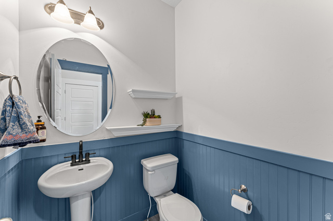
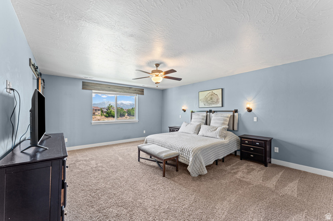
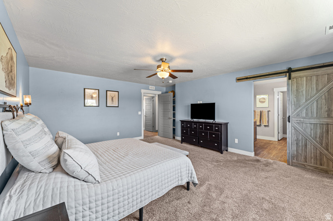
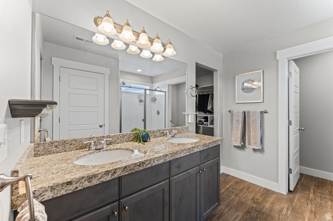
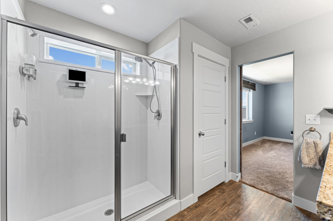
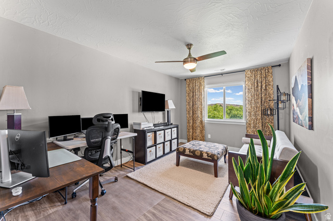
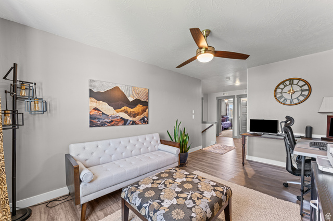
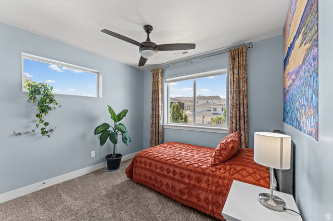
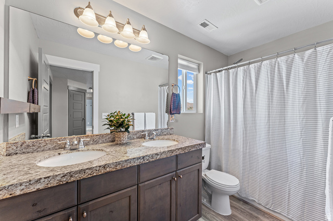
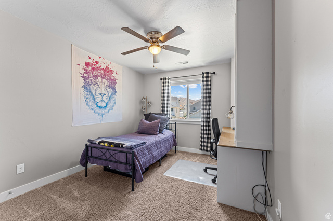
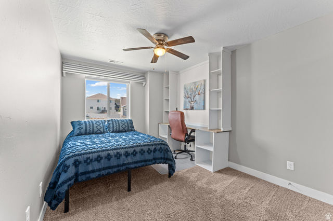
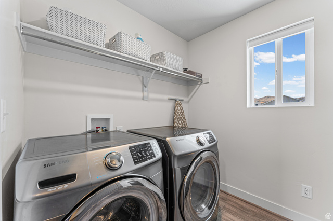
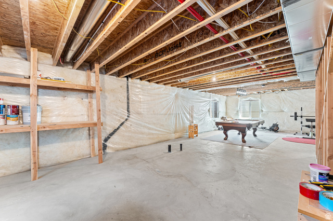
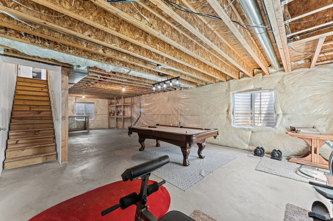
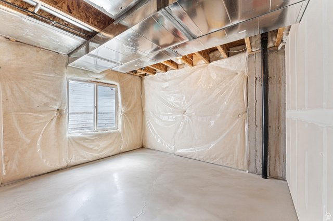
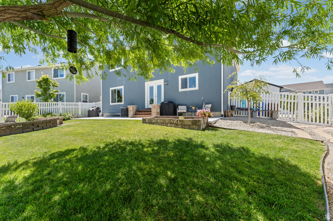
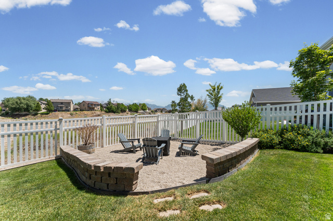
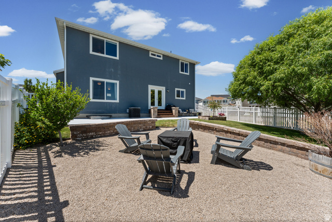
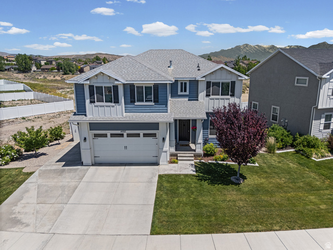
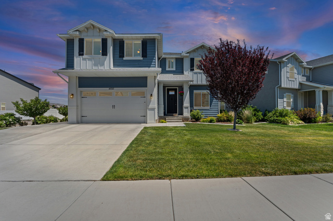
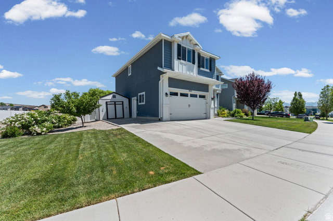
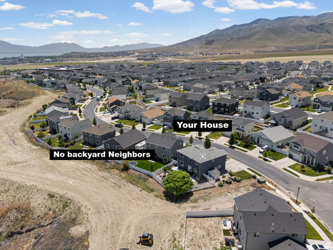
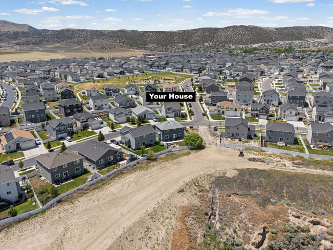
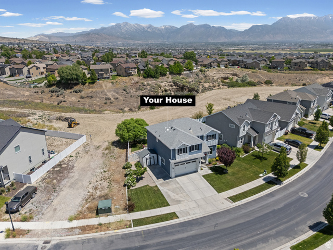
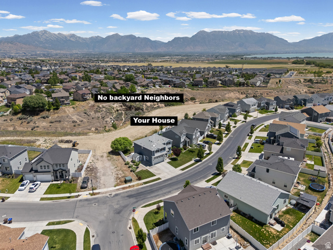
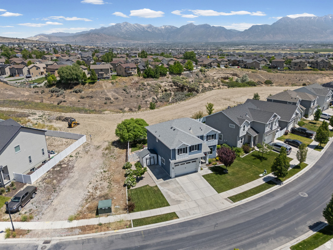
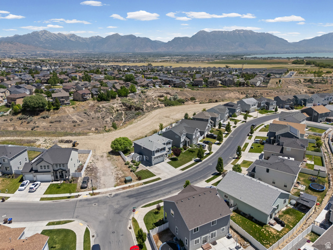
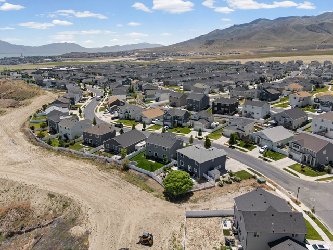
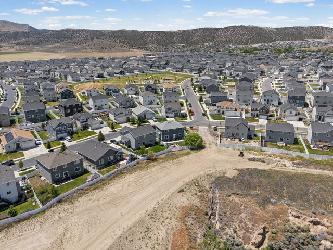
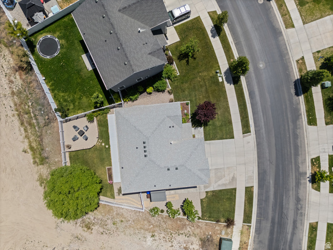
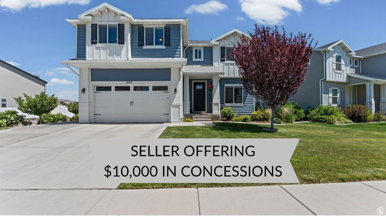
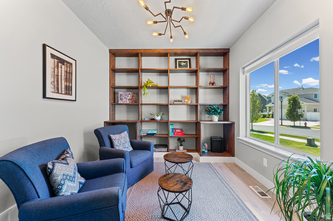
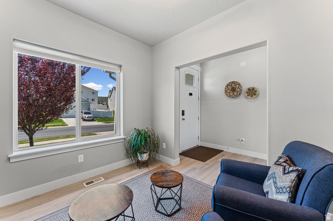
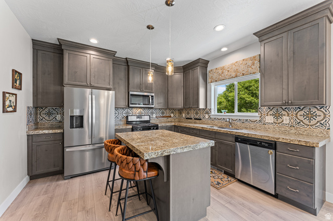
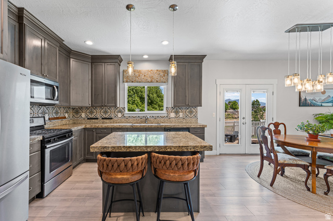
Welcome to this stunning Eagle Mountain two-story offering the perfect blend of comfort, style, and privacy with no backyard neighbors and breathtaking views of the gulch and surrounding mountains. From the moment you arrive, you'll appreciate the quiet neighborhood, RV parking, and impressive front entry that sets the tone for the rest of the home. Step inside to find a dedicated main-level office with designer lighting, perfect for working from home. The open-concept floor plan is ideal for everyday living and entertaining, featuring a spacious family room filled with natural light, a cozy gas fireplace, surround sound system, and seamless flow into the chef-inspired kitchen. The kitchen is a true showstopper with a large island and bar seating, floor-to-ceiling cabinetry, stainless steel appliances, gas range, farmhouse sink, modern backsplash, pendant lighting, spacious pantry, and semi-formal dining area. Upstairs you'll find a versatile loft that makes an excellent playroom, second office, or media space while capturing beautiful mountain views. The upper level also features four bedrooms, a full bathroom with double granite vanities, a spacious laundry room with cabinetry, and an incredible primary suite designed as a private retreat with abundant natural light, ceiling fan, Wi-Fi controlled sconces, stunning views, and a luxurious ensuite featuring dual granite vanities, dual shower heads, a large walk-in closet, and stylish barn door entry. The unfinished basement provides room to grow with space for additional bedrooms, a bathroom, and future equity potential. The backyard is truly the highlight of this property, offering complete privacy with no rear neighbors, a fully fenced yard, an extended patio perfect for summer barbecues, and a cozy firepit ideal for evenings under the stars. Additional features include hardwired internet throughout the home and several negotiable items that may be included with the right offer. Enjoy access to the community clubhouse and pool through the affordable HOA. This exceptional home offers the space, upgrades, views, and privacy buyers have been searching for. Schedule your private showing today. Square footage figures are provided as a courtesy estimate only and were obtained from tax data. Buyer is advised to obtain an independent measurement. Buyer and Buyers agent to verify all information. ***Sellers are willing to sell a lot of the furniture. See attached PDF list or connect with the CoAgent Brandon.***
MLS # 2163280
Listing maintained by Century 21 Everest. Posted on Jun 5, 2026 7:43 pm and last updated on Jul 14, 2026 2:36 am. All times are in Universal Coordinated Time.
This information is believed to be accurate, but without warranty.
Property Features
- Style: Stories: 2
- Year Built: 2018
- Bay Box Windows
- Double Pane Windows
- Entry (Foyer)
- Out Buildings
- Lighting
- Secured Building
- Secured Parking
- Patio: Open
- Bar: Dry
- Bath: Primary
- Closet: Walk-In
- Den/Office
- Disposal
- Floor Drains
- Gas Log
- Kitchen: Updated
- Oven: Gas
- Range: Gas
- Range/Oven: Free Stdng.
- Granite Countertops
- Electric Dryer Hookup
- Sewer: Connected
- Sewer: Public
- Construction: Stucco, Cement Siding
- Cooling: Central Air
- Flooring: Carpet, Tile
- Heating: Forced Air, Gas: Central
- Curb & Gutter, Fenced: Full, Road: Paved, Secluded, Terrain: Grad Slope, View: Mountain, View: Valley, Private
- Roof: Asphalt
- Parking: Secured, Rv Parking
- HOA: $40