
$669,000
354 N 30 W
4Beds
3.0Baths
2856ft2
4.00Garage Spaces
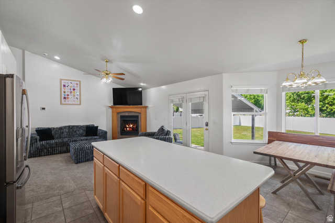
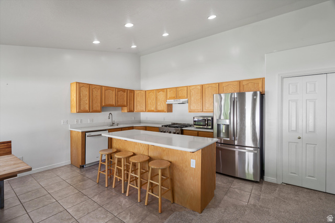
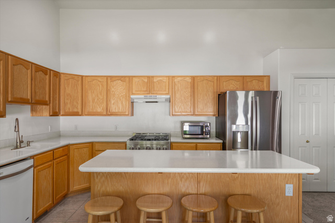
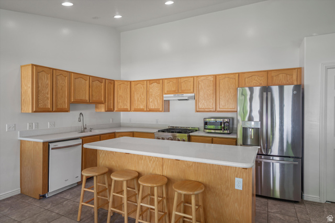
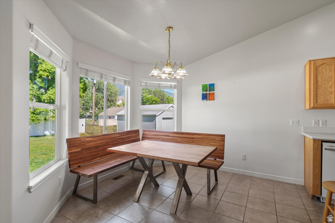
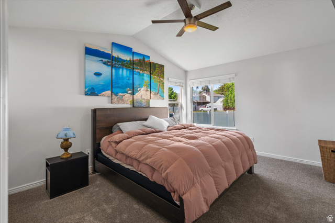
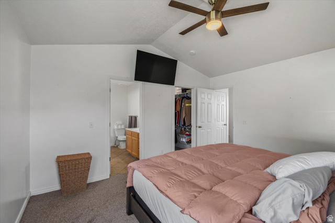
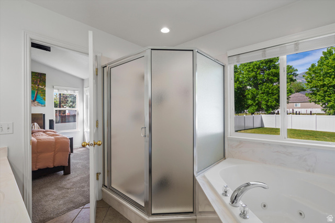
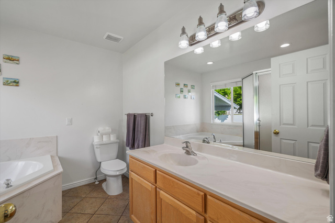
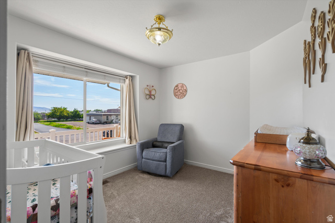
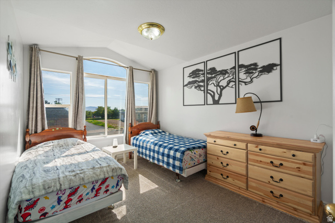
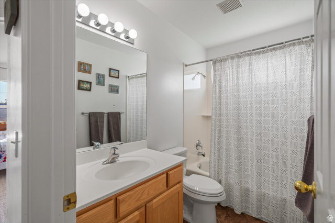
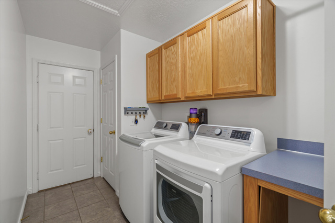
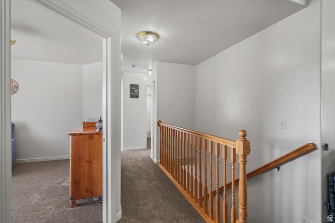
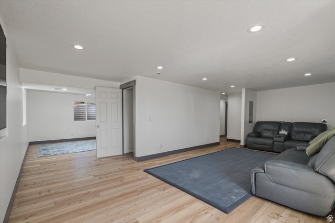
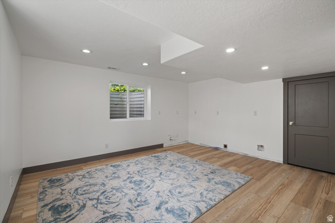
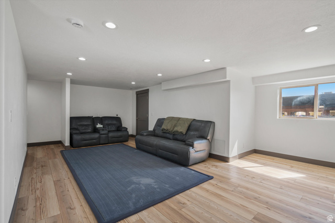
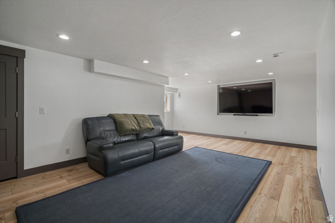
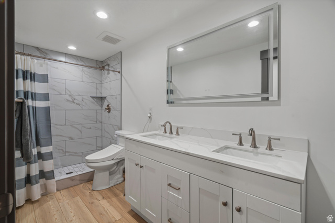
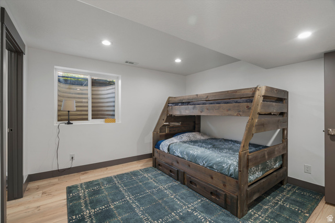
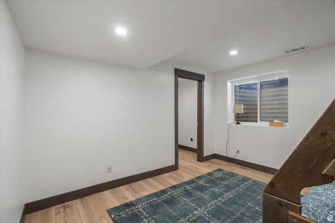
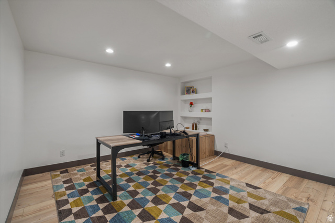
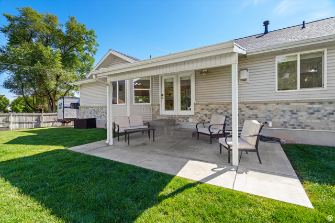
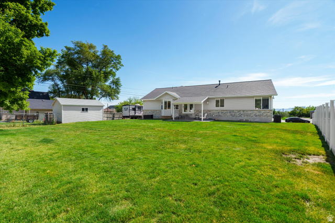
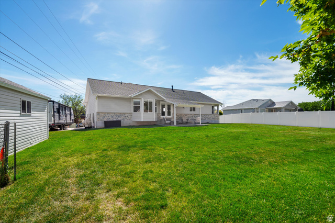
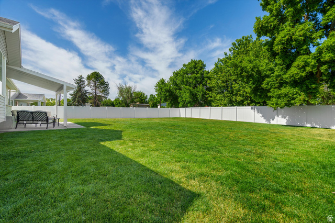
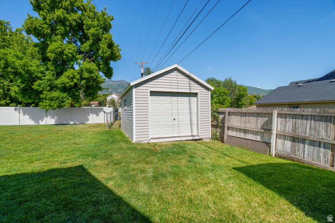
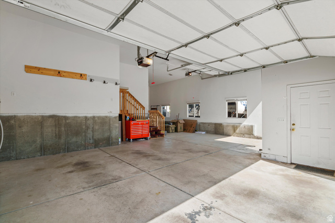
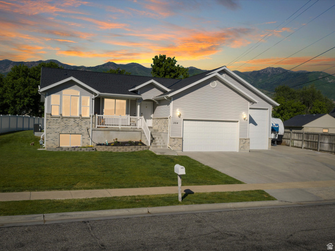
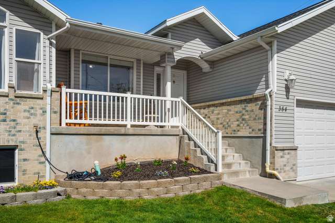
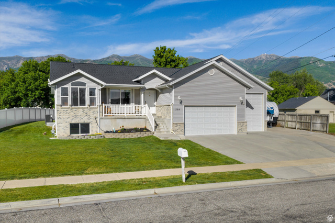
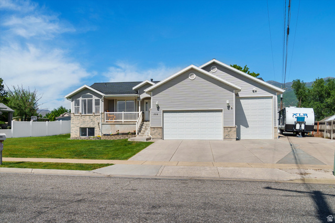
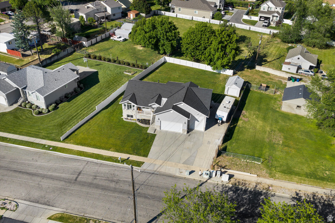
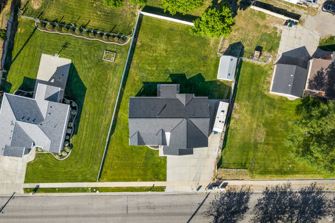
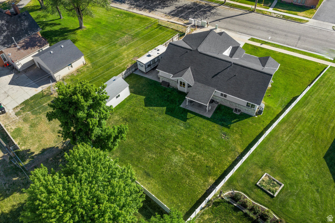
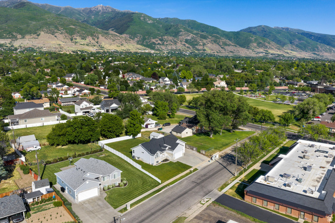
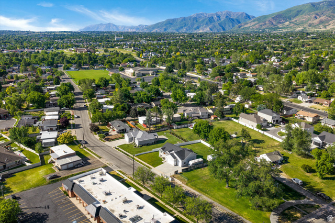
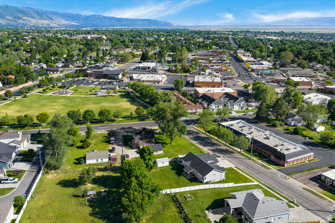
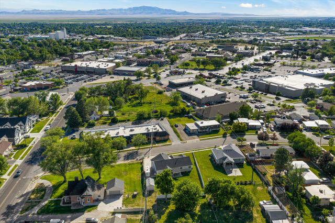
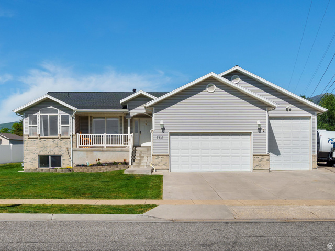
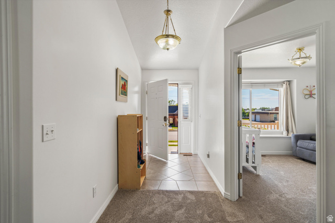
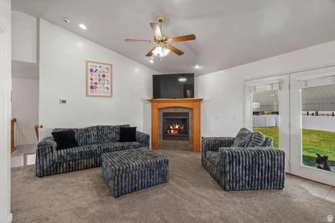
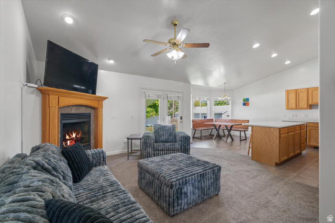
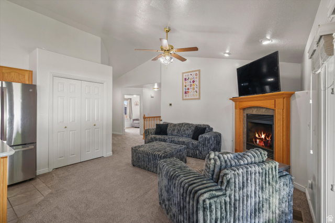
Move-in ready spacious rambler offering nearly 3,000 sq ft of finished living space in the heart of Kaysville! Situated on a beautifully landscaped .28-acre lot, this well-maintained home features an oversized 4-car garage, 40-foot RV parking space, and a detached 12' x 18' shop/shed. Enjoy the well-cared-for yard and large covered back patio, perfect for relaxing, entertaining, and spending time outdoors. Conveniently located within walking distance to parks, shopping, and everyday amenities, this home offers the perfect combination of space, storage, and location. The main level features 3 bedrooms, 2 bathrooms, and an open-concept family room and kitchen with vaulted ceilings, a gas fireplace, and large windows that fill the space with natural light. Designed for comfortable main-level living, everything you need is conveniently located on one floor. Recent updates include a new furnace and A/C, roof, water heater, main-floor carpet, and a fully finished basement. Downstairs, you will find an additional bedroom, bathroom, den/flex space, second laundry hookup, and plumbing and electrical already in place for a future kitchenette, offering potential for a separate living area. With thoughtful updates, flexible living space, an unbeatable central Kaysville location, and the garage, RV parking, and storage space you've been searching for, this home checks all the boxes. Come see it for yourself!
MLS # 2162985
Listing maintained by KW Success Keller Williams Realty. Posted on Jun 4, 2026 9:22 pm and last updated on Jul 2, 2026 10:08 pm. All times are in Universal Coordinated Time.
This information is believed to be accurate, but without warranty.
Property Features
- Style: Rambler/Ranch
- Year Built: 2004
- Bay Box Windows
- Deck; Covered
- Out Buildings
- Patio: Covered
- Porch: Open
- Bath: Primary
- Bath: Sep. Tub/Shower
- Closet: Walk-In
- Den/Office
- Disposal
- Gas Log
- Jetted Tub
- Kitchen: Second
- Oven: Gas
- Vaulted Ceilings
- Silestone Countertops
- Electric Dryer Hookup
- Sewer: Connected
- Construction: Asphalt, Brick
- Cooling: Central Air
- Flooring: Carpet
- Heating: Forced Air, Gas: Central, Gas: Stove
- Fenced: Part, Road: Paved, Secluded, Sidewalks, Sprinkler: Auto-Full, View: Mountain, Private
- Roof: Asphalt
- Parking: Rv Parking