
$609,000
405 E STAFFORD ST #132
3Beds
2.0Baths
3180ft2
3.00Garage Spaces
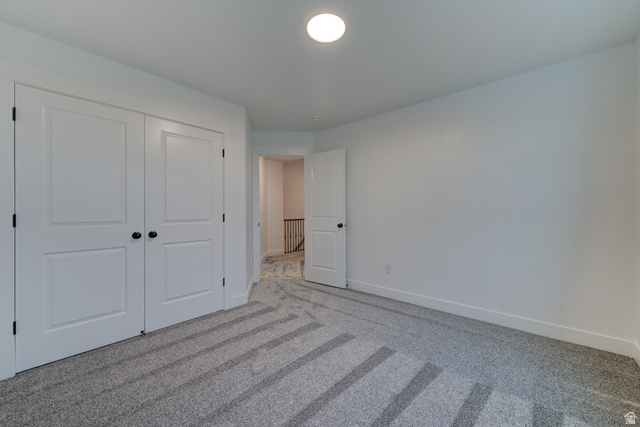
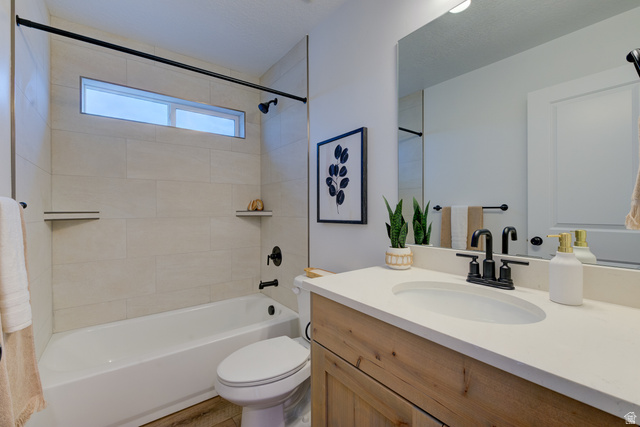
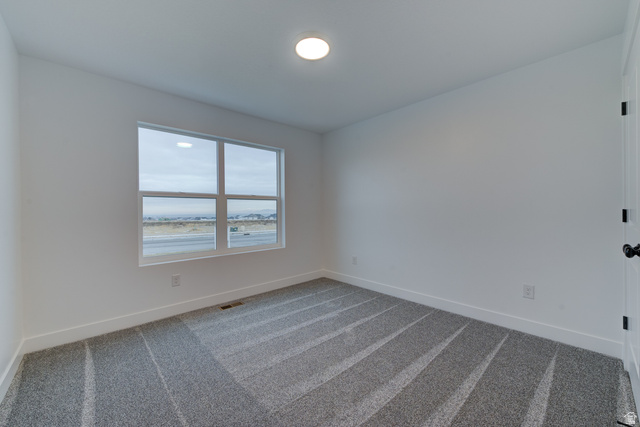
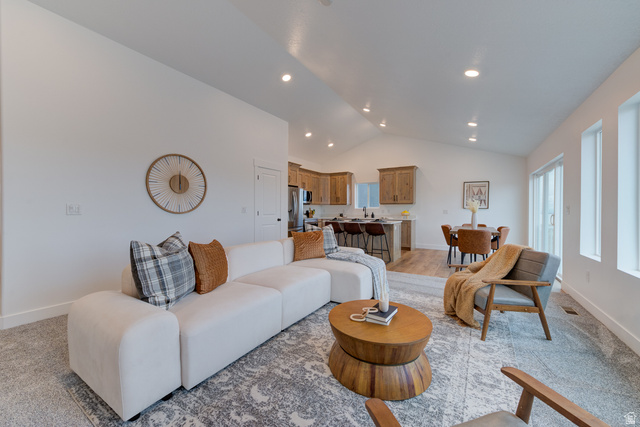
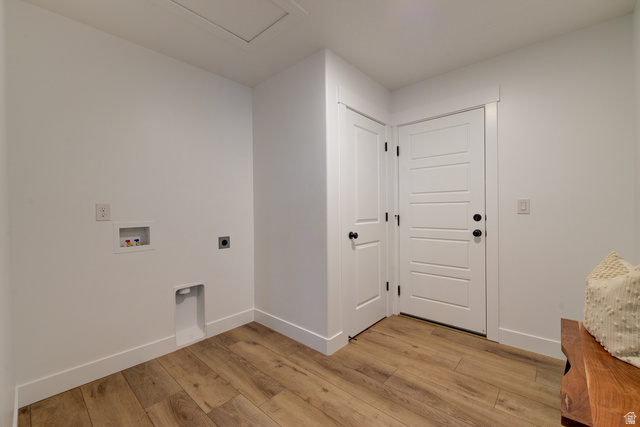
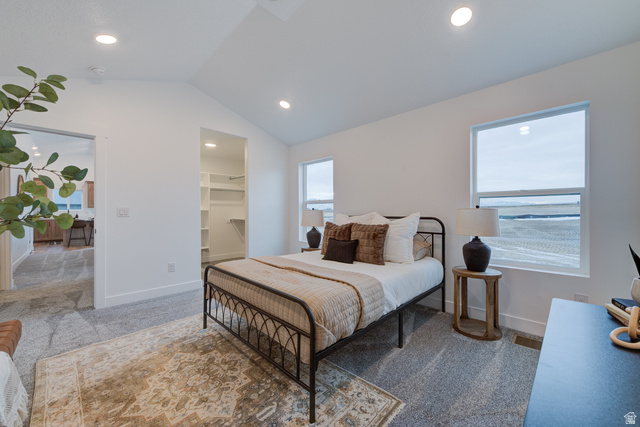
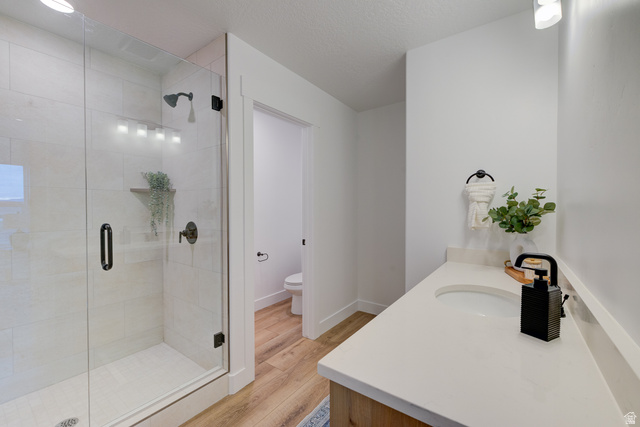
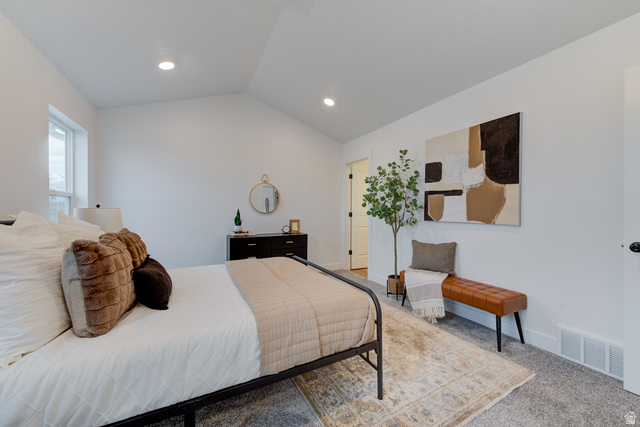
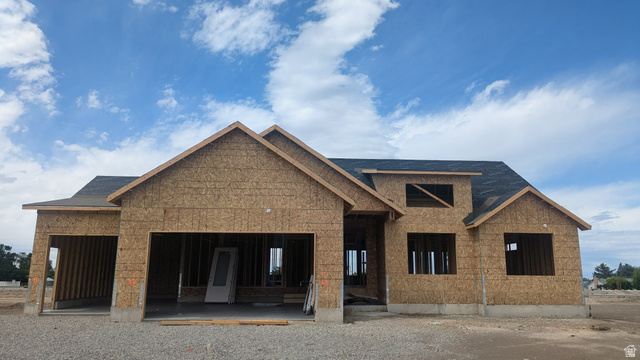
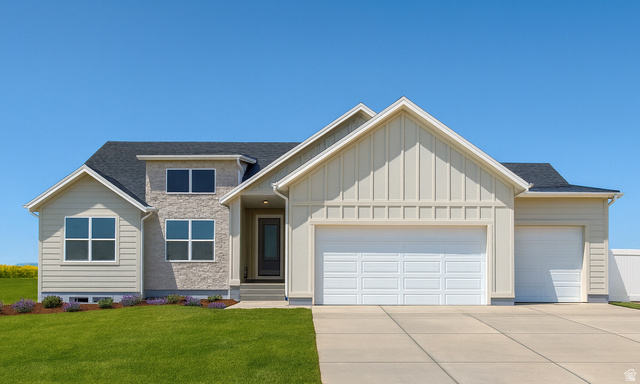
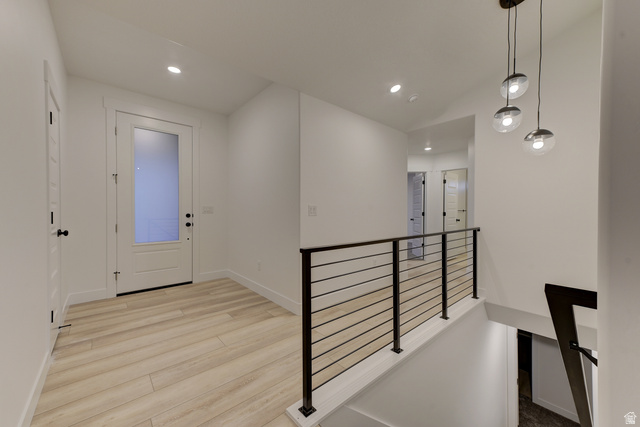
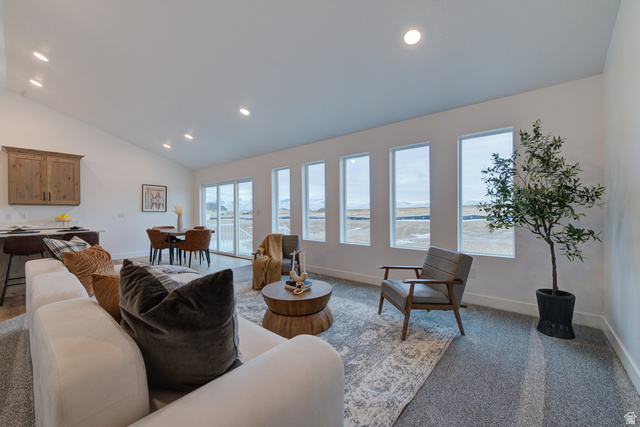
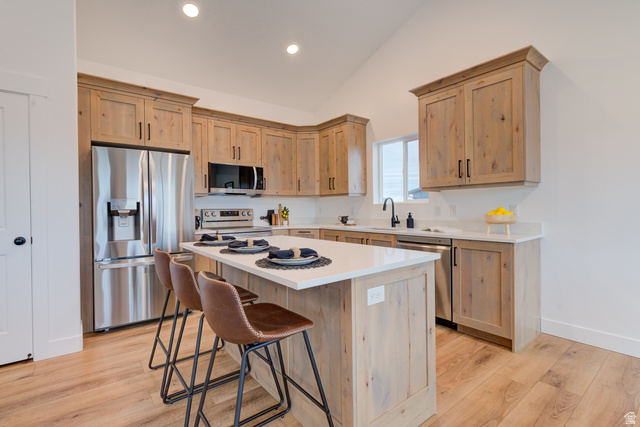
Discover the Chelsea floor plan by GTM Builders, now available with a seller incentive of up to $24,000! This beautifully crafted rambler offers 3 spacious bedrooms and 2 baths centered around an openconcept living area that seamlessly connects the family room and kitchen, perfect for entertaining or everyday living. The kitchen stands out with a builtin wall oven and microwave, a sleek 30" induction cooktop, a custom wood hood above, and a stylish backsplash that completes the look. This home is currently under construction with an estimated completion in midAugust. Don't miss your chance to make the Chelsea your new home, where comfort, convenience, and value come together beautifully.
MLS # 2162919
Listing maintained by Real Estate Essentials. Posted on Jun 4, 2026 8:01 pm and last updated on Jun 27, 2026 9:51 pm. All times are in Universal Coordinated Time.
This information is believed to be accurate, but without warranty.
Property Features
- Style: Rambler/Ranch
- Year Built: 2026
- Double Pane Windows
- Porch: Open
- Sliding Glass Doors
- Bath: Primary
- Bath: Sep. Tub/Shower
- Closet: Walk-In
- Disposal
- Oven: Wall
- Range: Countertop
- Vaulted Ceilings
- Sewer: Connected
- Sewer: Public
- Construction: Stone, Stucco, Cement Siding
- Cooling: Central Air
- Flooring: Carpet
- Heating: Gas: Central, >= 95% efficiency
- Curb & Gutter, Fenced: Part, Road: Paved, Sidewalks, Sprinkler: Auto-Part, View: Mountain
- Roof: Asphalt