
$1,329,900
1595 W CANYON RIM RD #630
6Beds
4.5Baths
4654ft2
3.00Garage Spaces
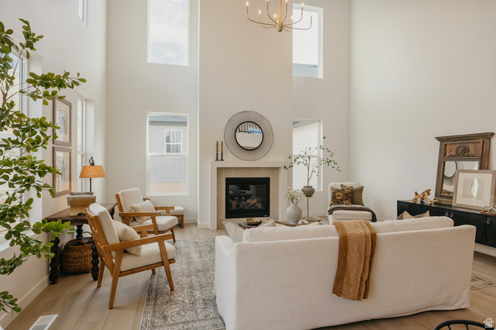
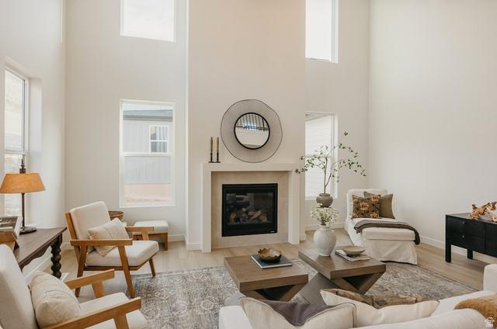
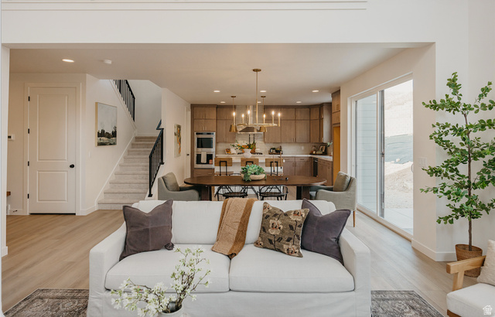
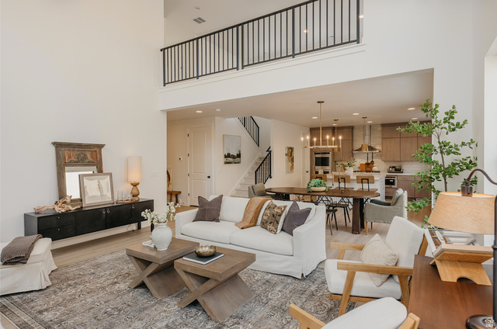
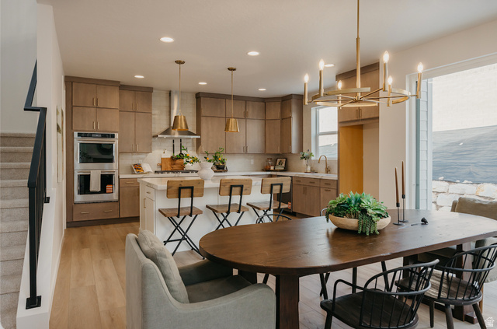
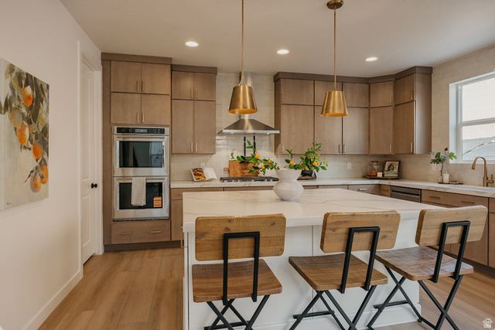
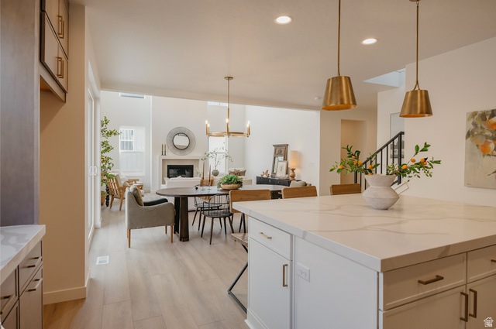
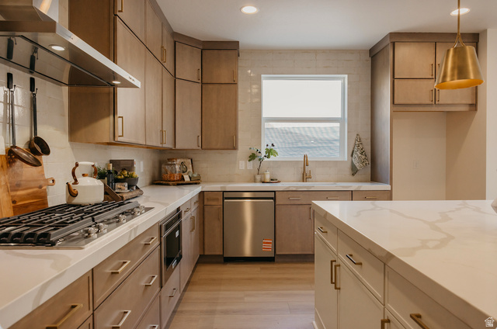
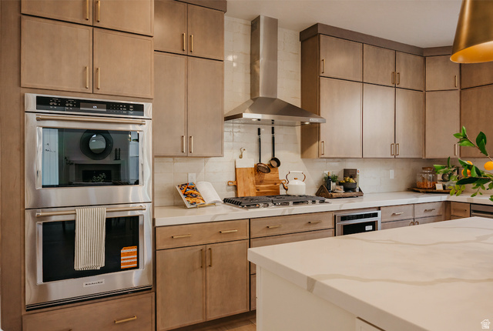
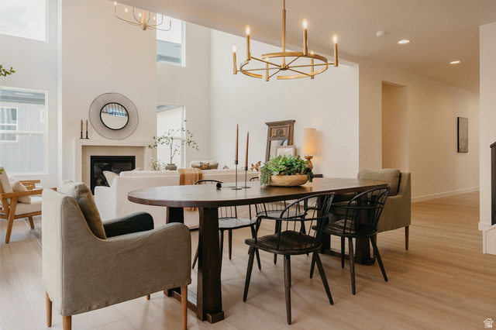
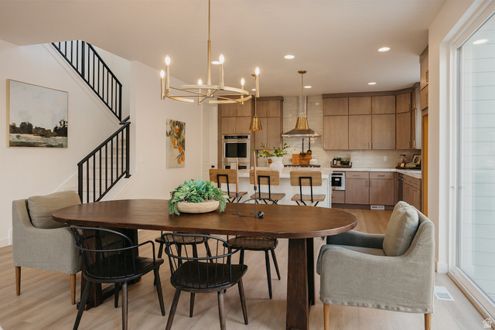
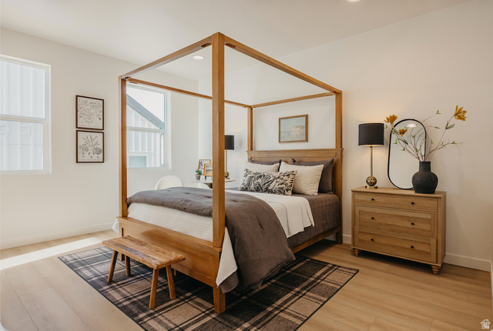
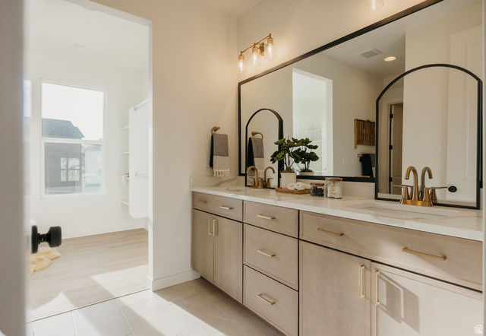
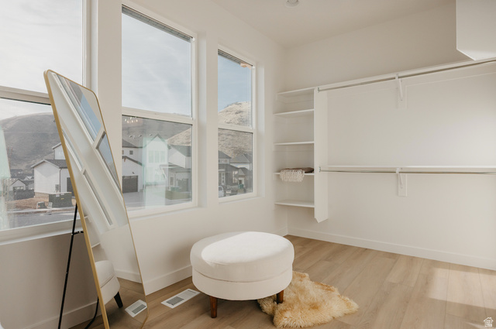
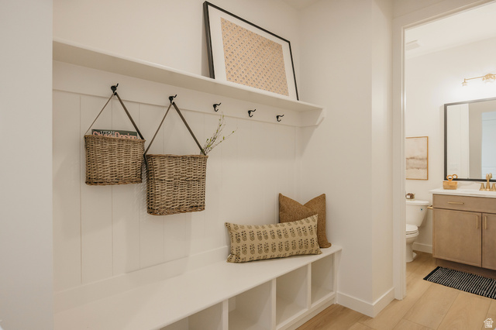
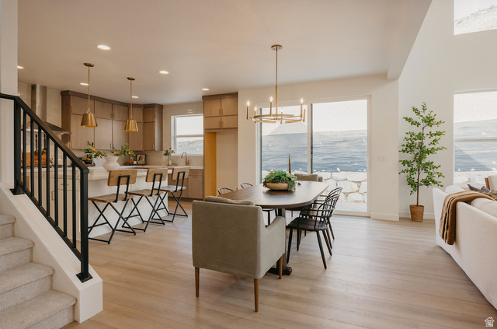
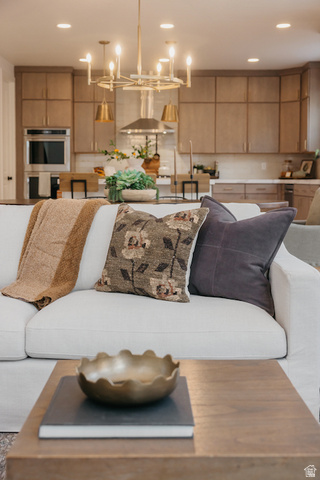
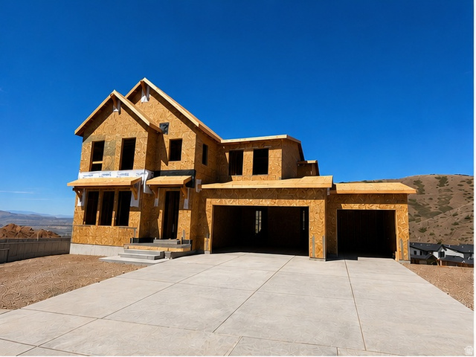
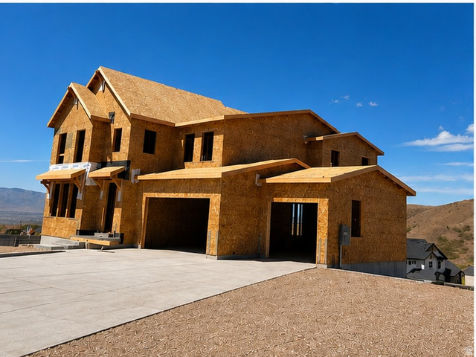
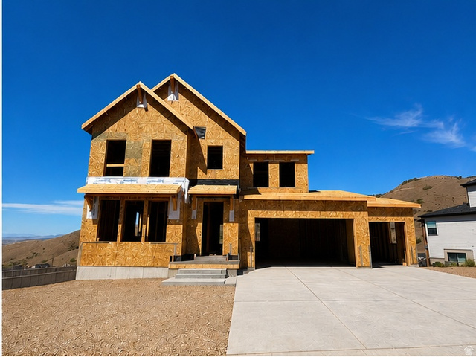
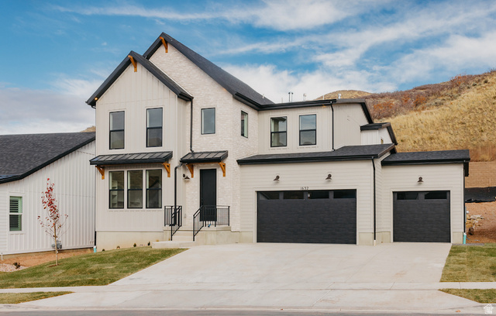
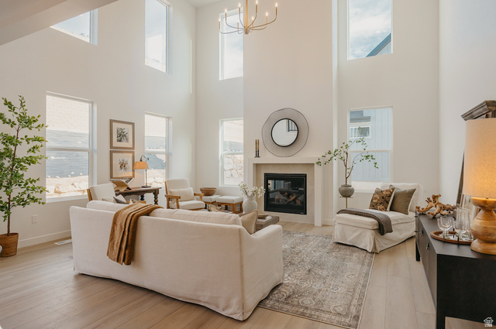
This Eden Modern Farmhouse is a striking blend of elegance, comfort, and modern design in the highly sought- after Canyon Point at Traverse Mountain community. This under construction home will feature 6 spacious bedrooms, a fully finished basement, and a 3-car garage, giving you ample room to live, host, and grow. At the heart of the home, a gourmet chef's kitchen awaits -complete with quartz countertops, full-height dovetail soft-close cabinetry, KitchenAid double ovens, a 5-burner gas cooktop, and a vented stainless steel hood. Perfect for everyday luxury and unforgettable entertaining. Soaring ceilings highlight the 2-story family room, anchored by a sleek, modern fireplace with a custom mantle - a cozy focal point for cool mountain evenings. Outside, the home shines with classic warm tone Hardie board, white brick accents, and striking black-framed windows, delivering timeless curb appeal with a fresh, contemporary twist. Living in Canyon Point means more than just a home- you'll enjoy access to resort-style amenities, including a luxury clubhouse, beach- entry pool, tennis and basketball courts, multiple parks, and a private trail system that connects directly into the canyon. The builder has allocated substantial funds for a rate buy down as a lender incentive! Contact listing agent for additional information. Home's projected completion is late August.
MLS # 2162901
Listing maintained by Fieldstone Realty LLC. Posted on Jun 4, 2026 7:37 pm and last updated on Jun 30, 2026 9:43 pm. All times are in Universal Coordinated Time.
This information is believed to be accurate, but without warranty.
Property Features
- Style: Stories: 2
- Year Built: 2026
- Deck; Covered
- Double Pane Windows
- Patio: Covered
- Closet: Walk-In
- Den/Office
- Disposal
- Great Room
- Oven: Double
- Range: Countertop
- Sewer: Connected
- Construction: Brick, Cement Siding
- Cooling: Central Air
- Flooring: Carpet, Tile
- Heating: Forced Air
- Curb & Gutter, Road: Paved, Sprinkler: Auto-Part, View: Mountain, View: Valley, Drip Irrigation: Auto-Part
- Roof: Asphalt
- HOA: $104