
$639,990
7879 S 1800 E
5Beds
3.0Baths
2980ft2
2.00Garage Spaces
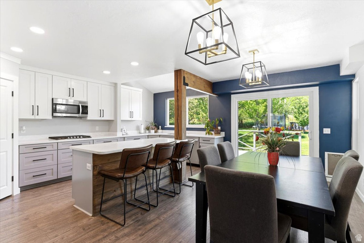
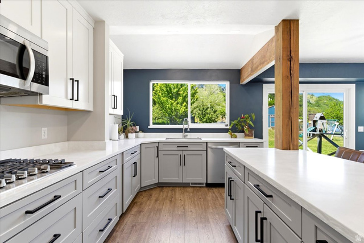
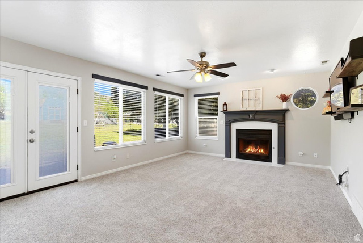
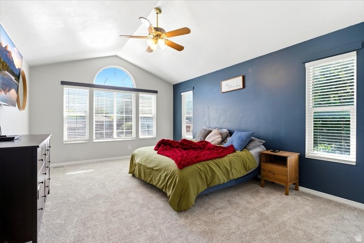
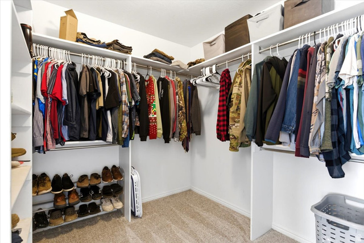
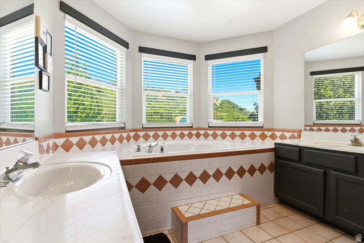
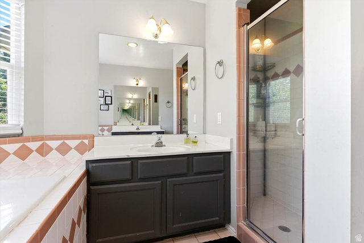
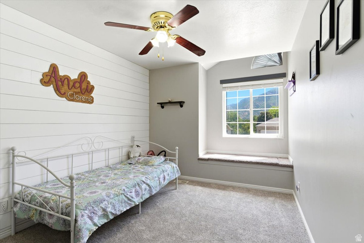
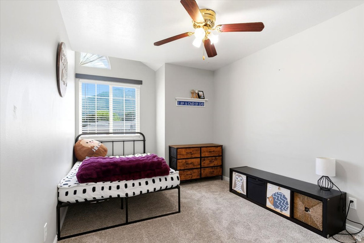
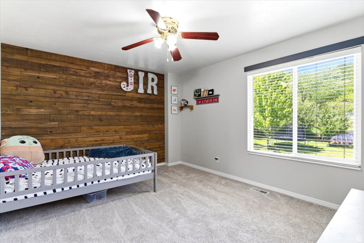
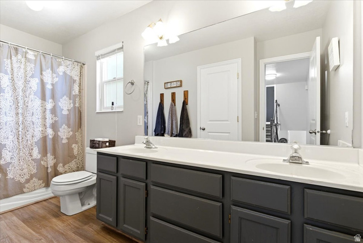
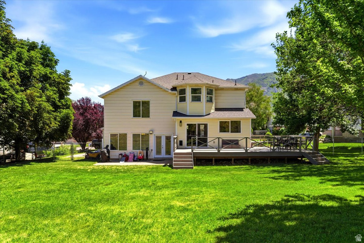
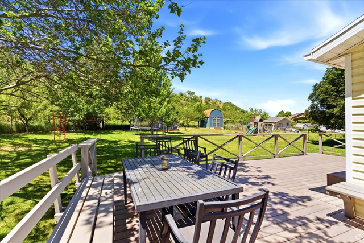
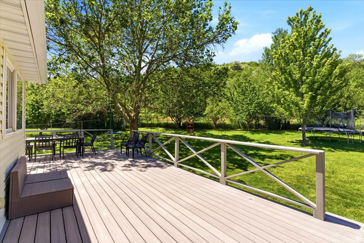
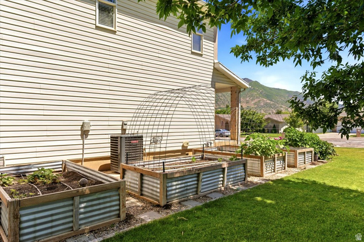
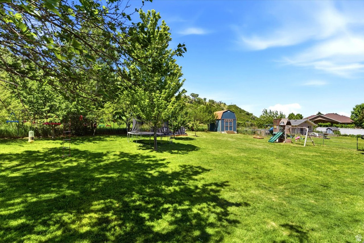
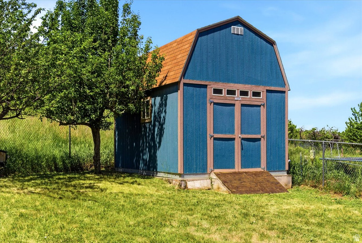
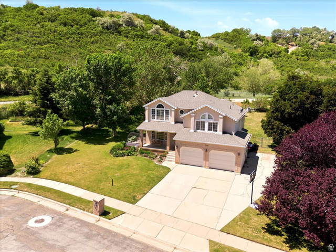
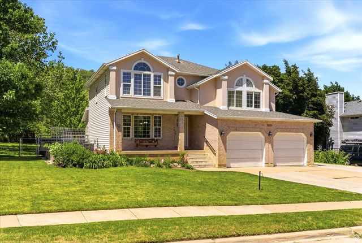
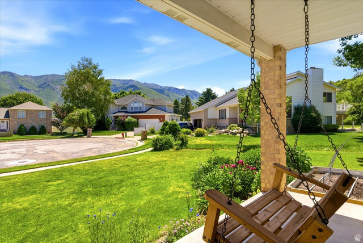
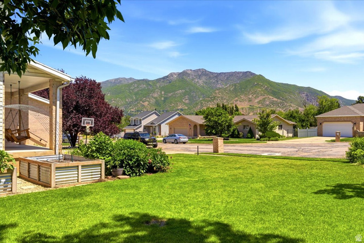
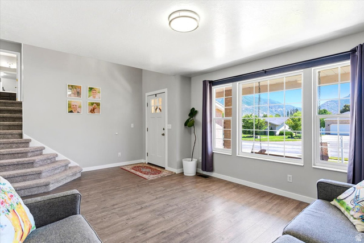
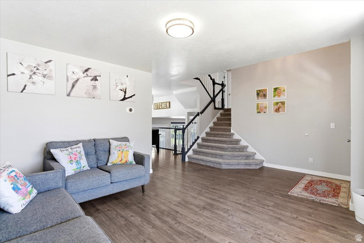
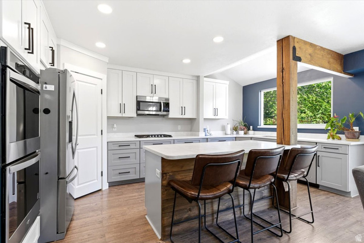
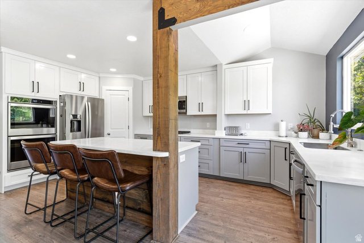
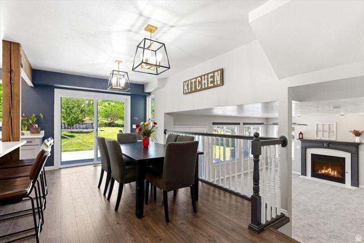
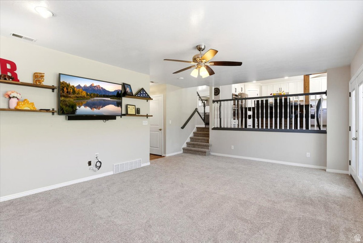
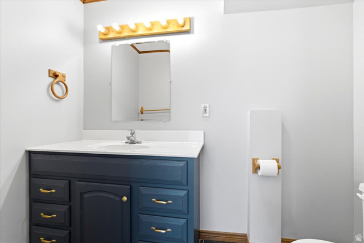
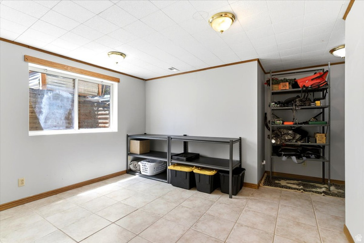
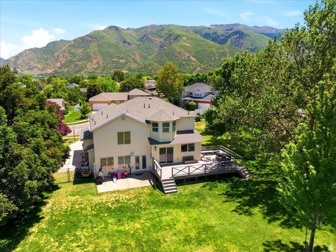
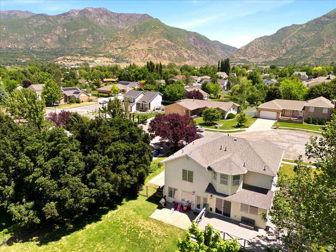
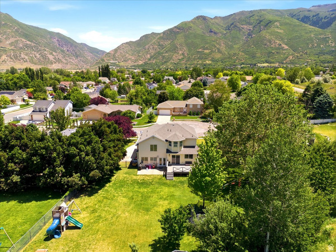
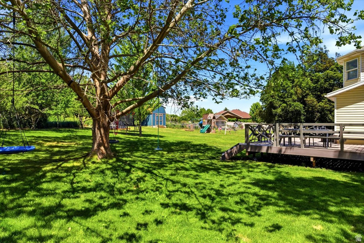
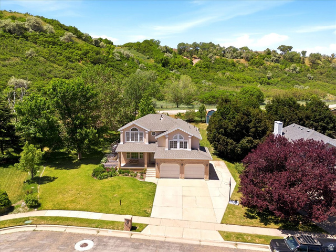
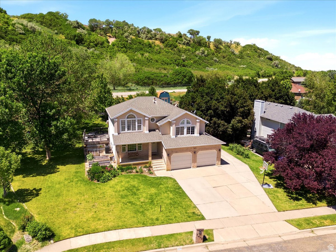
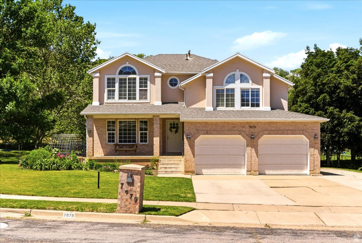
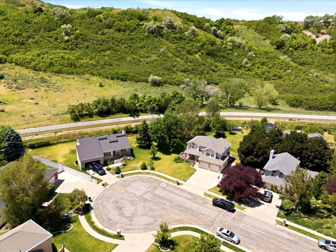
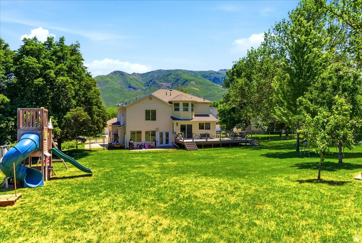
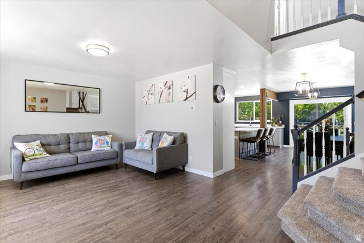
Situated in a private cul-de-sac, on a large (nearly half acre) lot with no backyard neighbors, this almost 3,000-square-foot home offers a larger-home feel with an exceptional floor plan and standout living spaces. The fully fenced backyard is well designed designed for relaxing and entertaining, with a Trex deck with partial built-in seating, four garden boxes, mature apple, pear, Asian pear, cherry, and plum trees, automatic sprinklers, drip irrigation, RV pad, swing set, trampoline, above-ground pool with thermal heating cycle, and a shed with barn doors. Inside, the professionally remodeled kitchen features white shaker two-tone cabinetry, quartz countertops, built-in pantry, large single-basin sink, soft-close cabinets, deep pot-and-pan drawers, pull-out storage features, stainless steel appliances, a five-burner gas range, and WiFi-enabled double ovens. LVP flooring, vaulted ceilings, large windows, a fireplace, and multiple gathering spaces create a warm and functional living environment. The spacious primary suite includes a walk-in closet, dual vanity areas, soaker/jetted tub, and separate shower, while the secondary bedrooms offer flexible layouts, including a walk-in closet and shiplap accent detail. The finished basement provides a large family room, workout/flex room, additional bedroom with ensuite-style bath access, and unfinished storage space with future potential. Additional features include a brand-new furnace and AC in 2025, water softener, fiber internet, Ring doorbell, new paint with accent walls, insulated garage door, built-in garage shelving, garage refrigerator/freezer space, and a spacious two-car garage. With strong curb appeal, abundant storage, multiple living zones, and a backyard built for entertaining, this property offers a unique larger-lot lifestyle in South Weber.
MLS # 2162822
Listing maintained by Real Broker, LLC. Posted on Jun 4, 2026 5:12 pm and last updated on Jul 7, 2026 8:36 pm. All times are in Universal Coordinated Time.
This information is believed to be accurate, but without warranty.
Property Features
- Style: Tri/Multi-Level
- Year Built: 1994
- Bay Box Windows
- Double Pane Windows
- Porch: Open
- Sliding Glass Doors
- Storm Doors
- Patio: Open
- Bath: Primary
- Bath: Sep. Tub/Shower
- Closet: Walk-In
- Disposal
- French Doors
- Gas Log
- Jetted Tub
- Kitchen: Updated
- Oven: Double
- Range: Gas
- Range/Oven: Free Stdng.
- Vaulted Ceilings
- Video Door Bell(s)
- Sewer: Connected
- Sewer: Public
- Construction: Brick, Stucco
- Cooling: Central Air
- Flooring: Carpet, Tile
- Heating: Forced Air, Gas: Central
- Cul-De-Sac, Curb & Gutter, Fenced: Full, Road: Paved, Secluded, Sidewalks, Sprinkler: Auto-Full, View: Mountain, Drip Irrigation: Auto-Full
- Roof: Asphalt, Pitched
- Parking: Rv Parking