
$595,000
5305 S ROSELEAF DR
3Beds
2.0Baths
1963ft2
2.00Garage Spaces
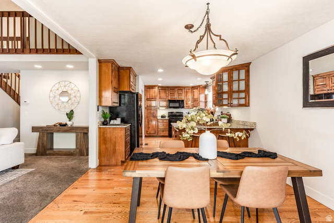
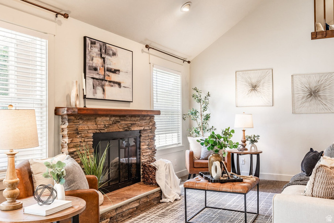
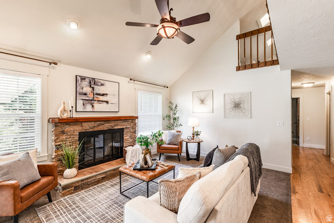
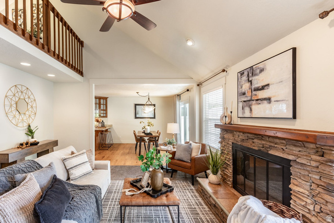
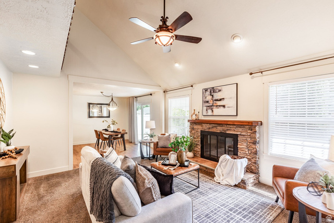
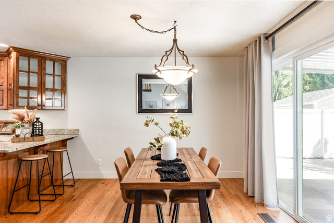
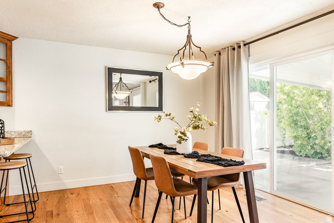
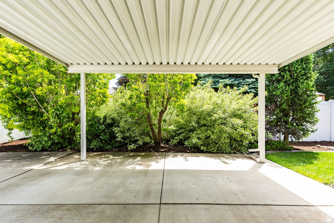
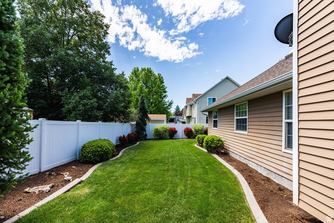
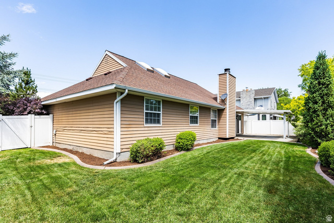
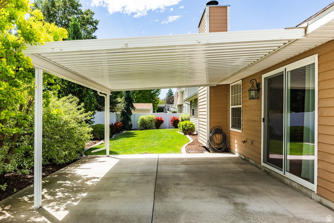
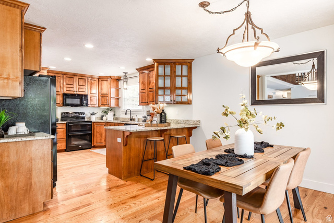
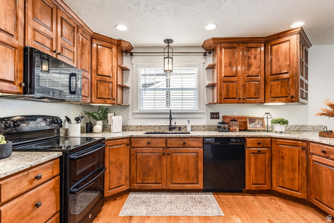
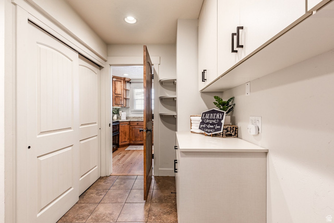
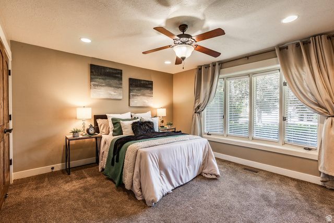
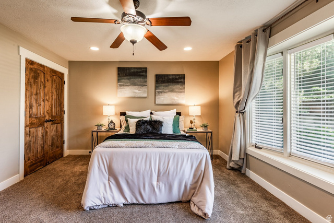
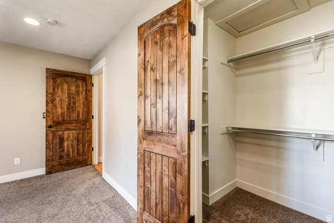
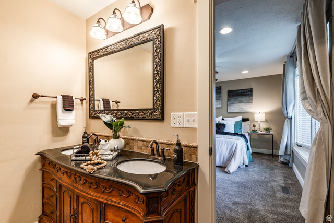
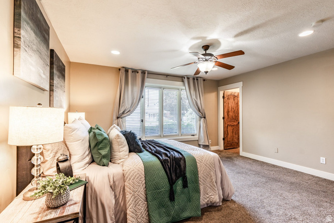
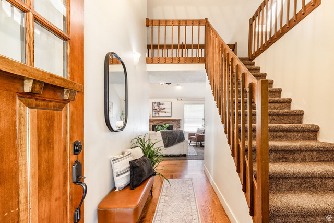
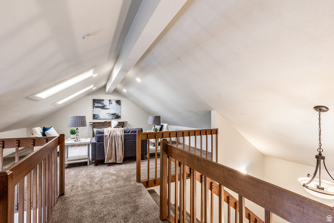
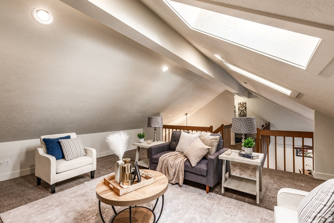
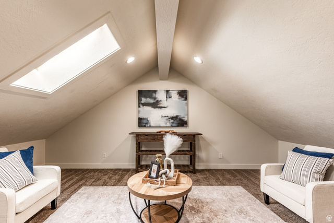
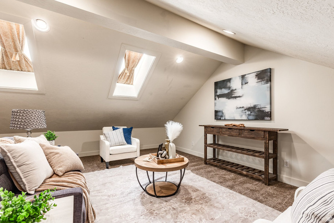
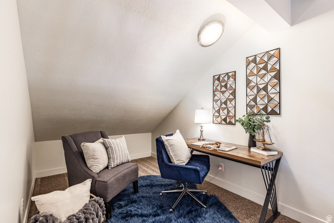
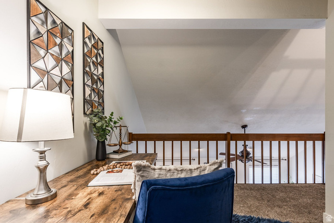
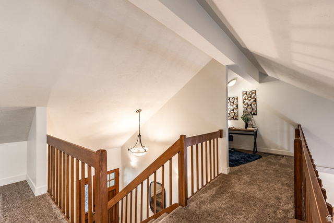
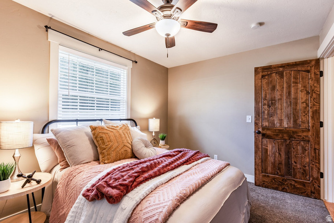
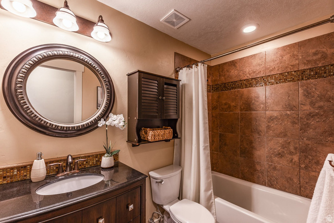
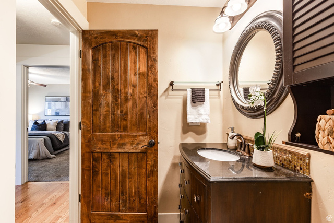
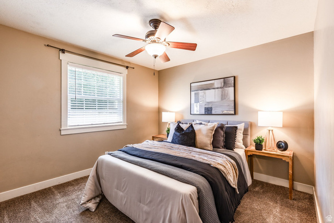
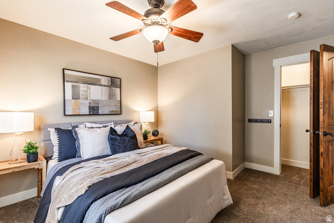
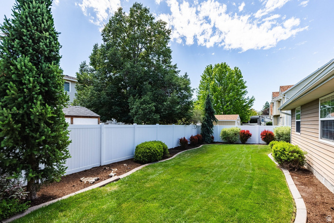
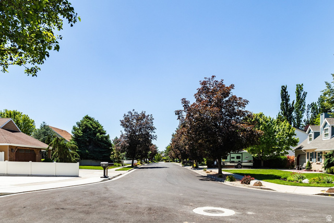
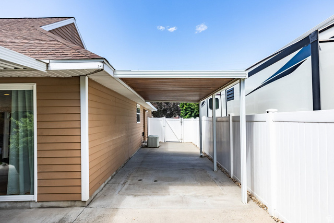
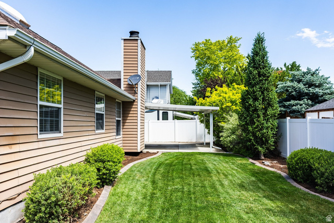
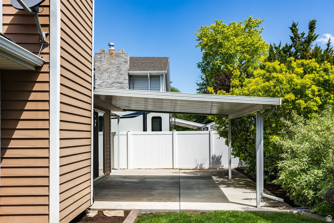
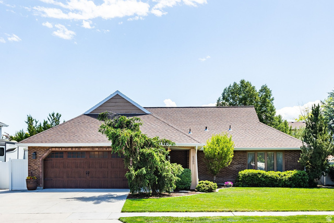
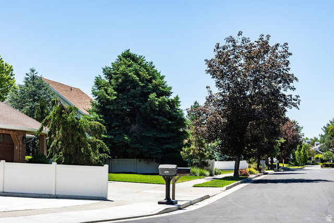
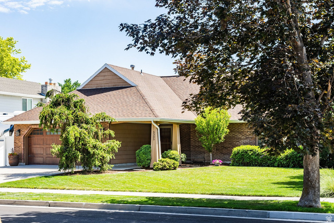
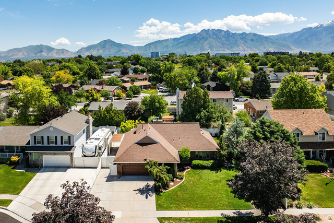
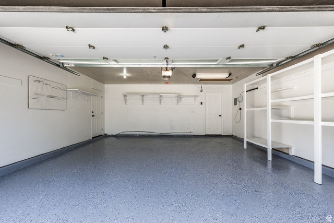
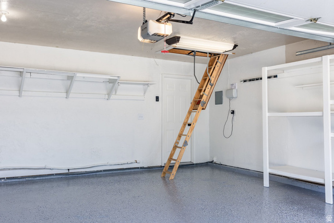
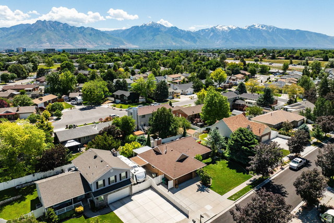
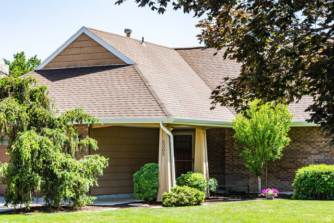
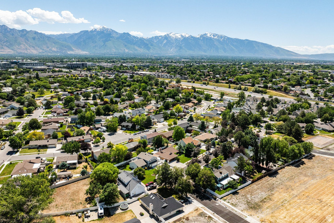
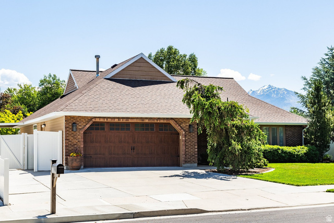
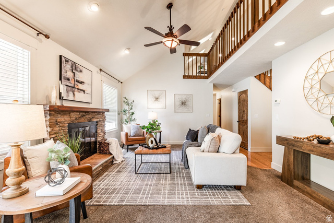
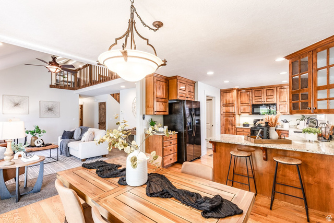
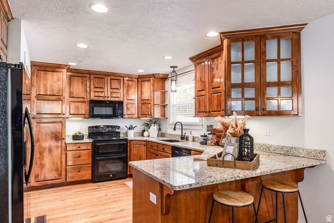
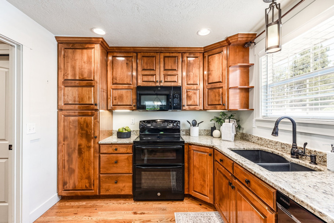
No more showings. Multiple Offers Received. Highest and Best due by June 5th at 11:30am. Discover true main level living in the heart of Murray with this move-in ready home, proudly cared for by the same owner for 20 years and only the third owner in the home's history. Major electrical and plumbing updates were completed at the time of purchase, and a new roof was installed in 2016 along with recently added gutters and front soffits. The west facing orientation features two covered awnings that provide ample shade, creating the perfect outdoor space for gathering and entertaining. Inside, beautiful craftsmanship is evident throughout with custom alder cabinetry, solid doors, and a kitchen that includes a double oven. The private primary suite offers a walk-in closet that was a rare find for its era. A dedicated laundry room with new cabinetry adds everyday convenience, while the loft delivers flexible space ideal for a family room, play area, or home office and lends wonderful architectural character throughout. A pull-down attic access in the garage provides generous additional storage. Nestled on a tree-lined street with long-established neighbors on all sides, this home sits just two blocks from the Jordan River Parkway and offers easy access to I-15 and I-215, Intermountain Medical Center, and the airport. Murray City rounds out the package with its own acclaimed school district and municipal utilities, making this an exceptional place to call home.
MLS # 2162562
Listing maintained by Summit Sotheby's International Realty. Posted on Jun 3, 2026 8:09 pm and last updated on Jun 5, 2026 8:07 pm. All times are in Universal Coordinated Time.
This information is believed to be accurate, but without warranty.
Property Features
- Style: Rambler/Ranch
- Year Built: 1979
- Double Pane Windows
- Lighting
- Patio: Covered
- Sliding Glass Doors
- Storm Doors
- Bath: Primary
- Closet: Walk-In
- Den/Office
- Disposal
- Kitchen: Updated
- Oven: Double
- Range/Oven: Free Stdng.
- Vaulted Ceilings
- Granite Countertops
- Electric Dryer Hookup
- Sewer: Connected
- Sewer: Public
- Construction: Aluminum, Brick, Cement Siding
- Cooling: Central Air
- Flooring: Carpet, Hardwood, Tile
- Heating: Forced Air, Gas: Central
- Curb & Gutter, Fenced: Full, Sidewalks, Sprinkler: Auto-Full, View: Mountain
- Roof: Asphalt