
$5,900,000
8449 N SILVER CREEK RD
6Beds
5.5Baths
4815ft2
8.00Garage Spaces
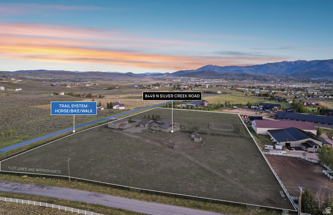
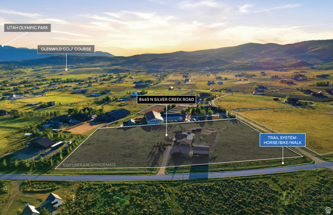
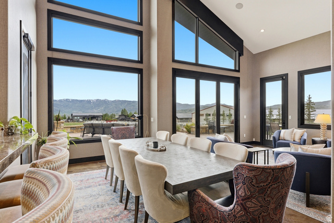
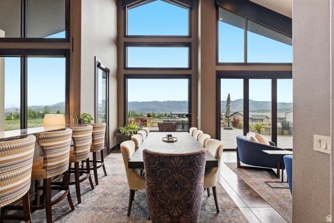
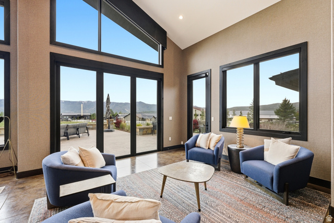
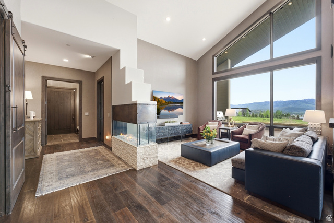
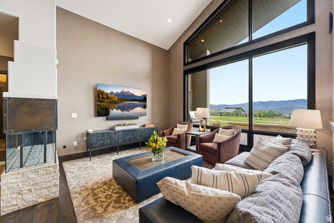
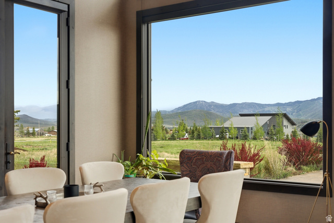
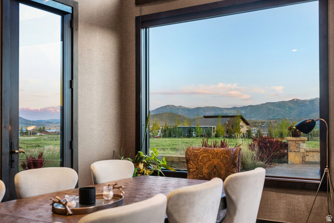
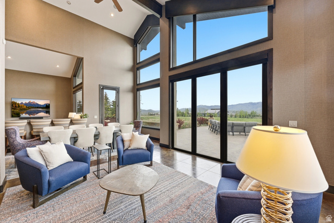
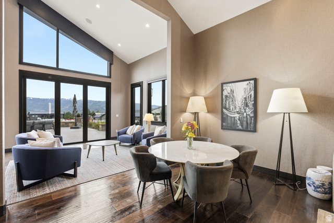
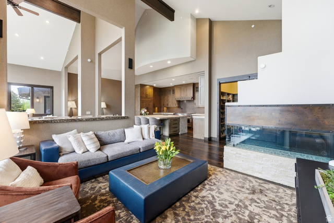
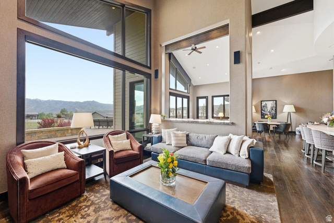
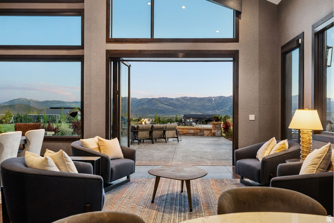
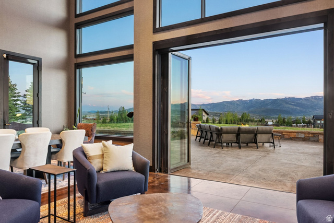
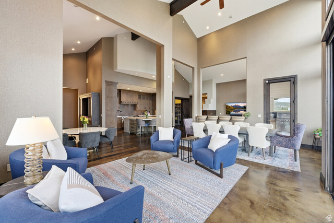
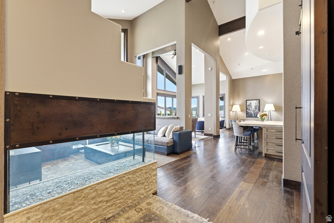
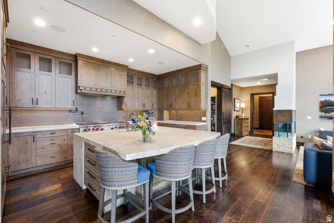
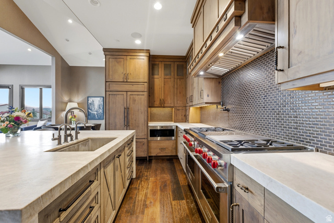
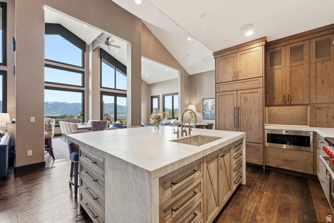
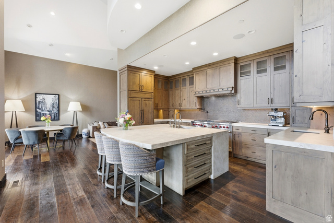
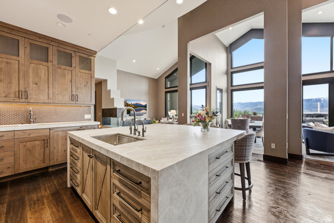
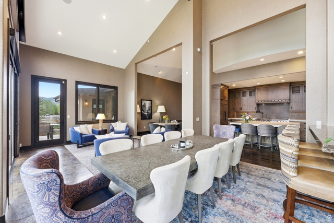
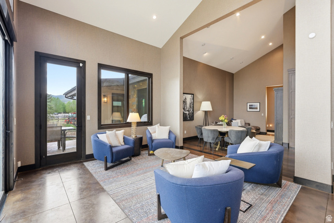
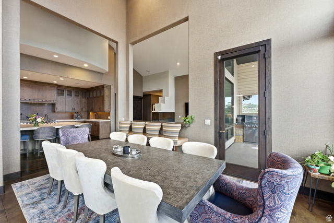
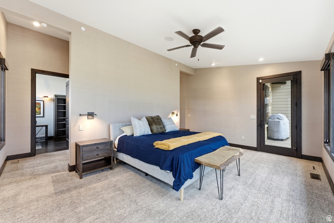
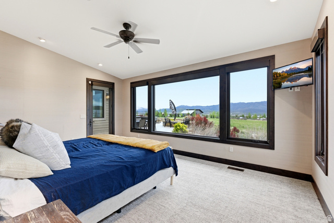
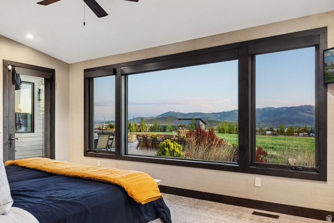
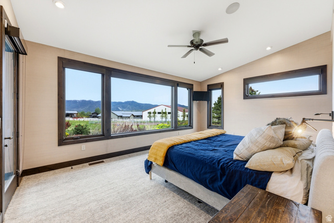
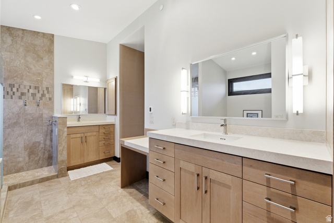
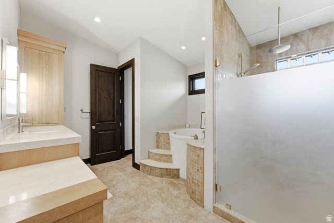
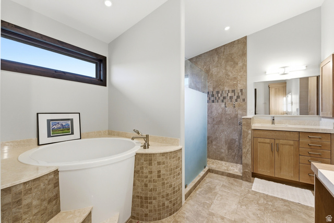
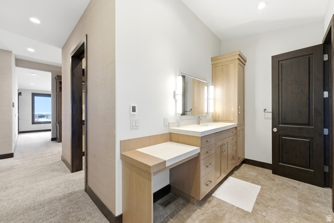
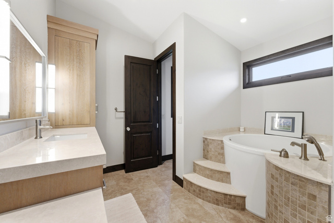
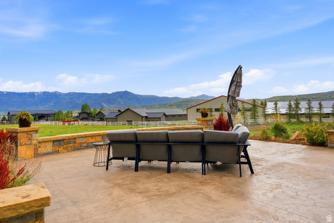
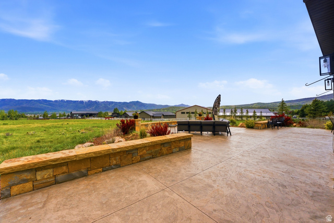
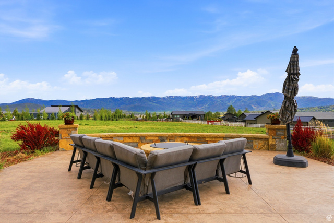
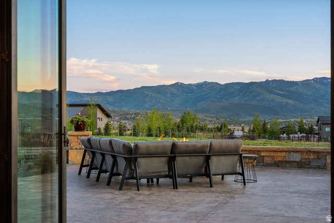
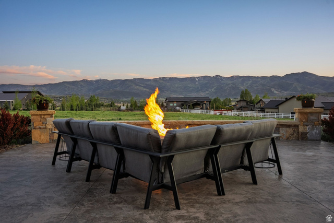
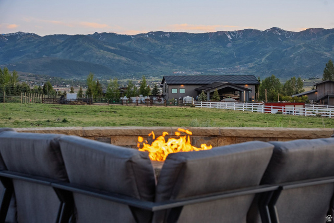
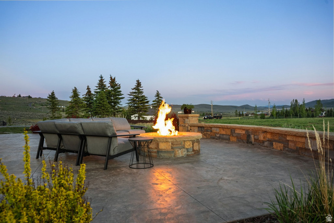
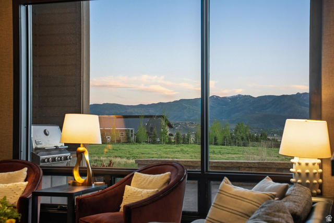
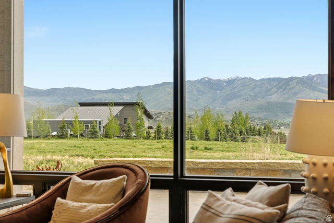
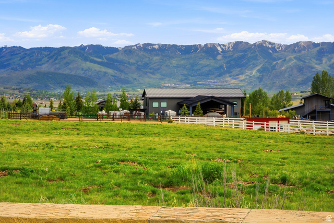
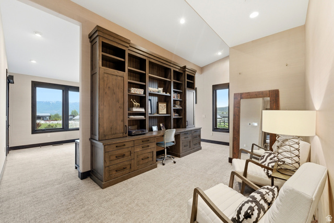
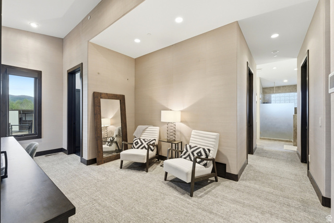
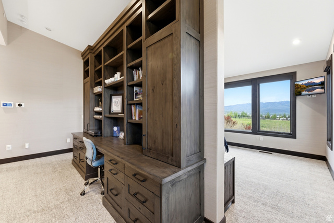
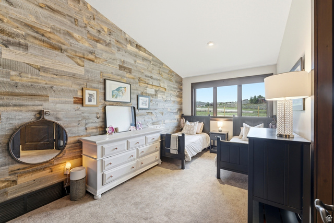
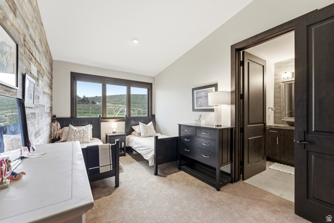
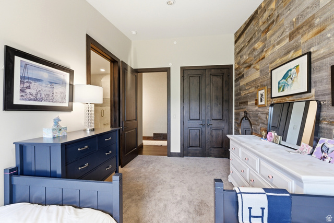
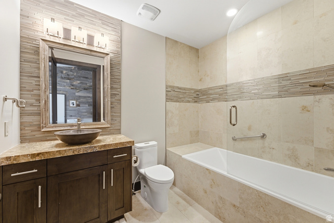
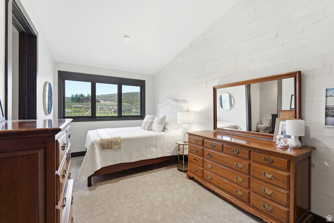
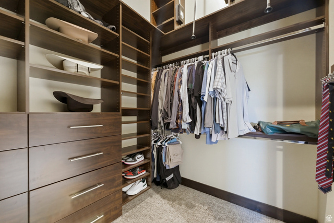
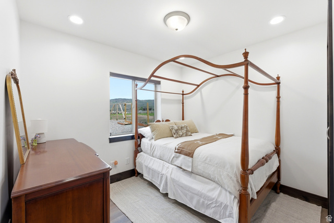
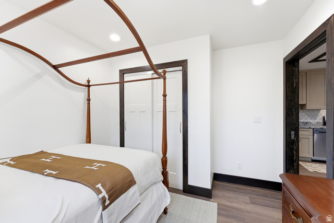
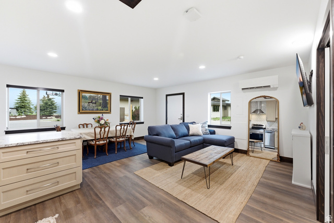
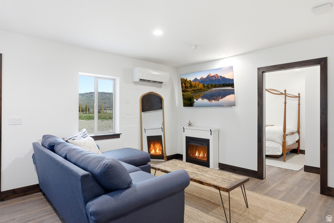
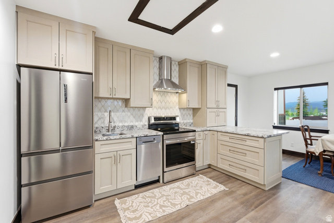
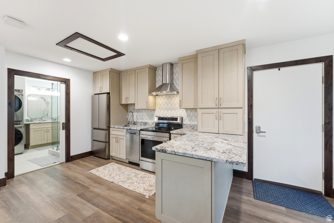
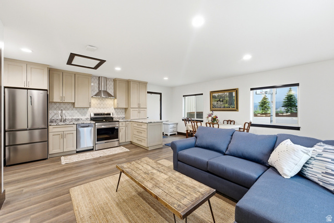
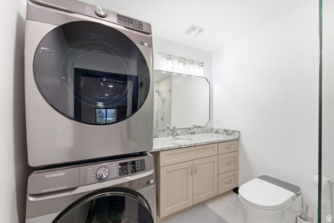
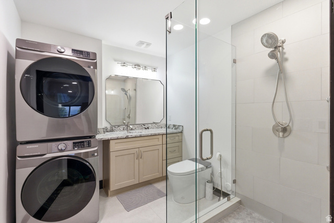
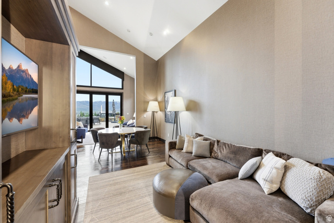
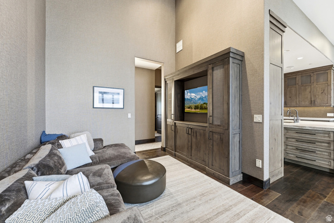
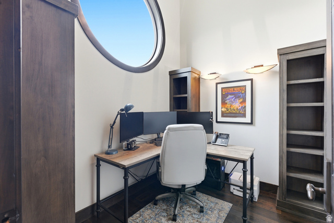
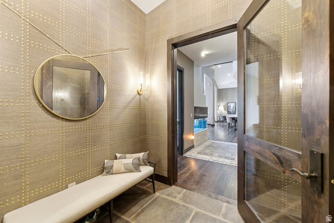
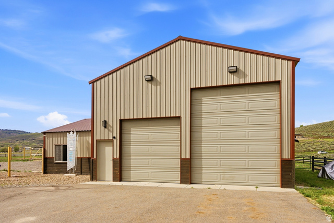
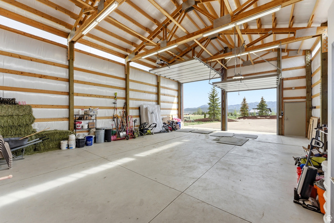
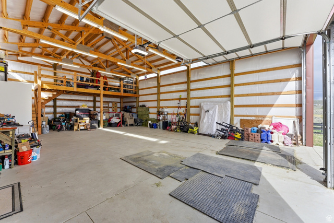
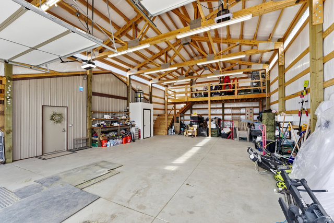
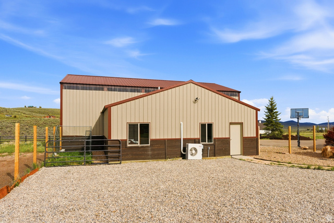
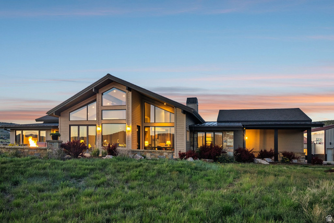
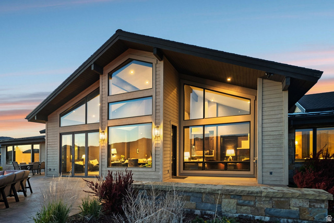
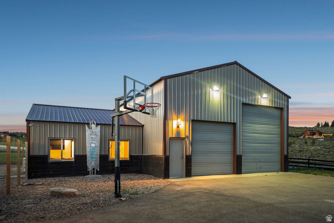
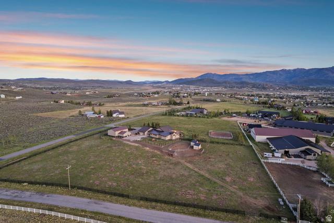
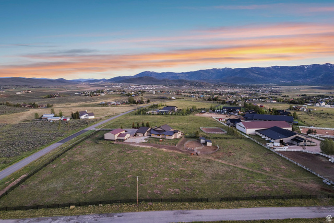
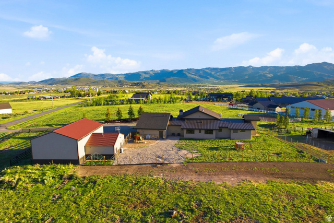
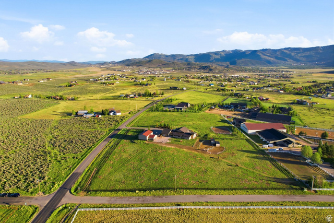
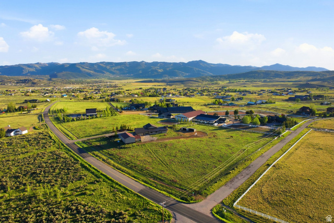
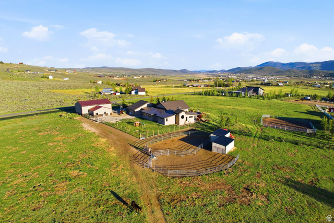
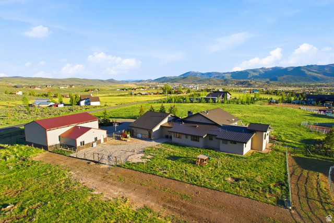
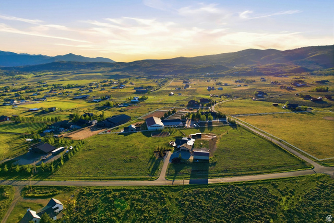
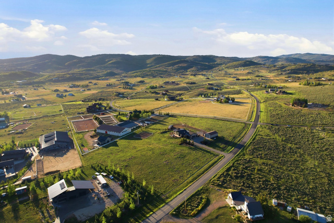
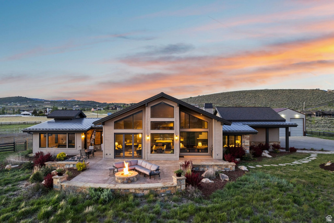
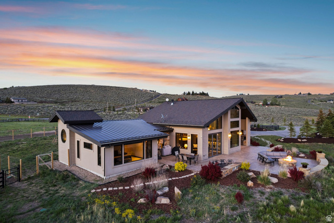
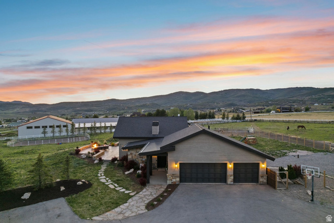
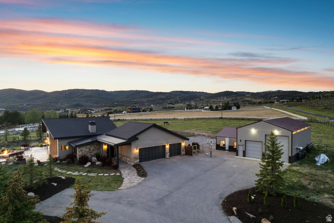
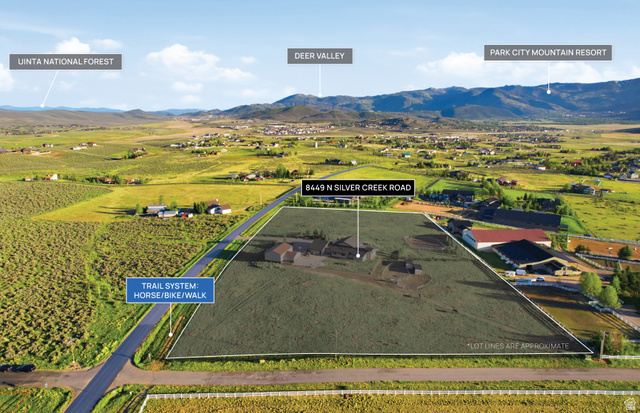
Set on 8.41 private acres within the Park City School District, this exceptional mountain estate offers a rare combination of luxury living, unobstructed resort views, and thoughtfully designed horse facilities. Enjoy sweeping vistas of Deer Valley, Park City Mountain Resort, and Utah Olympic Park while maintaining remarkable privacy and tranquility just minutes from Kimball Junction and I-80. Designed for effortless living, the home features a spacious single-level floor plan with soaring 20+ foot ceilings, expansive windows, and seamless indoor-outdoor entertaining. The oversized patio, complete with firepit and outdoor grilling area, captures breathtaking mountain views and stunning sunsets. For horse enthusiasts, the property has been extensively improved with flat, usable acreage, a professionally constructed riding arena with premium footing, three paddocks, tack room, automatic horse watering station with hot and cold water, and extensive fencing throughout. Direct trail access allows riders to enjoy miles of surrounding trails without trailering. A detached garage building with RV hookups, sewer cleanout, abundant storage, and newly completed guest quarters provides exceptional flexibility for guests, caretakers, hobbies, or recreational equipment. Combining privacy, views, convenience, and a true Park City lifestyle, this is a rare opportunity to own one of Silver Creek's most complete acreage properties.
MLS # 2162529
Listing maintained by Berkshire Hathaway HomeServices Utah Properties (354 Main). Posted on Jun 3, 2026 6:44 pm and last updated on Jun 26, 2026 6:13 am. All times are in Universal Coordinated Time.
This information is believed to be accurate, but without warranty.
Property Features
- Style: Rambler/Ranch
- Year Built: 2016
- Barn
- Double Pane Windows
- Entry (Foyer)
- Horse Property
- Out Buildings
- Lighting
- Sliding Glass Doors
- Patio: Open
- Alarm: Fire
- Alarm: Security
- Bar: Wet
- Bath: Primary
- Bath: Sep. Tub/Shower
- Central Vacuum
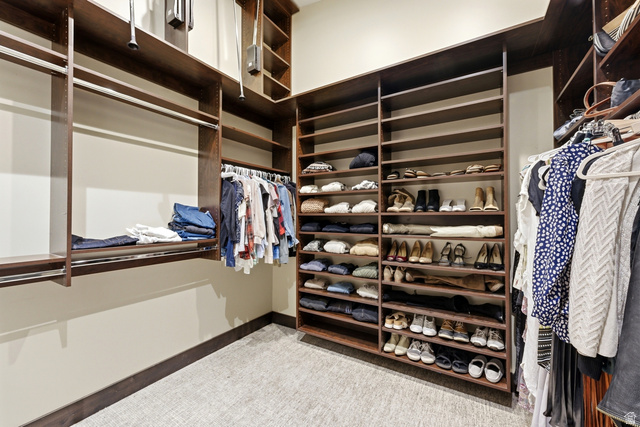
- Closet: Walk-In
- Den/Office
- Disposal
- Gas Log
- Jetted Tub
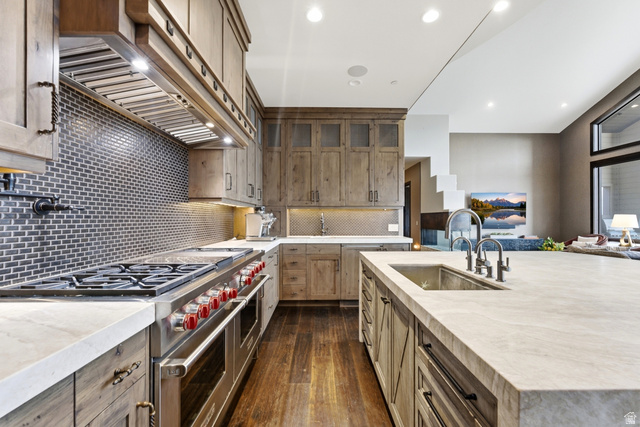
- Kitchen: Updated
- Mother-in-Law Apt.
- Oven: Double
- Oven: Gas
- Range: Countertop
- Range: Gas
- Vaulted Ceilings
- Instantaneous Hot Water
- Granite Countertops
- Video Door Bell(s)
- Gas Dryer Hookup
- Sewer: Connected
- Sewer: Public
- Septic Tank
- Construction: Stone, Stucco, Other
- Cooling: Central Air
- Flooring: Carpet, Hardwood, Stone, Tile, Travertine
- Heating: Forced Air, Gas: Central, Radiant Floor
- Fenced: Full, Road: Paved, Sprinkler: Auto-Full, View: Mountain, View: Valley, Drip Irrigation: Auto-Full
- Roof: Asphalt
- Parking: Covered, Parking: Uncovered, Rv Parking