
$684,990
1347 N 1275 LN #53
3Beds
2.5Baths
4453ft2
3.00Garage Spaces
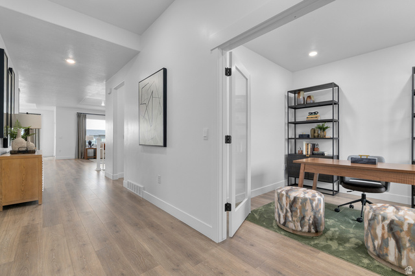
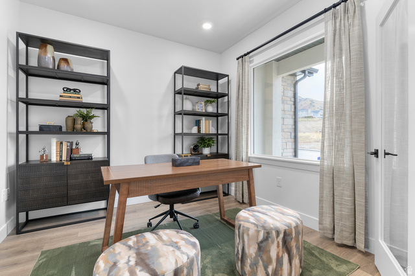
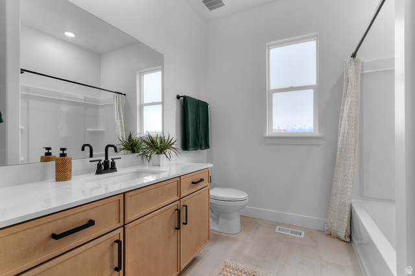
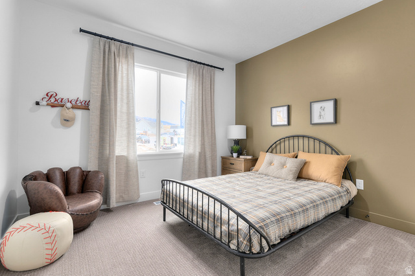
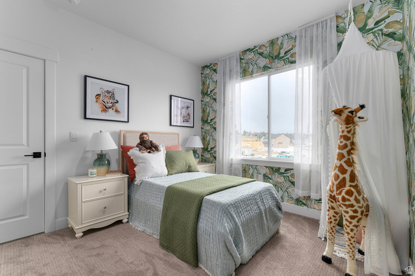
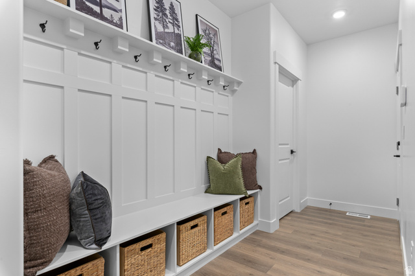
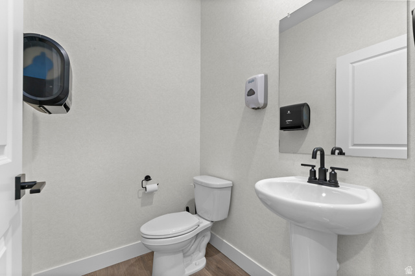
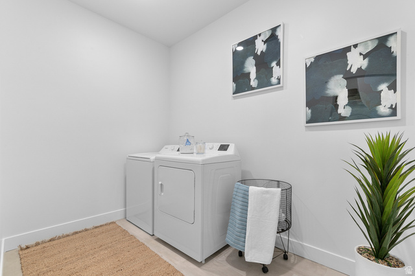
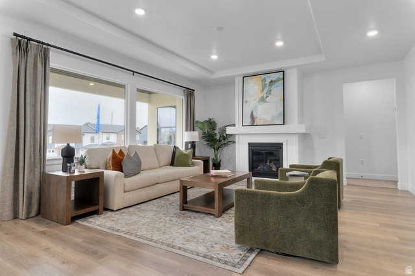
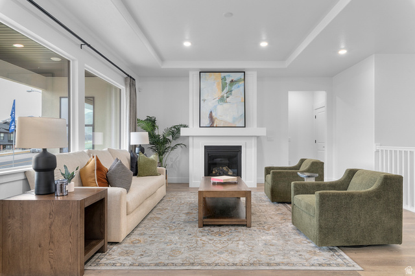
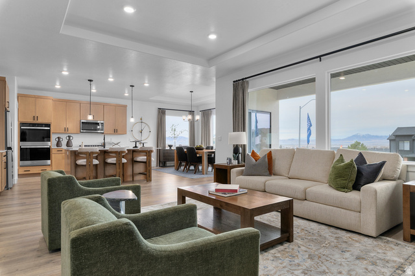
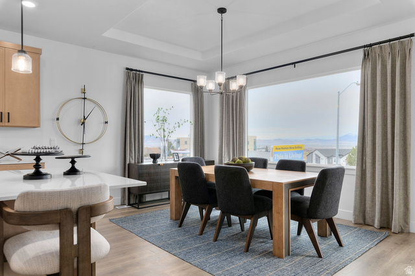
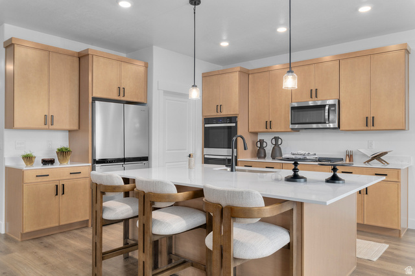
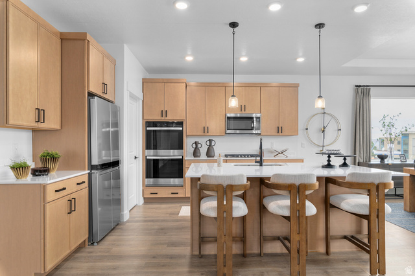
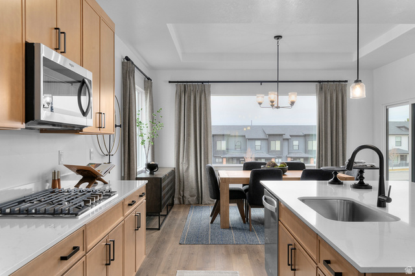
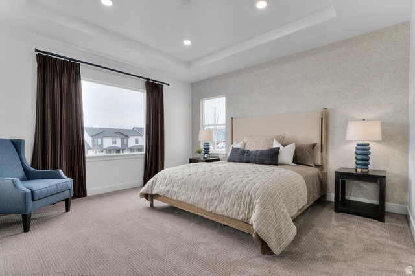
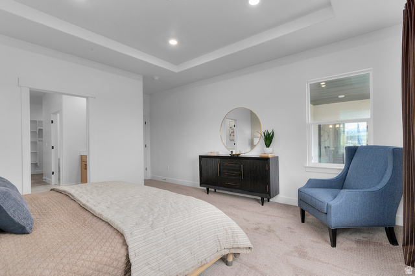
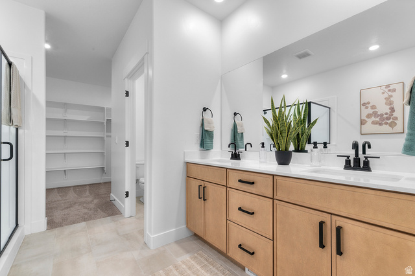
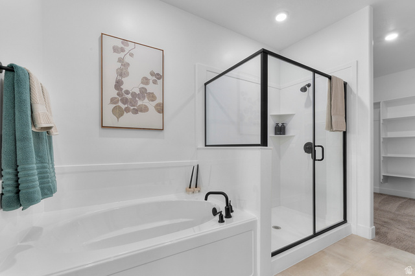
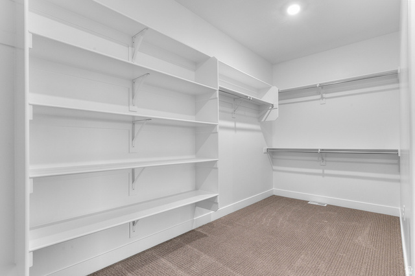
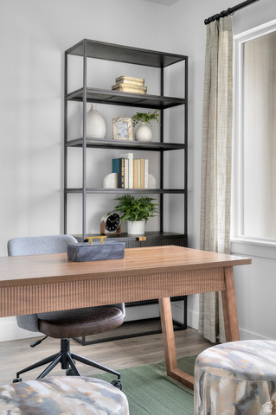
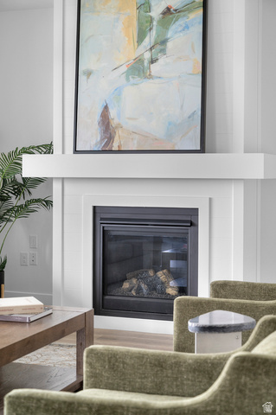
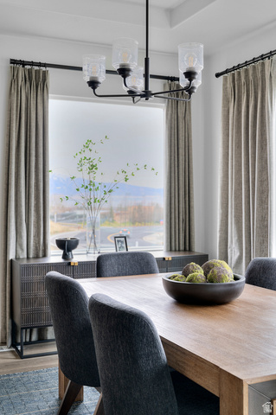
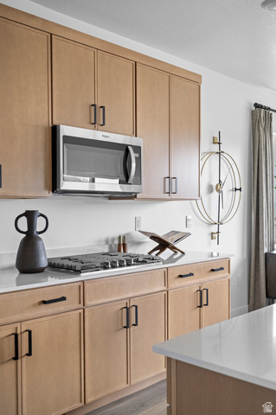
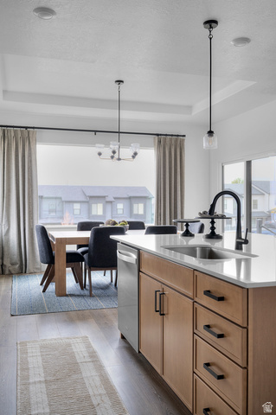
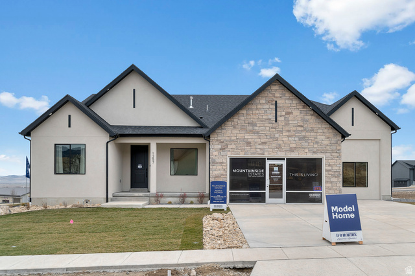
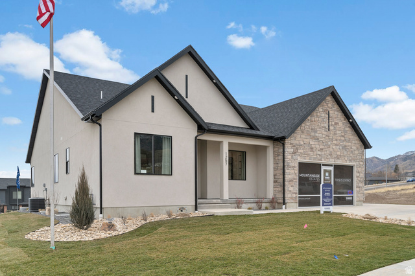
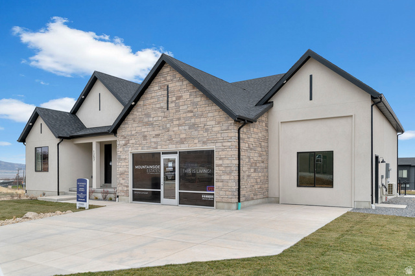
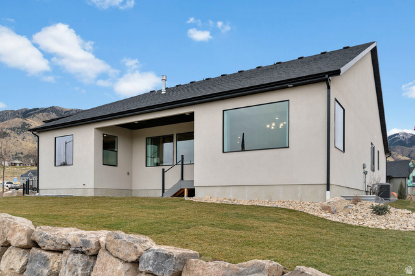
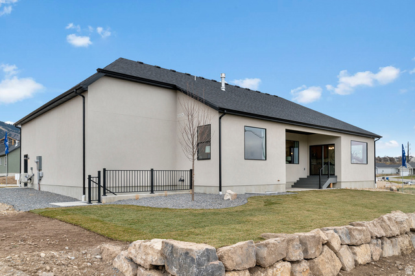
Estimated Home Completion in August! 12k towards closing costs with our preferred lender! Welcome to the Oakley floor plan in the highly desirable Mountainside Estates community. Situated on a spacious .26-acre lot, this beautifully designed home offers 4,453 square feet of thoughtfully planned living space, combining comfort, functionality, and mountain-town charm. This 3-bedroom, 2.5-bath home features an open-concept layout ideal for both everyday living and entertaining. The expansive main living areas are filled with natural light, while generous room sizes provide flexibility for work, relaxation, and gatherings. A 3rd car large garage offers sample space for vehicles, storage, and outdoor gear. Buyers to verify colors, materials, and options. Square footage figures are provided as a courtesy estimate only and were obtained from building plans. ***Sales Center Hours: Open Tuesday, Thursday, Friday, and Saturday from 11:00 a.m. - 6:00 p.m. Wednesday from 1:00 p.m. - 6:00 p.m. Closed Sundays. Call for an appointment!
MLS # 2162341
Listing maintained by D.R. Horton, Inc. Posted on Jun 2, 2026 10:51 pm and last updated on Jul 6, 2026 8:41 pm. All times are in Universal Coordinated Time.
This information is believed to be accurate, but without warranty.
Property Features
- Style: Rambler/Ranch
- Year Built: 2026
- Basement Entrance
- Closet: Walk-In
- Disposal
- Oven: Gas
- Smart Thermostat(s)
- Construction: Asphalt, Stucco, Cement Siding
- Cooling: Central Air
- Flooring: Carpet, Laminate, Tile
- Heating: Gas: Central
- Roof: Asphalt