
$599,000
472 E 3425 N
5Beds
3.5Baths
3060ft2
3.00Garage Spaces
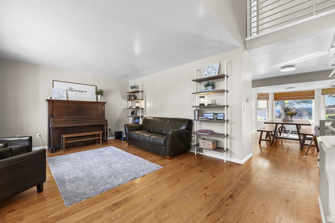
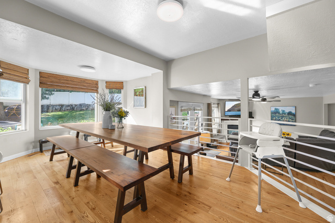
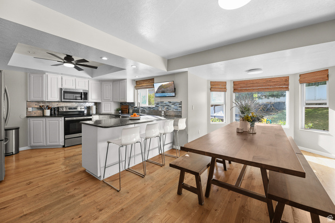
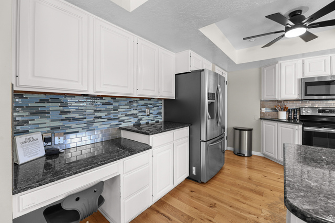
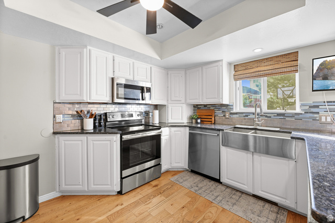
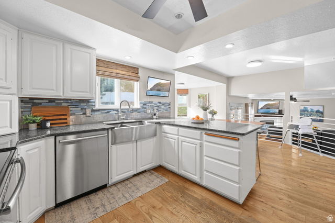
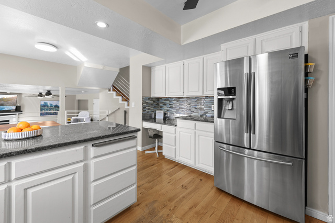
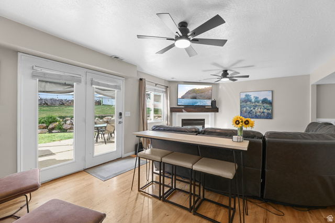
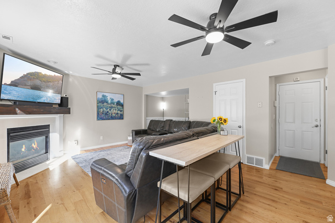
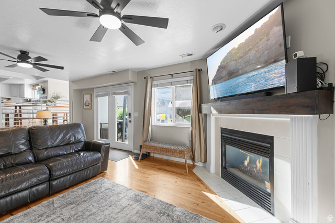
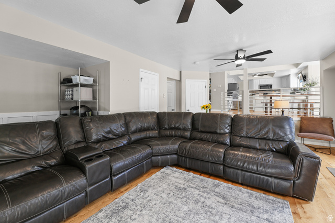
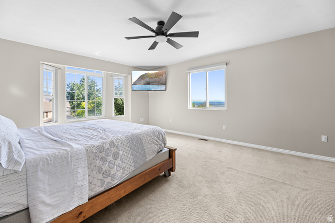
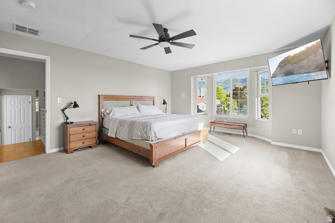
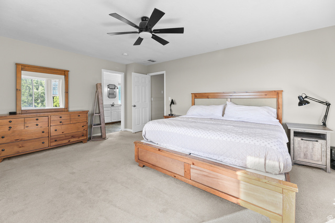
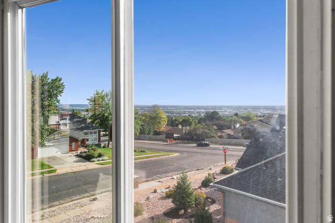
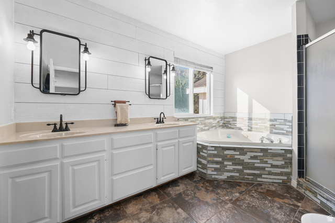
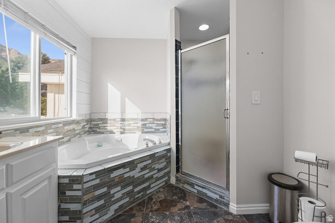
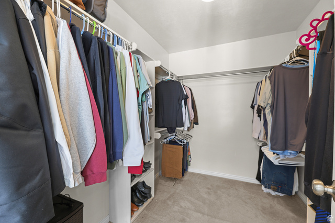
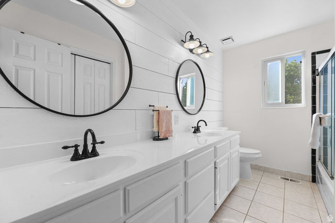
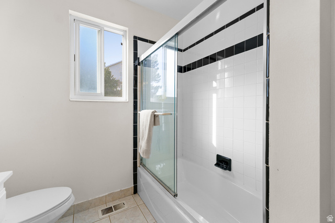
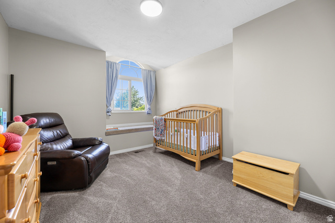
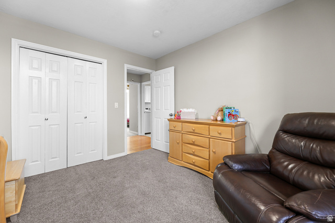
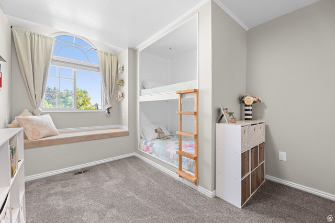
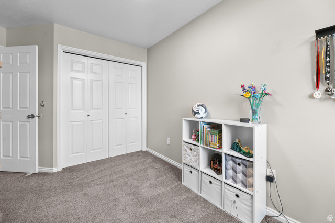
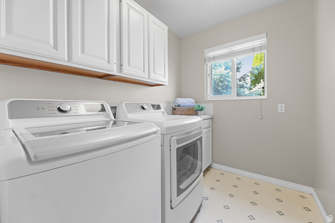
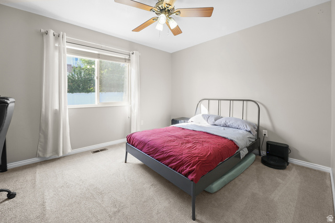
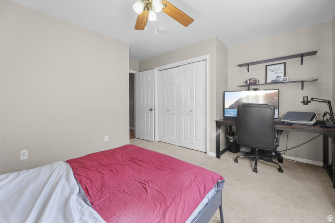
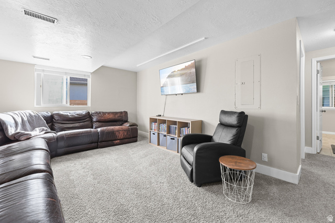
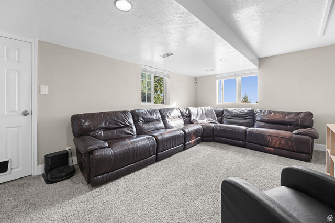
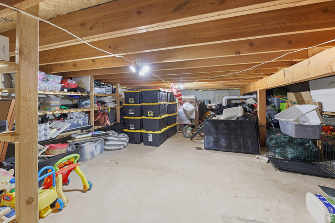
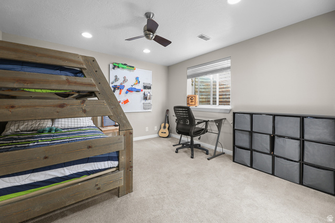
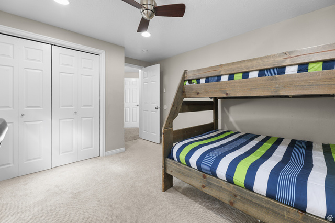
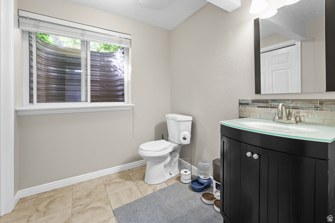
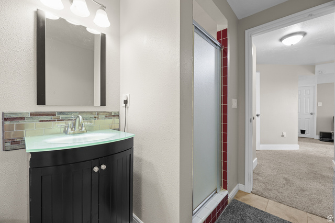
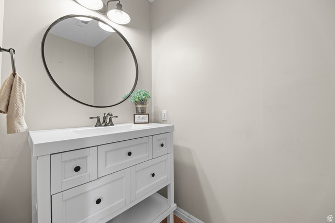
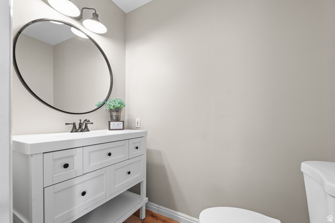
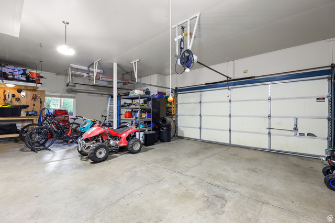
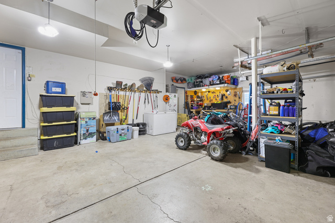
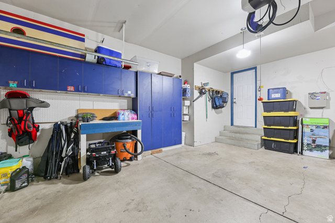
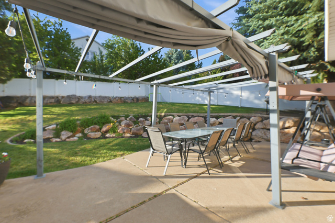
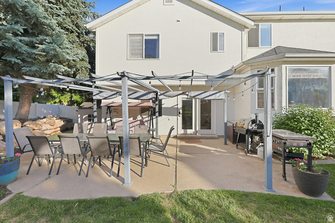
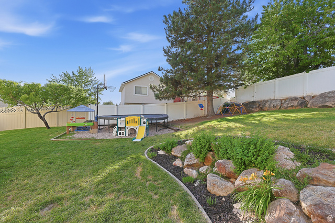
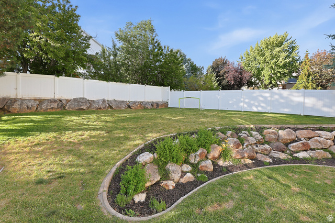
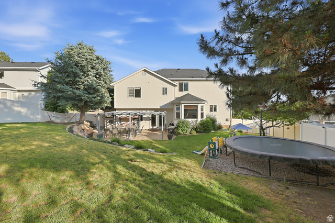
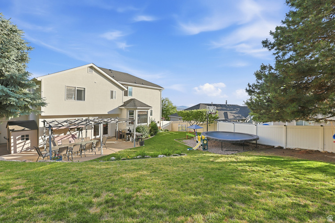
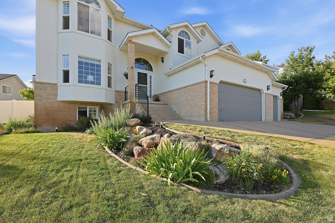
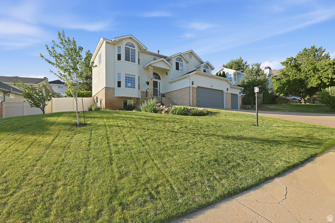
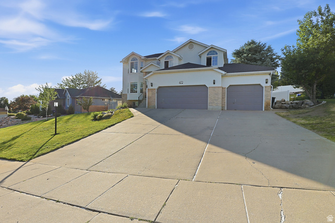
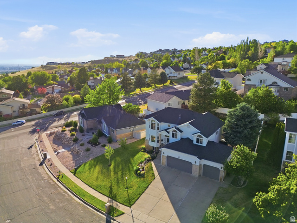
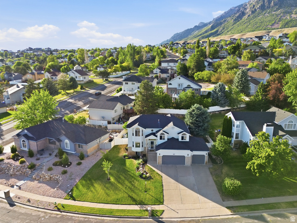
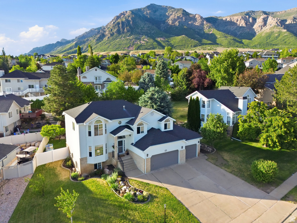
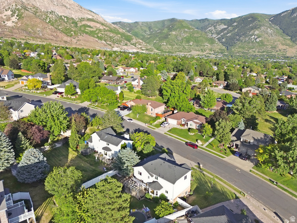
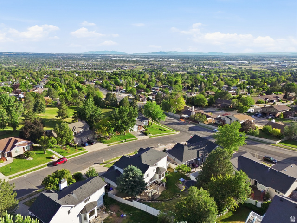
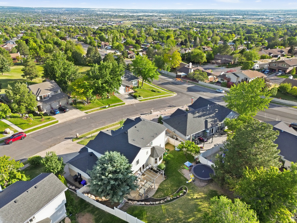
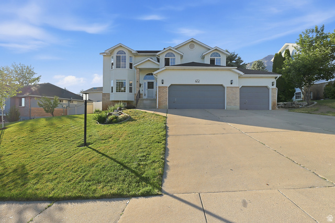
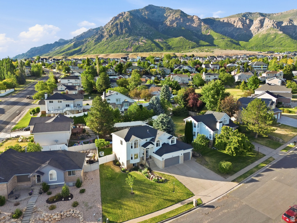
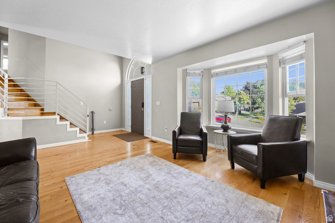
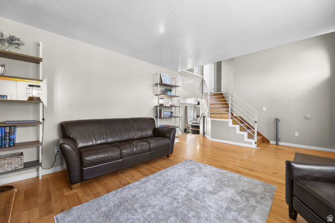
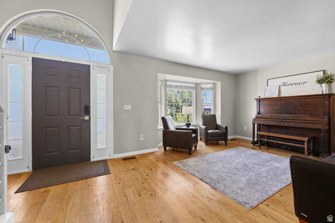
PRICE IMPROVEMENT, MOTIVATED SELLER! 5 bedrooms 3.5 bathrooms Amazing sunset views Fully fenced backyard 3 car garage. Located near the foothills of North Ogden, this beautifully maintained home offers stunning mountain and valley views and a floor plan designed for both everyday living and entertaining. Large windows fill the home with natural light and showcase incredible sunsets. You'll love the spacious gathering areas, large bedrooms, and the way this home flows. The updated kitchen features granite countertops, abundant cabinetry, and opens to an oversized dining area with plenty of room for family dinners, holidays, and gatherings. The adjacent family room features a beautiful fireplace and large windows that bring the views indoors. Upstairs you'll find spacious bedrooms, including a primary suite with a walk-in closet and private bathroom. The finished basement provides additional living space with endless possibilities. Outside, you'll love the fully fenced backyard with mature landscaping, fruit trees, and room to relax, play, and entertain. The oversized 3 car garage offers plenty of space for vehicles, toys, and storage. Located in the Lakeview Heights community with access to trails, tennis courts, playgrounds, and nearby recreation. This is the kind of home that offers great gathering spaces, room to grow, and views you'll enjoy every day.
MLS # 2162290
Listing maintained by EXIT Realty Advantage. Posted on Jun 2, 2026 8:49 pm and last updated on Jul 9, 2026 6:45 pm. All times are in Universal Coordinated Time.
This information is believed to be accurate, but without warranty.
Property Features
- Style: Stories: 2
- Year Built: 1993
- Attic Fan
- Bay Box Windows
- Double Pane Windows
- Entry (Foyer)
- Lighting
- Patio: Open
- Alarm: Security
- Bath: Primary
- Bath: Sep. Tub/Shower
- Closet: Walk-In
- French Doors
- Gas Log
- Jetted Tub
- Kitchen: Updated
- Vaulted Ceilings
- Granite Countertops
- Electric Dryer Hookup
- Sewer: Connected
- Sewer: Public
- Construction: Brick, Stucco
- Cooling: Central Air
- Flooring: Carpet, Hardwood, Tile
- Heating: Forced Air, Gas: Central
- Curb & Gutter, Fenced: Part, Road: Paved, Secluded, Sidewalks, Sprinkler: Auto-Full, Terrain: Grad Slope, View: Lake, View: Mountain, View: Valley
- Roof: Asphalt
- HOA: $260