
$829,000
522 E GILMOUR STRE #118
3Beds
2.5Baths
4487ft2
3.00Garage Spaces
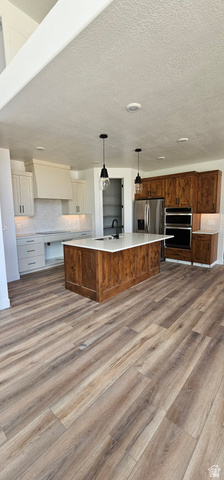
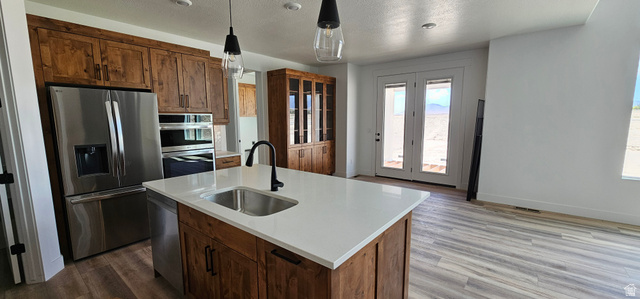
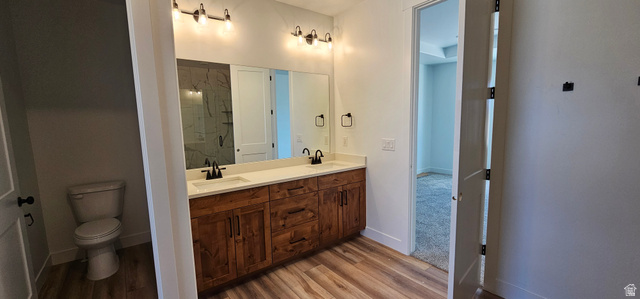
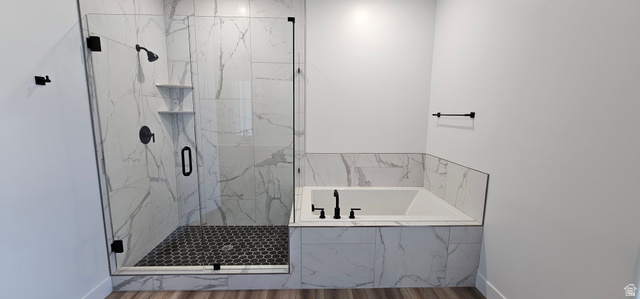
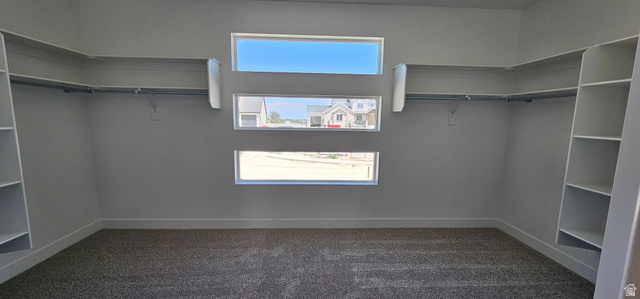
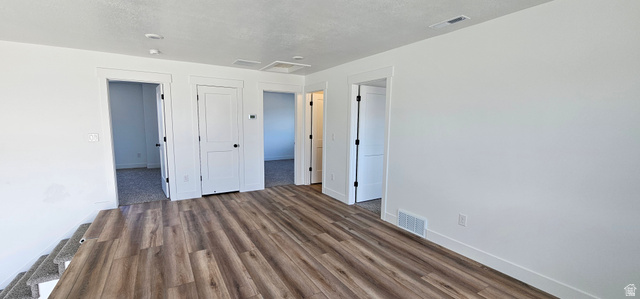
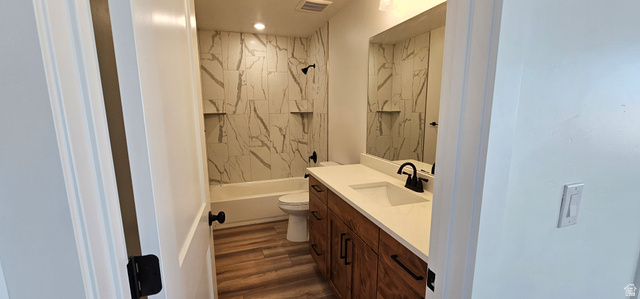
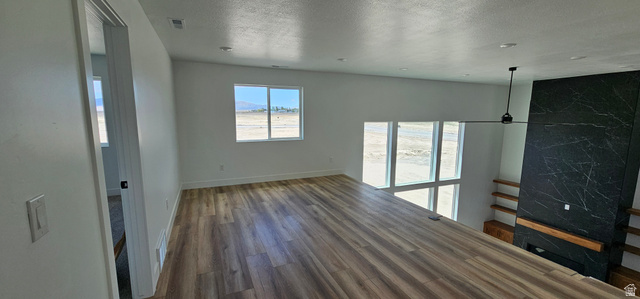
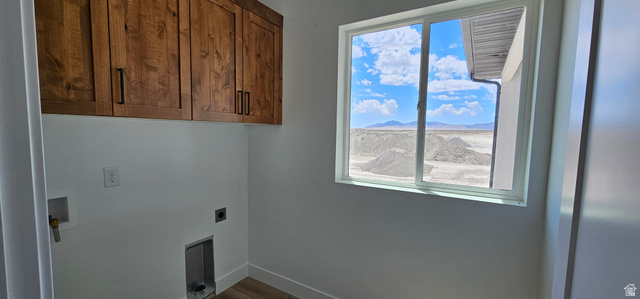
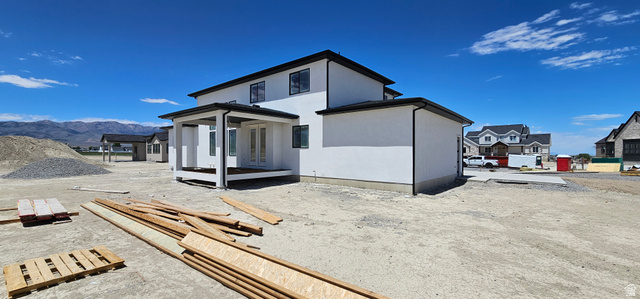
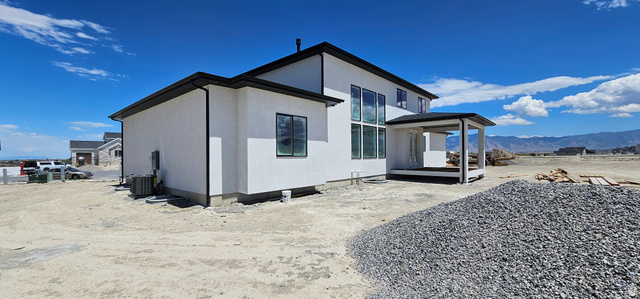
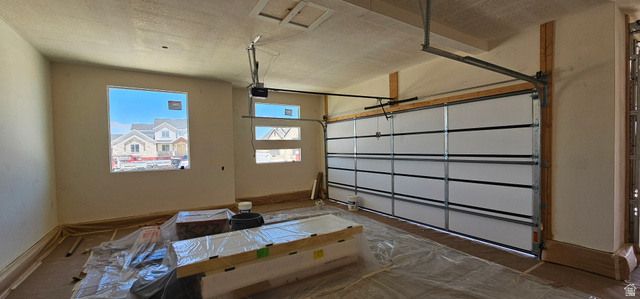
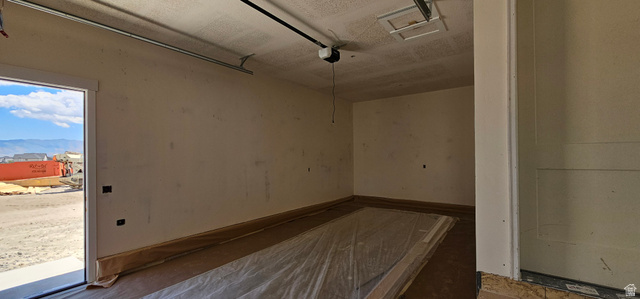
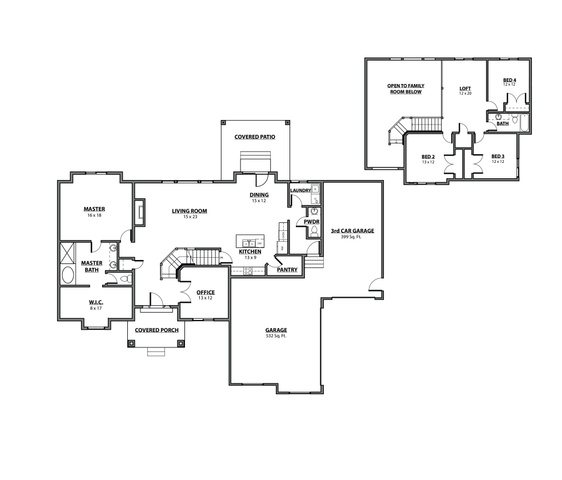
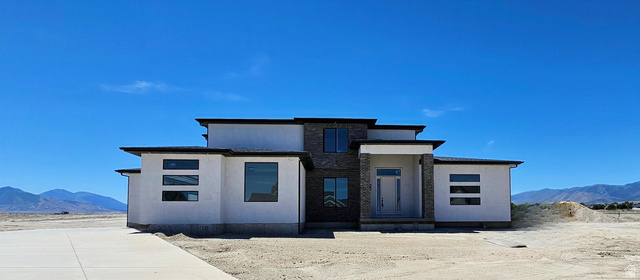
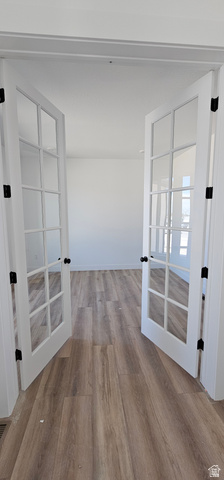
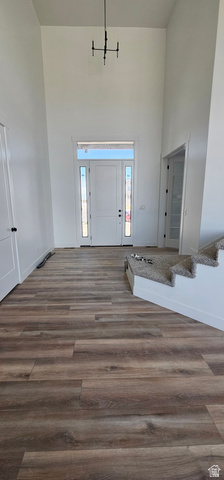
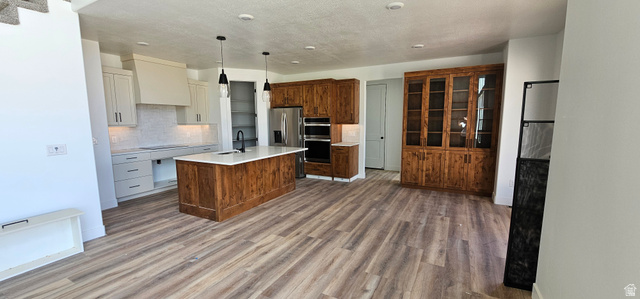
UNDER CONSTRUCTION: Welcome to The Leah! This amazing home is being built in a cul-de-sac in Heritage Farms right across the street from three of the homes being built for the SL Parade of Homes. The Leah is a 4 Bedroom 2.5 Bath with Primary Suite on the Main level. *Home to include the following: Vaulted Ceilings in Primary bedroom and Living Room, LED Disc Lighting, Ceiling fan in Living room and Primary bedroom. Large walk-in closet in Primary suite. Tall decorative baseboards. LVP flooring in all main are as including bathrooms. Quality carpet in bedrooms. Fireplace in Living Room. *Kitchen: Soft close Knotty Alder Stained Cabinets and Granite Counter tops with Subway Tile backsplash. Cabinets featuring End Panels and Crown Moulding. Walk-in Pantry. Stainless under mounted sink with disposal, walk-in pantry, stainless steel refrigerator, induction stove top, oven, dishwasher and microwave that can be used as a convection oven. *Bathrooms: Tile surrounds in tub and showers. European glass in Primary ensuite. Adult height vanities. Taller, elongated toilets. Central HVAC, Energy efficient furnace, Tankless Water Heater. Passive Radon System included. *Garage & Exterior Features: Third car bay, garage door openers, and 30 year architectural roof shingles. Square footage figures are provided as a courtesy estimate only and were obtained from Builder Plans. Buyer is advised to obtain an independent measurement. -Photo is a rendering and not of the actual home. Photos are of a previous home build, color and options are subject to change.
MLS # 2162265
Listing maintained by Real Estate Essentials. Posted on Jun 2, 2026 7:50 pm and last updated on Jul 8, 2026 10:28 pm. All times are in Universal Coordinated Time.
This information is believed to be accurate, but without warranty.
Property Features
- Style: Stories: 2
- Year Built: 2026
- Deck; Covered
- Double Pane Windows
- Entry (Foyer)
- Porch: Open
- Bath: Primary
- Bath: Sep. Tub/Shower
- Closet: Walk-In
- Den/Office
- Disposal
- French Doors
- Oven: Wall
- Range: Countertop
- Range/Oven: Built-In
- Vaulted Ceilings
- Electric Dryer Hookup
- Sewer: Connected
- Sewer: Public
- Construction: Stone, Stucco
- Cooling: Central Air
- Flooring: Carpet
- Heating: Gas: Central, >= 95% efficiency
- Cul-De-Sac, Curb & Gutter, Fenced: Part, Road: Paved, Sidewalks, Sprinkler: Auto-Part, View: Mountain
- Roof: Asphalt