
$637,400
1951 N 2900 W
4Beds
2.5Baths
2556ft2
3.00Garage Spaces
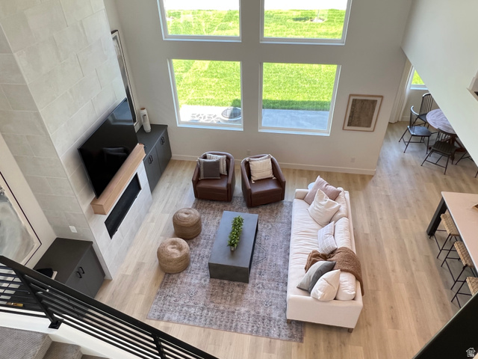
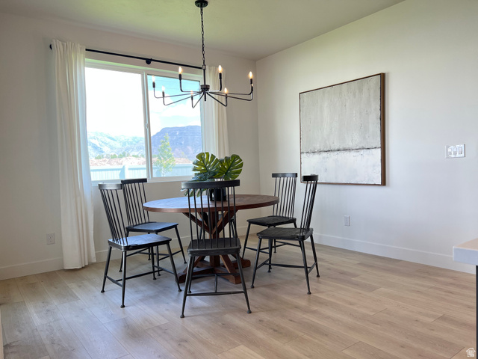
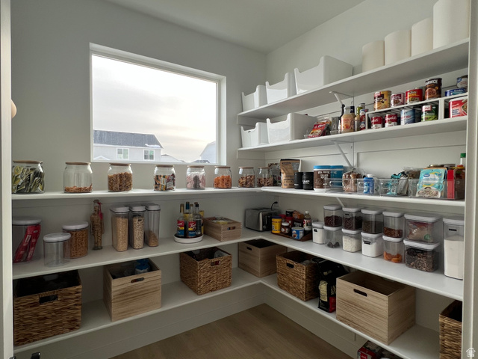
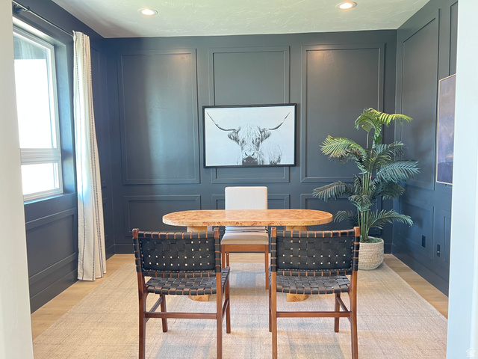
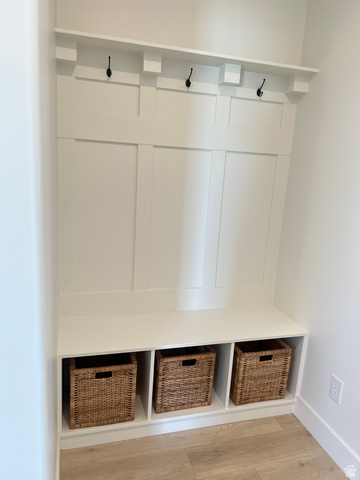
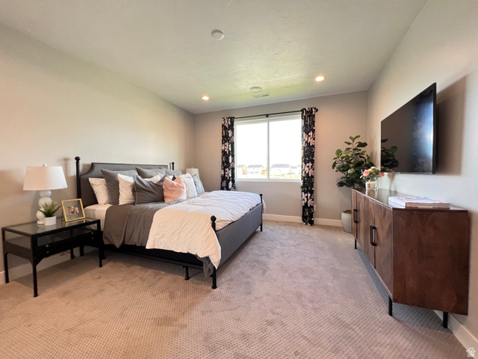
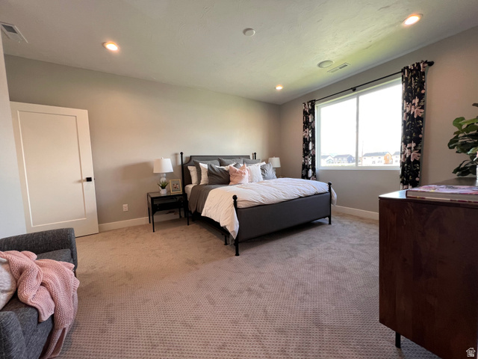
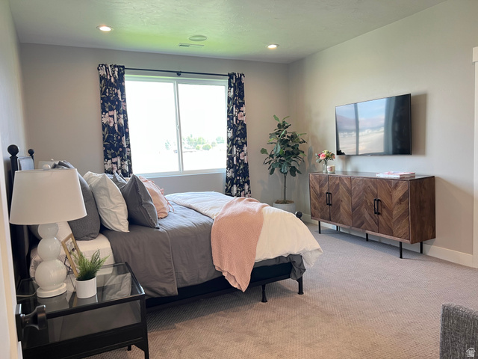
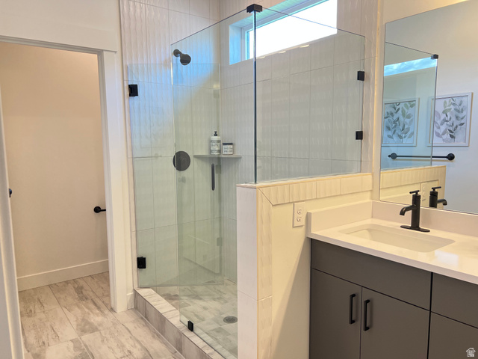
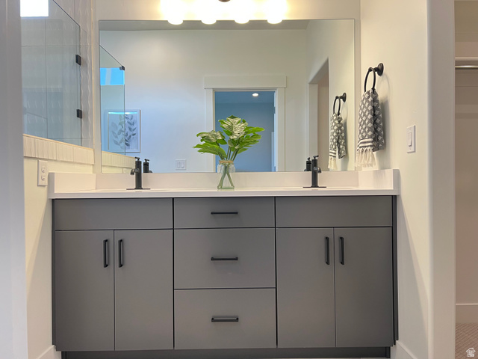
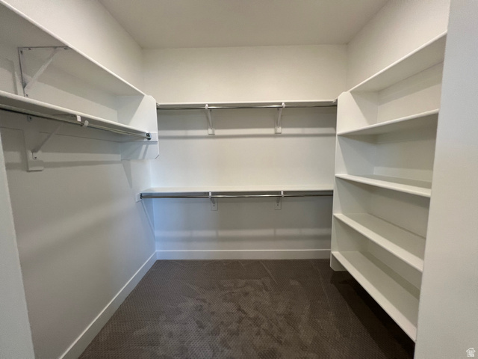
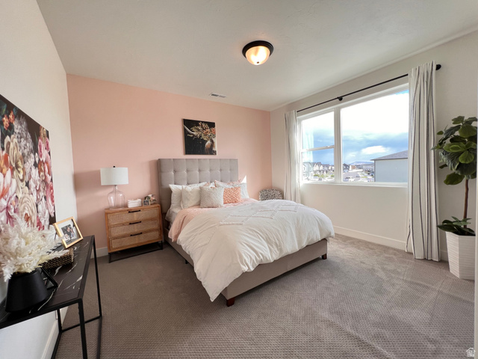
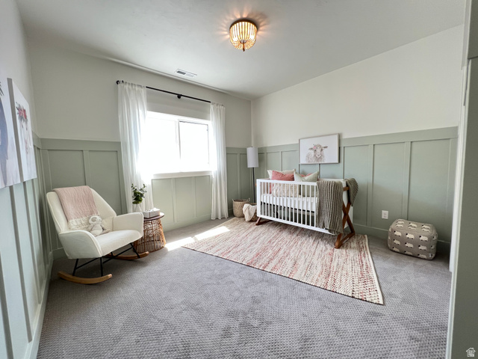
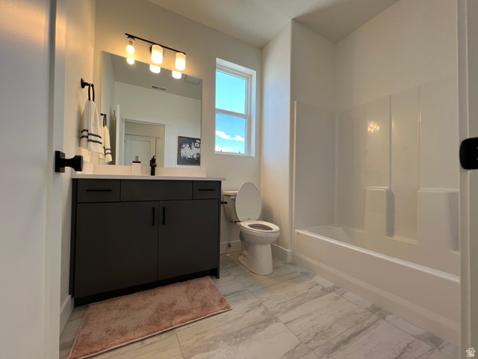
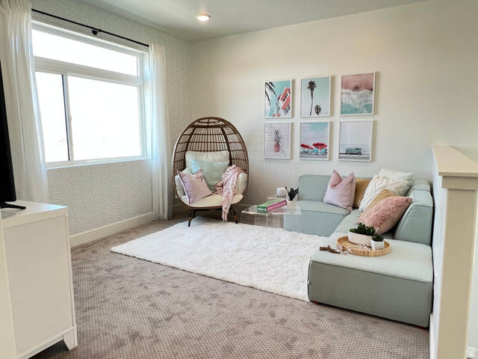
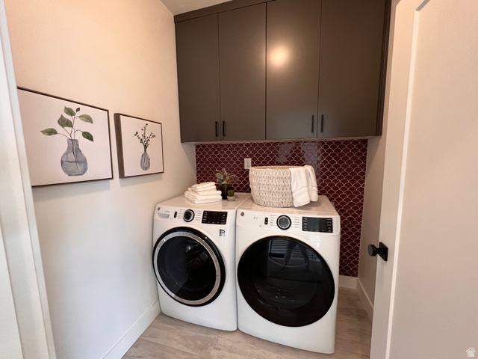
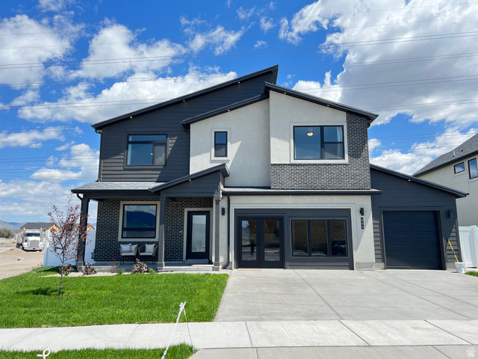
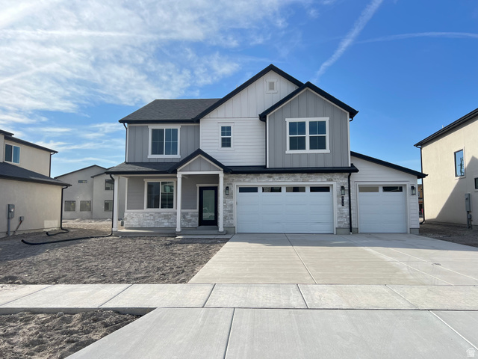
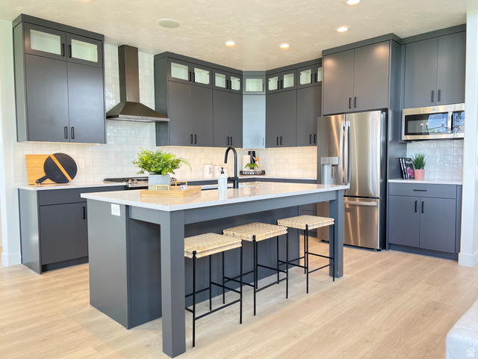
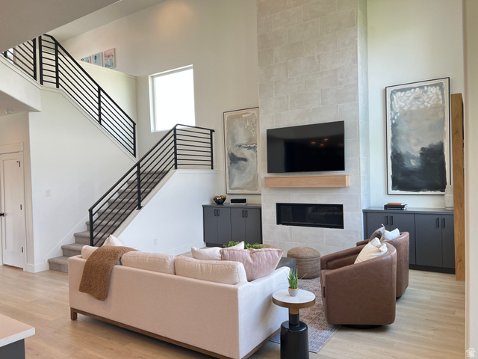
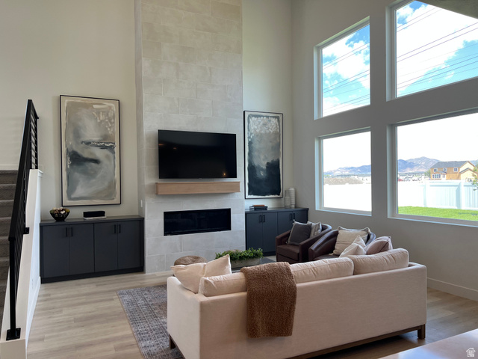
Welcome to Lakeview Fields, North Provo's newest community, featuring breathtaking mountain views and convenient access to I-15. The popular Newport floor plan offers spacious, light-filled living with 9-foot main-floor ceilings, oversized windows, a large 2 story great room, and an open-concept kitchen designed for modern living. This great floor plan includes a pocket office off the kitchen, a flex room near the entry, generously sized bedrooms, and a loft or opt 4th bedroom upstairs. Buyers can personalize their home by selecting either a Modern or Farmhouse exterior, choosing exterior colors, and customizing all interior finishes. Quality features come standard, including stone countertops throughout, tile flooring in bathrooms and laundry, wood-look laminate flooring in the kitchen, dining, and mudroom, stainless steel appliances, and an oversized 2-car garage with an optional 3-car garage available. Built for comfort and efficiency, this home includes a high-efficiency 95% furnace, tankless water heater, low-E windows, 2x6 exterior construction, upgraded insulation, and a zoned HVAC system for lower utility costs. Choose from 6 thoughtfully designed floor plans in this beautiful new community. Builder is offering a 3% flexible incentive that can be used toward an interest rate buy-down or design center upgrades. Photos shown are of a previously built model home and may include features not included in the base price. Directions: Enter 710 W 2000 S, Orem into your GPS to locate the community.
MLS # 2161676
Listing maintained by Keystone Brokerage LLC. Posted on May 29, 2026 9:08 pm and last updated on Jun 28, 2026 8:02 am. All times are in Universal Coordinated Time.
This information is believed to be accurate, but without warranty.
Property Features
- Style: Stories: 2
- Year Built: 2026
- Double Pane Windows
- Porch: Open
- Sliding Glass Doors
- Bath: Primary
- Closet: Walk-In
- Den/Office
- Disposal
- Great Room
- Vaulted Ceilings
- Granite Countertops
- Sewer: Connected
- Construction: Stone, Stucco, Cement Siding
- Cooling: Central Air
- Flooring: Carpet, Laminate, Tile
- Heating: Electric, Gas: Central, >= 95% efficiency
- Cul-De-Sac, Curb & Gutter, Road: Paved, Sidewalks, View: Mountain
- Roof: Asphalt
- HOA: $30