
$775,000
1647 W 1410 N
7Beds
3.5Baths
4461ft2
2.00Garage Spaces
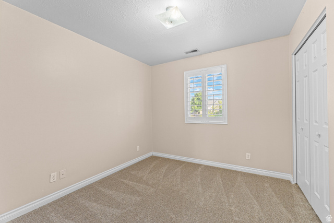
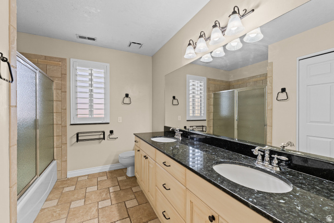
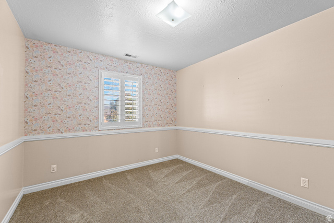
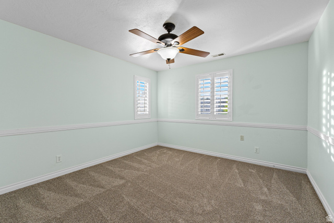
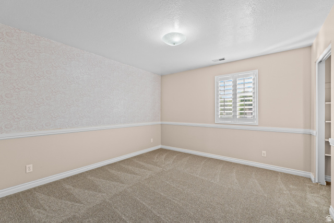
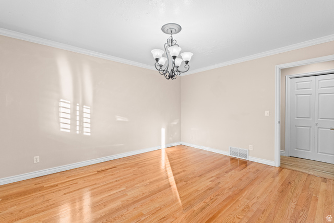
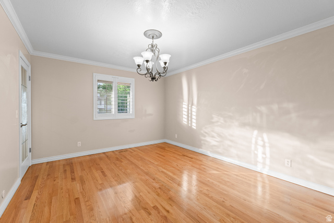
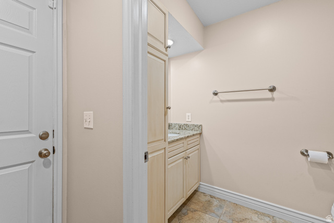
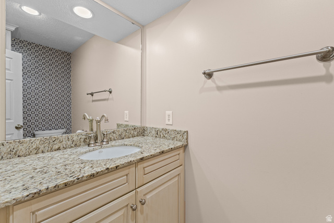
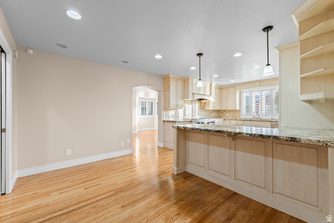
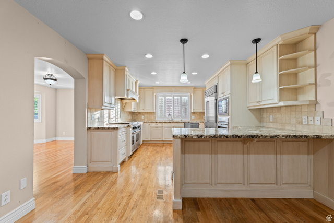
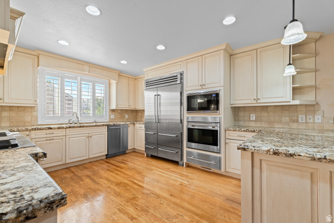
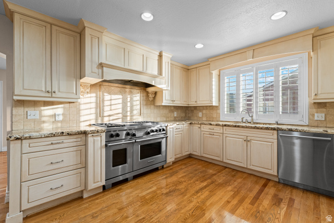
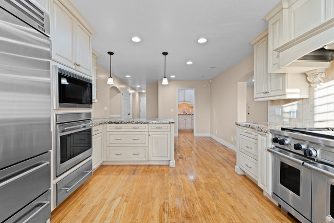
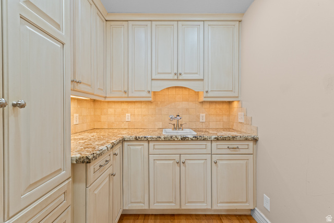
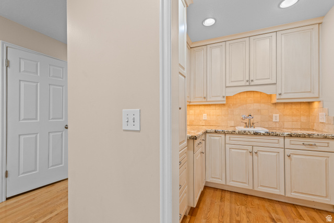
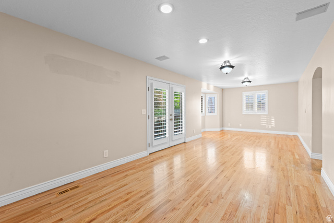
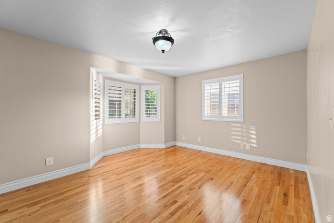
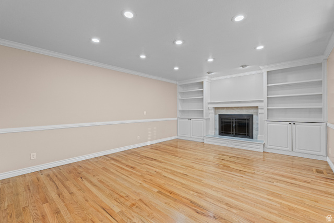
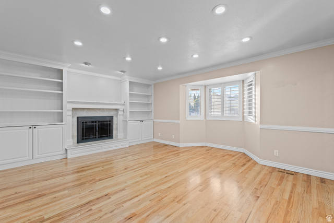
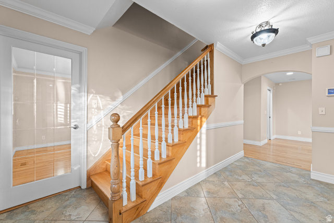
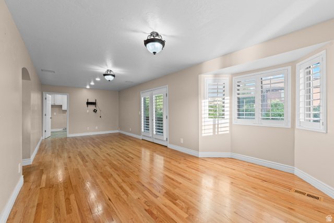
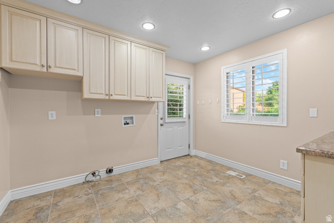
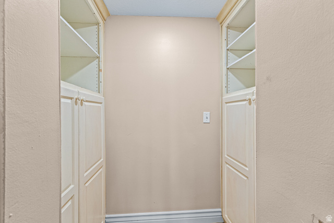
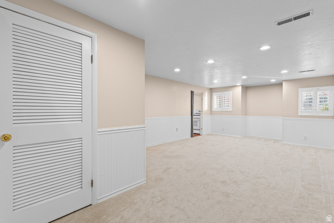
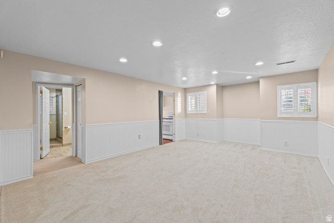
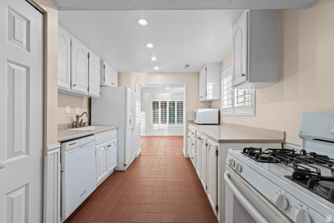
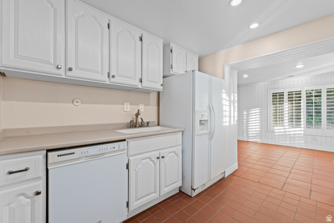
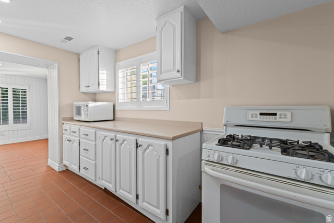
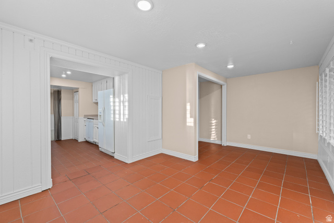
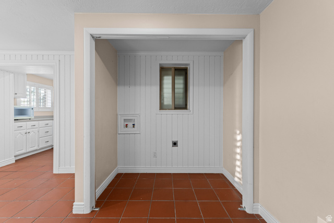
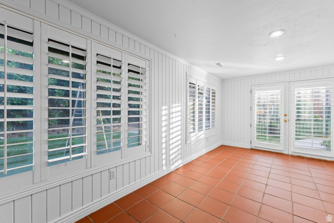
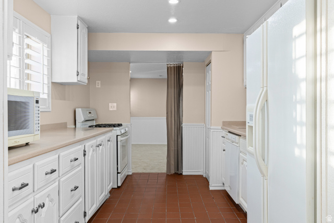
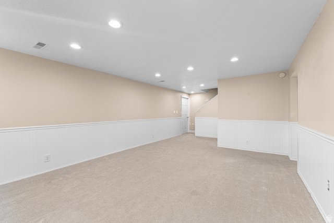
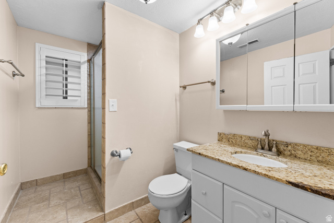
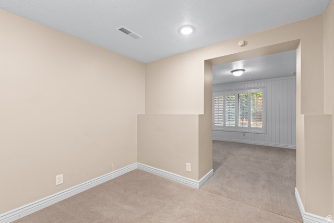
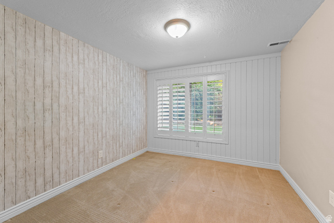
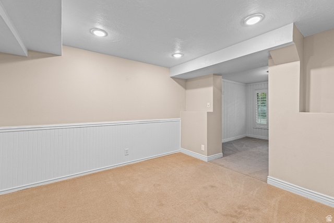
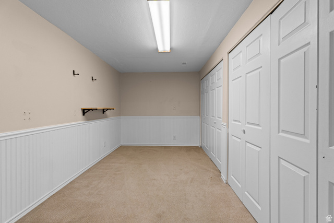
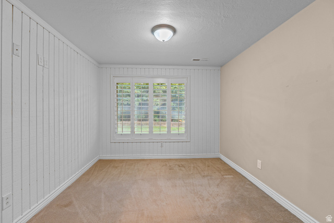
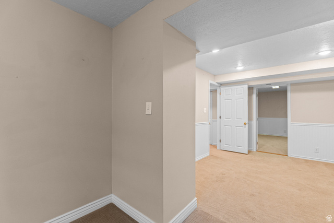
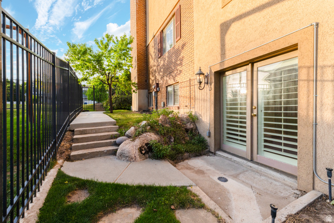
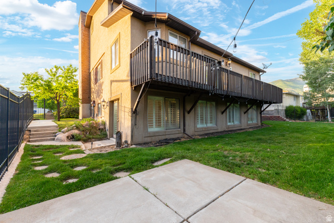
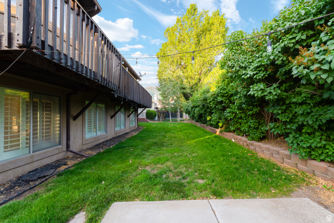
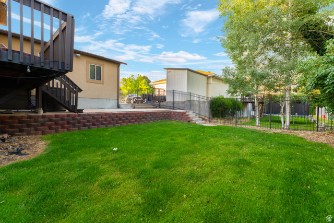
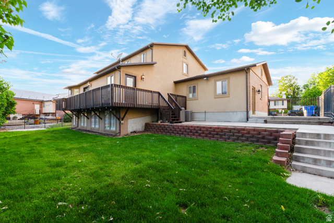
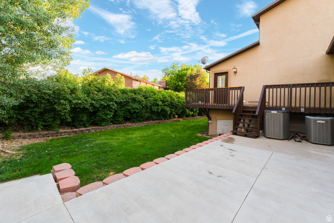
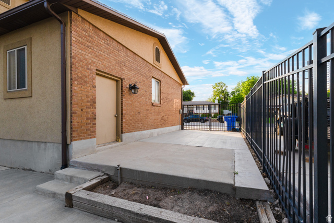
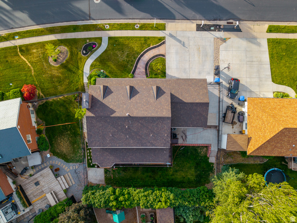
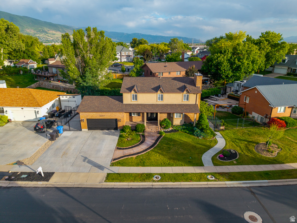
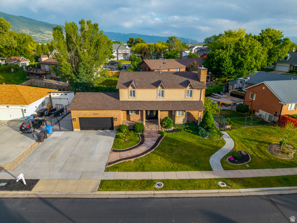
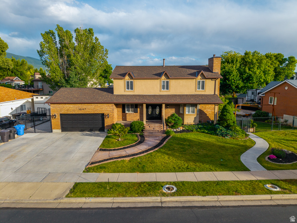
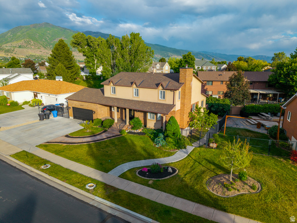
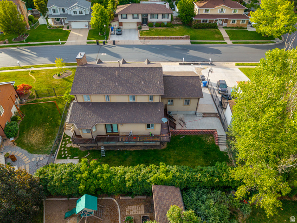
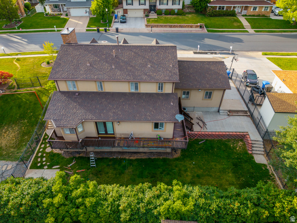
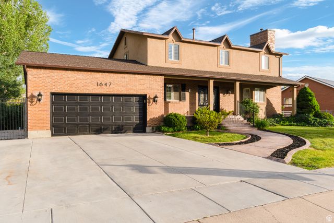
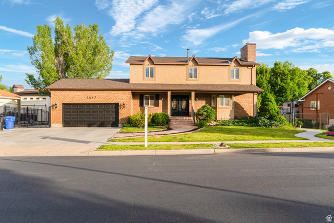
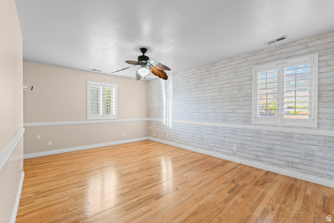
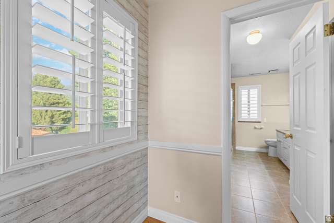
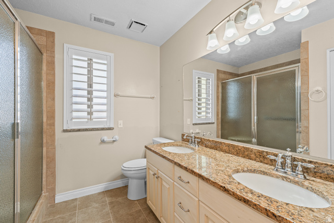
**PRICE REDUCED $24,900 June 25**All offers received will be reviewed on Monday by 5 pm**Supplement your house payment by renting the basement Apartment***Step into this delightful haven that captures your attention with its stunning, professionally maintained landscaping. Inside, you'll discover a beautifully appointed kitchen that rivals those found in Michelin-star establishments, perfectly blending practicality and elegance. It features an impressive array of soft-close hardwood cabinetry, a butler's pantry, top-of-the-line Sub-Zero refrigerator, Asko dishwasher, and an impressive selection of Wolf appliances, including a 36" wall oven, convection microwave, warming drawer, and a dual fuel double oven range equipped with six burners and a griddle. The layout encourages seamless entertaining, with ample space to flow into the generous family room, deck, and outdoor areas. This meticulously maintained home showcases high-end finishes throughout, highlighted by plantation shutters, premium granite surfaces, three-quarter inch hardwood floors, stone tile accents, and elegant iron fencing. Thoughtful lighting fixtures enhance the ambiance, while the newer, energy-efficient HVAC system-including two furnaces and AC units-ensures comfort year-round. Additionally, a 50-gallon water heater, a new 50-year architectural roof, and freshly poured concrete featuring a decorative paver walkway and expansive RV parking area further elevate this property.***Notably, the home features a versatile Mother-in-law Apartment*** in the daylight basement, with private access and separate laundry. Spacious garage, and R.V parking. This residence stands out from typical designs, boasting over $100K invested in the kitchen alone. Ideally located just minutes from major thoroughfares, walking trails, and the vibrant amenities of Station Park, this exceptional home is a must-see. Reach out today to schedule your visit!
MLS # 2161632
Listing maintained by RE/MAX Associates. Posted on May 29, 2026 7:42 pm and last updated on Jun 26, 2026 12:37 am. All times are in Universal Coordinated Time.
This information is believed to be accurate, but without warranty.
Property Features
- Style: Stories: 2
- Year Built: 1979
- Attic Fan
- Basement Entrance
- Bay Box Windows
- Double Pane Windows
- Entry (Foyer)
- Lighting
- Porch: Open
- Stained Glass Windows
- Walkout
- Patio: Open
- Alarm: Fire
- Basement Apartment
- Bath: Primary
- Den/Office
- Disposal
- French Doors
- Gas Log
- Kitchen: Second
- Kitchen: Updated
- Mother-in-Law Apt.
- Oven: Double
- Oven: Gas
- Oven: Wall
- Range: Gas
- Range/Oven: Built-In
- Range/Oven: Free Stdng.
- Granite Countertops
- Gas Dryer Hookup
- Sewer: Connected
- Sewer: Public
- Construction: Brick, Stucco
- Cooling: Central Air
- Flooring: Carpet, Hardwood, Tile, Slate
- Heating: Forced Air, Gas: Central, Gas: Stove, Wall Furnace, >= 95% efficiency
- Curb & Gutter, Fenced: Full, Road: Paved, Sidewalks, Sprinkler: Auto-Full, Terrain: Grad Slope, View: Mountain
- Roof: Asbestos Shingle
- Parking: Covered, Rv Parking