
$987,241
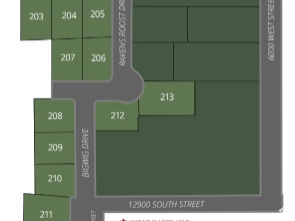
12843 S BIGWIG DR #212
7Beds
4.0Baths
4146ft2
3.00Garage Spaces
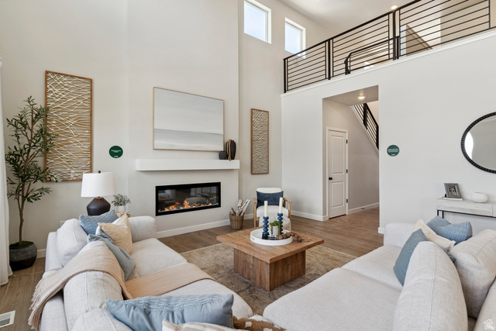
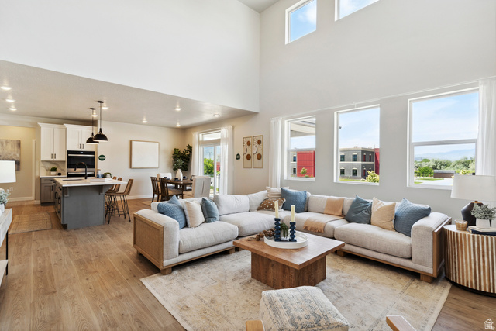
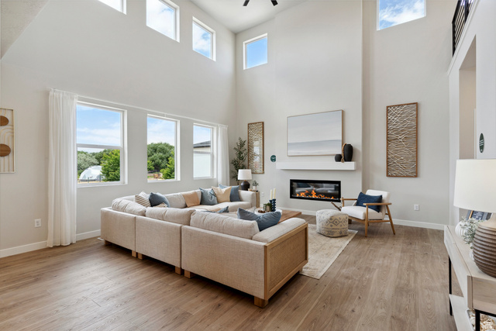
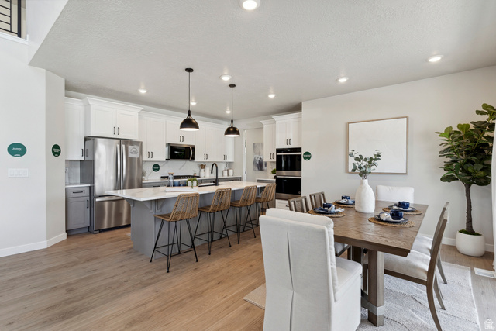
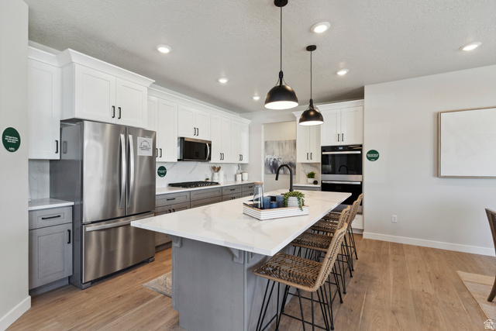
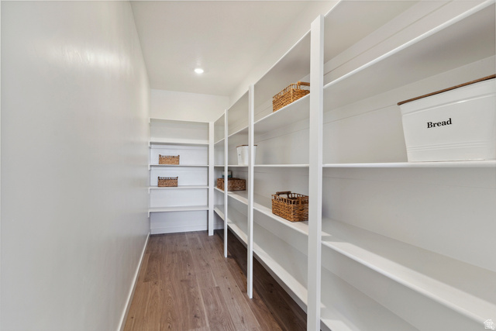
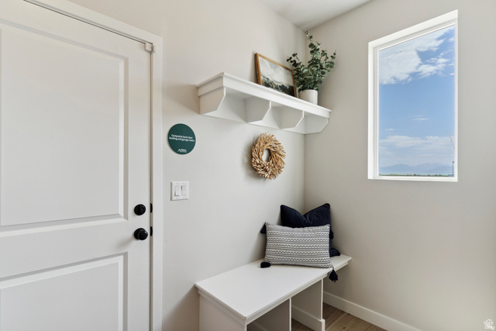
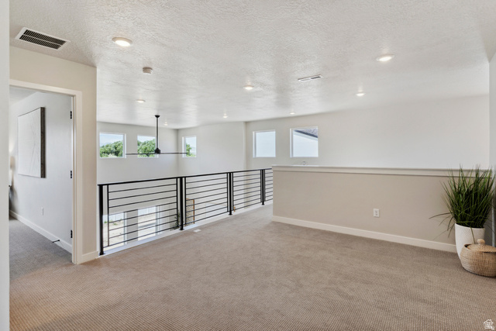
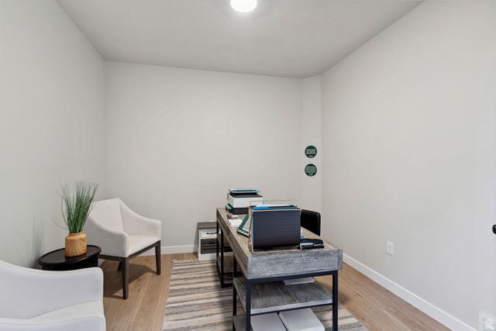
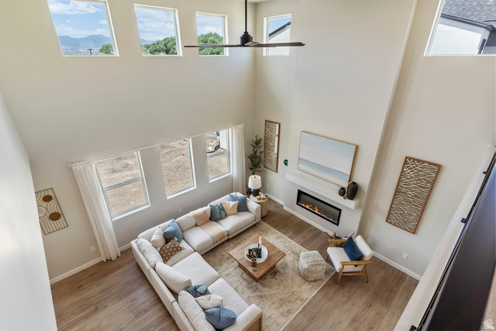
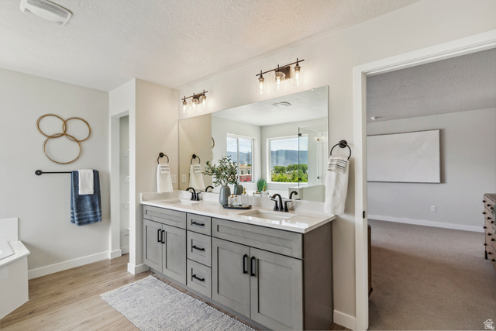
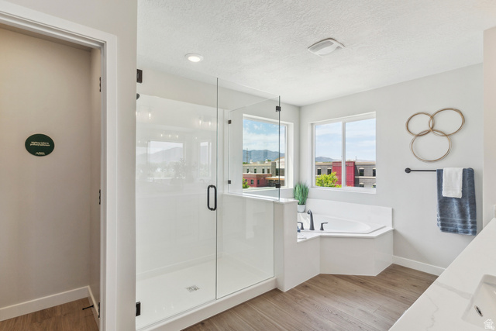
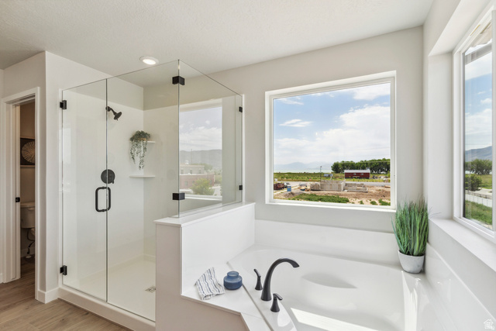
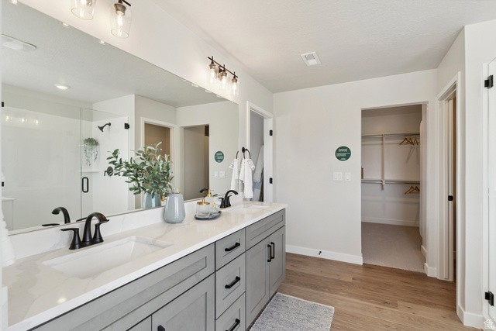
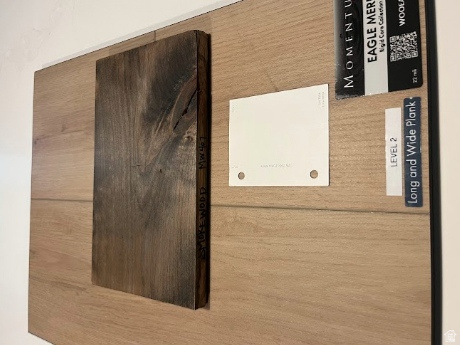
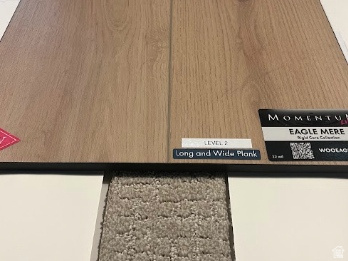
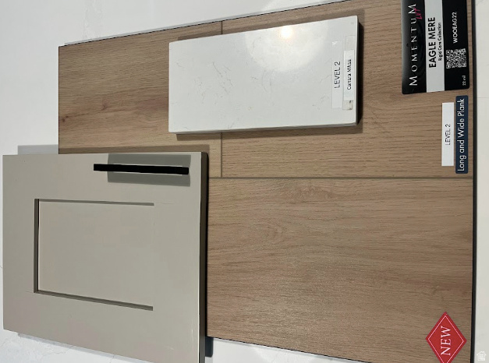
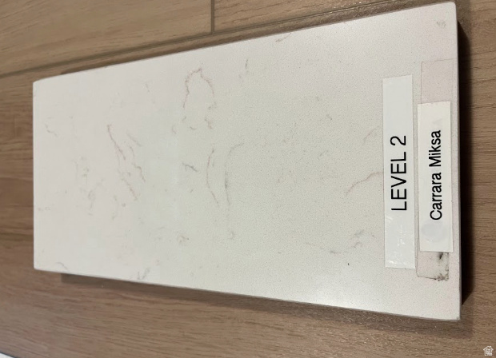
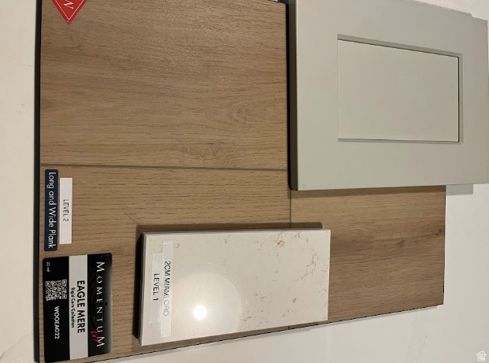
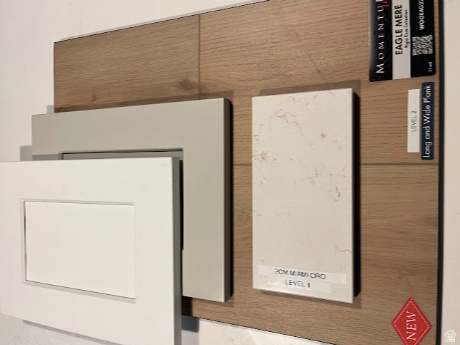
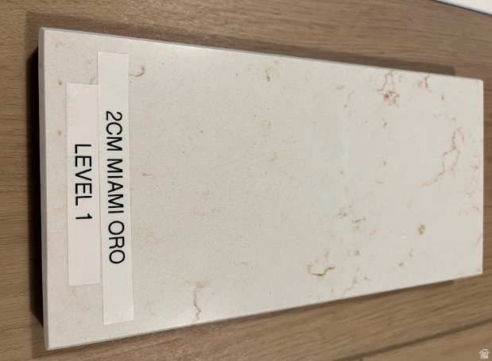
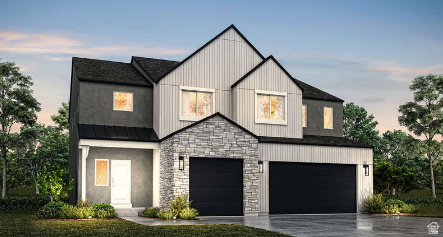
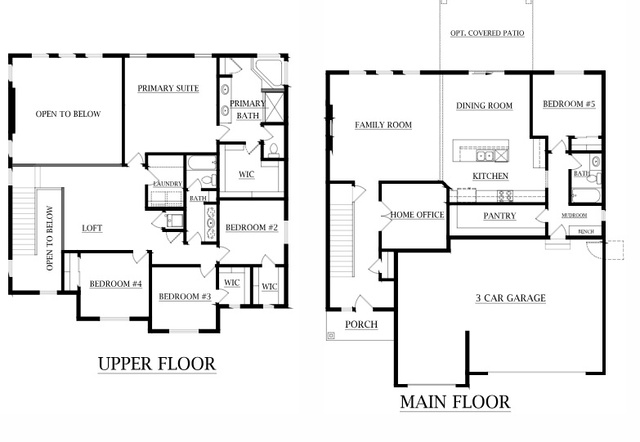
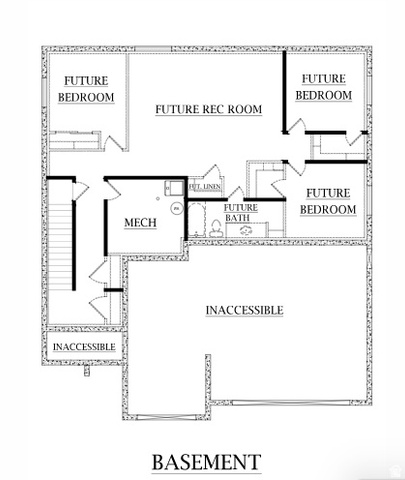
Our gorgeous Oak floor plan this home is fully selected. Call today to make this home yours. The Oak plan offers everything you're looking for. The Oak is a fantastic two-story plan with an array of impressive features. The home is fully upgraded with gorgeous interior selections and a finished two-bedroom ADU in the basement. The spacious primary suite offers a private retreat with a large bathroom, separate tub and shower that has a clean euro glass surround. On the main floor, a guest bedroom with a full bath provides comfort and privacy for visitors. Upstairs, you'll find four additional bedrooms and a versatile loft area, perfect for relaxation or work. Enjoy outdoor living on the covered patio and benefit from the convenience of a three-car garage and RV parking with a concrete path to the basement entrance. Estimated completion is mid-late August
MLS # 2161386
Listing maintained by Realtypath LLC (Prestige). Posted on May 28, 2026 11:00 pm and last updated on Jul 6, 2026 6:11 pm. All times are in Universal Coordinated Time.
This information is believed to be accurate, but without warranty.
Property Features
- Style: Stories: 2
- Year Built: 2026
- Patio: Covered
- Basement Apartment
- Bath: Primary
- Bath: Sep. Tub/Shower
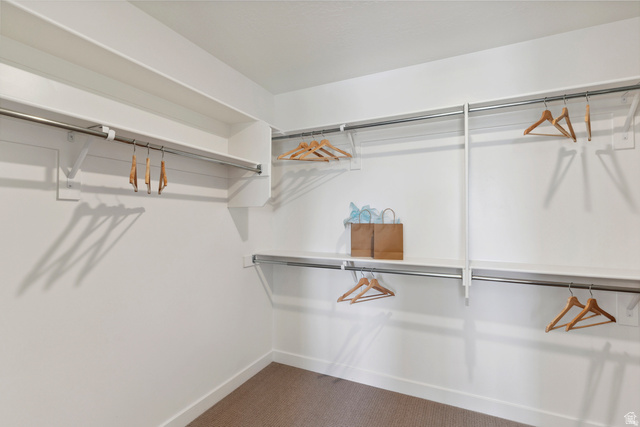
- Closet: Walk-In
- Den/Office
- Disposal
- Great Room
- Oven: Gas
- Range: Countertop
- Sewer: Connected
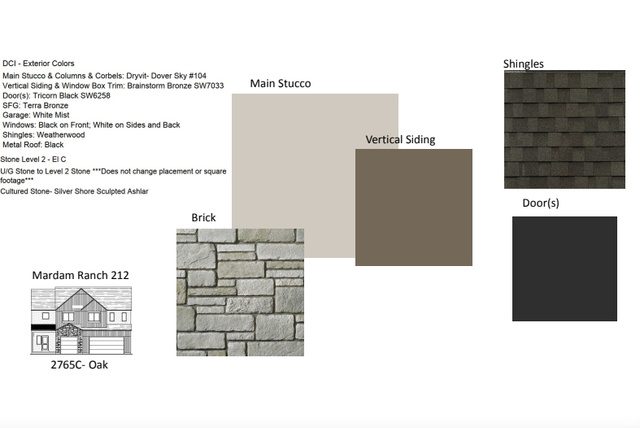
- Construction: Stone, Stucco, Cement Siding
- Cooling: Central Air
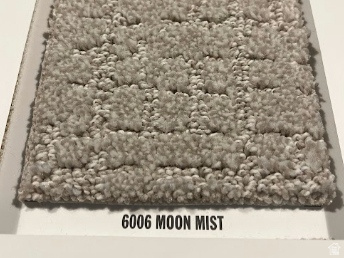
- Flooring: Carpet, Laminate
- Heating: Forced Air, Gas: Central
- Sprinkler: Auto-Part, View: Mountain
- Roof: Asphalt
- Parking: Rv Parking