
$950,000
1869 W HOLLYBROOK WAY
4Beds
2.5Baths
4080ft2
4.00Garage Spaces
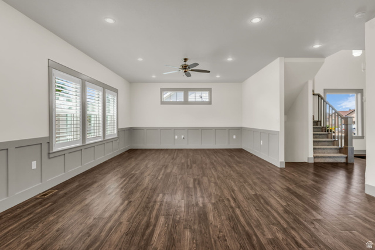
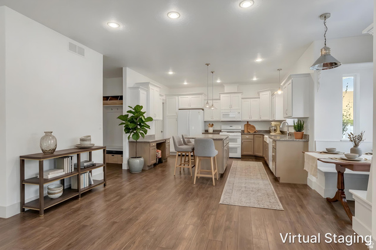
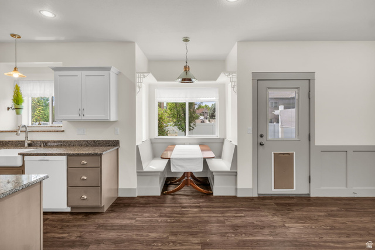
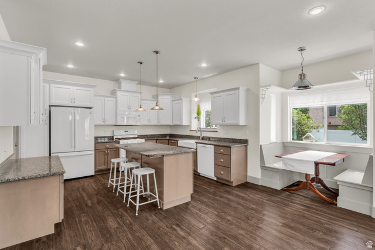
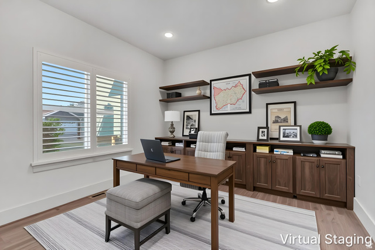
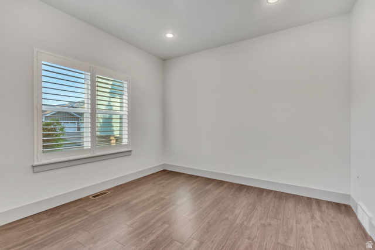
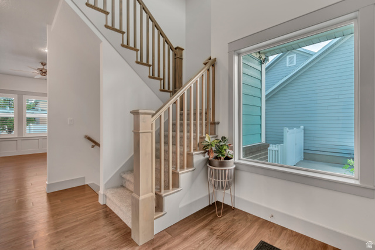
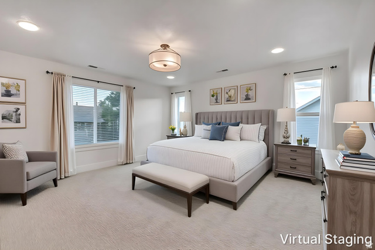
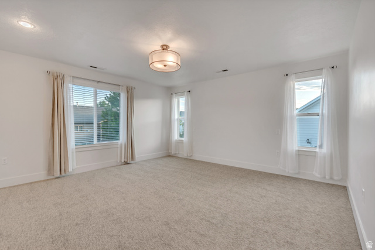
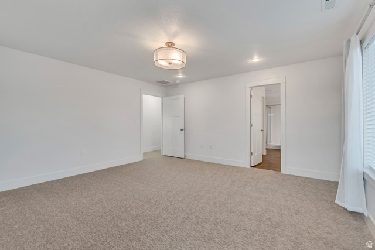
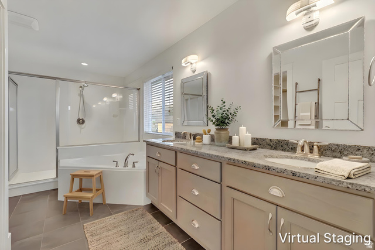
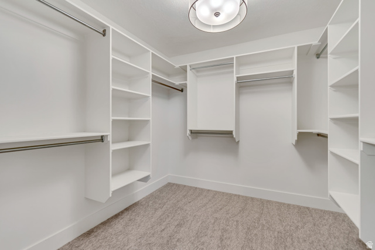
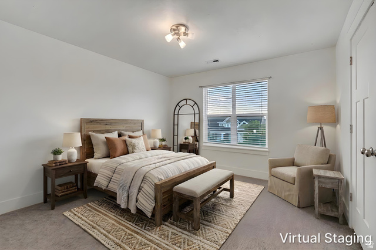
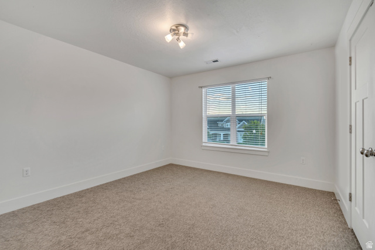
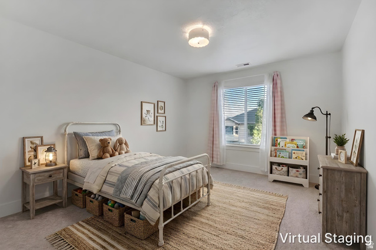
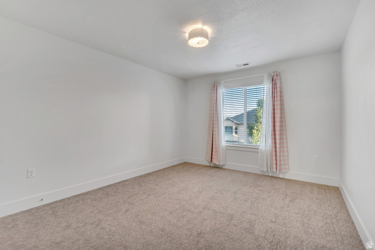
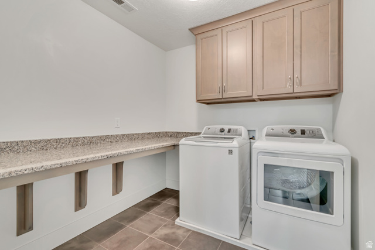
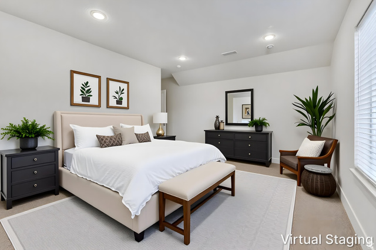
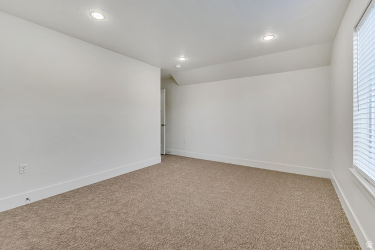
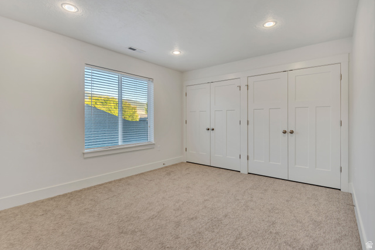
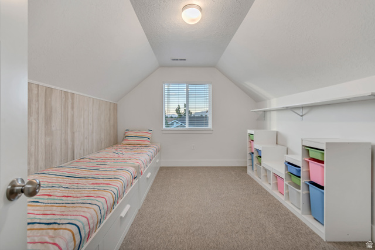
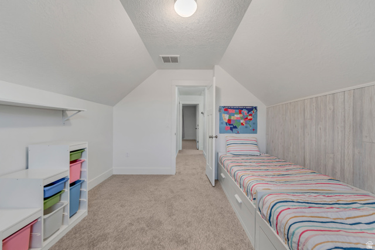
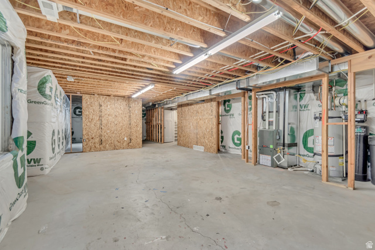
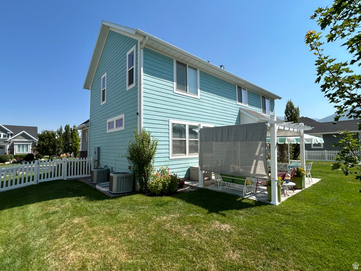
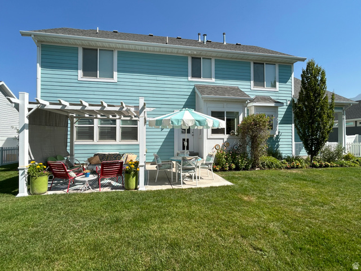
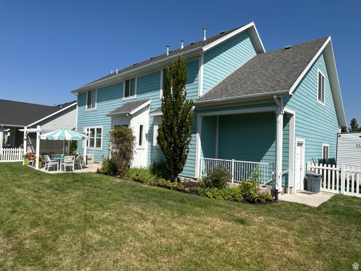
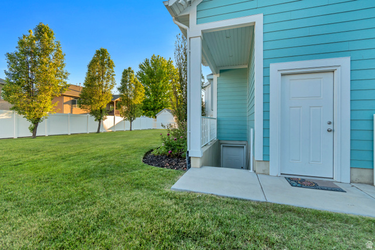
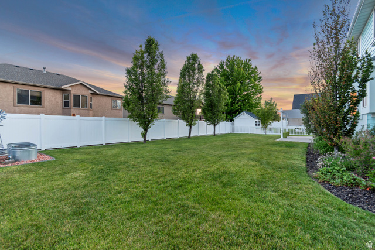
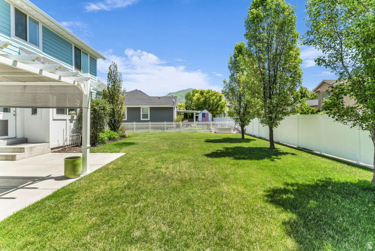
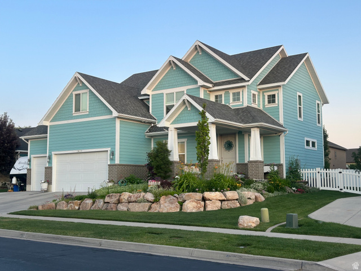
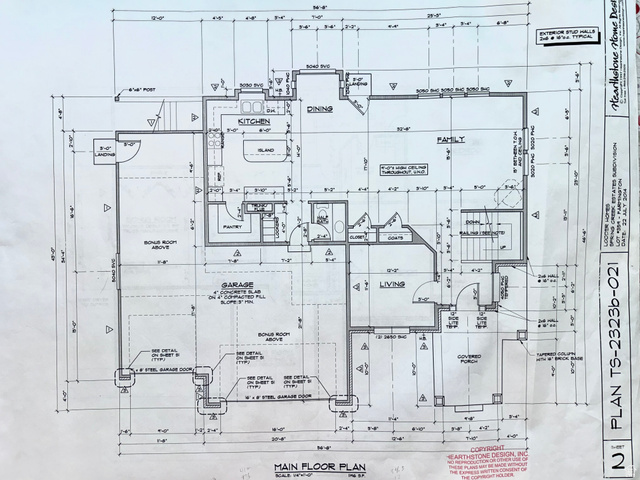
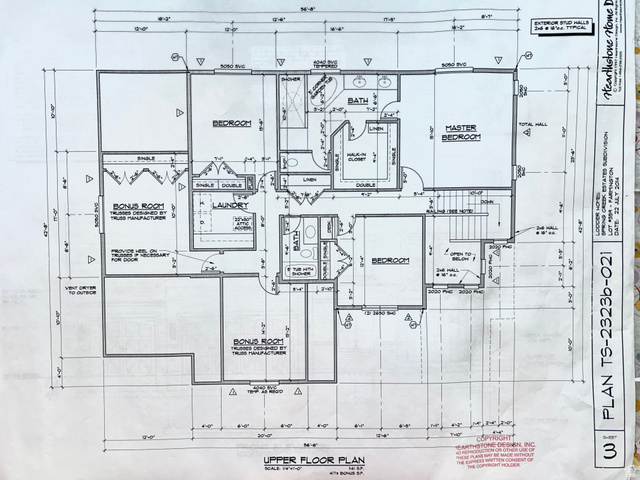
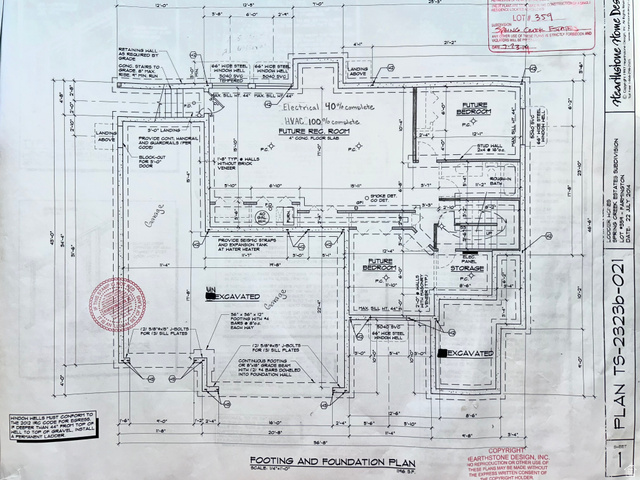
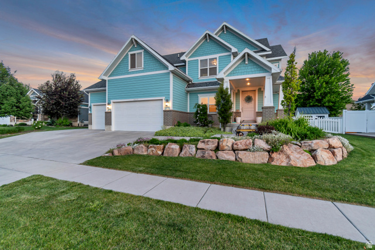
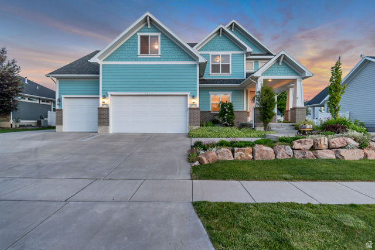
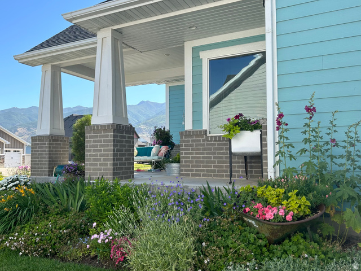
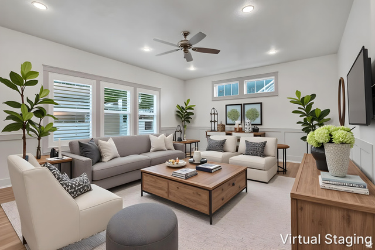
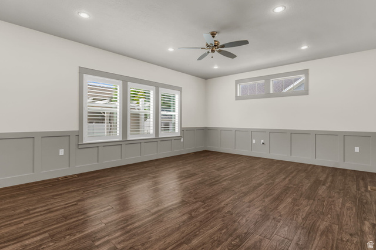
This pristine, custom-built Craftsman is truly move-in ready. You will feel like you are walking into a brand-new house with fresh paint, new carpet and newer upgraded appliances. Settle into one of Farmington's most desirable neighborhoods in a home that offers an expectational floor plan, beautiful landscaping and a welcoming covered front porch. The main level offers a private den and an open kitchen and family room designed for everyday living and entertaining. The spacious kitchen includes upgraded appliances, high-end countertops, beautiful cabinetry and a large pantry with built-in shelving. Upstairs are four generously sized bedrooms, a bonus family room or guest space, and a thoughtfully designed laundry room with abundant counter space and an included washer and dryer. The primary suite features a spacious bathroom with double sinks, a garden tub, separate shower and an oversized walk-in closet with custom built-ins. The basement is already framed with HVAC and partial electrical completed, giving you a head start toward adding two bedrooms, a bathroom and family room-or potentially a mother-in-law apartment with a private entrance and dedicated parking. Enjoy mature cottage-style perennial gardens, a raised vegetable garden, automatic sprinklers, a large covered patio and a flat, fully fenced backyard. The spacious four-car garage provides plenty of room for vehicles, toys and storage. Conveniently located near schools, shopping, Station Park, Lagoon, Farmington Bay, parks and the Rio Grande walking and biking trail.
MLS # 2160643
Listing maintained by Mansell Real Estate Inc. Posted on May 26, 2026 9:52 pm and last updated on Jul 2, 2026 3:15 pm. All times are in Universal Coordinated Time.
This information is believed to be accurate, but without warranty.
Property Features
- Style: Stories: 2
- Year Built: 2014
- Bay Box Windows
- Double Pane Windows
- Entry (Foyer)
- Porch: Open
- Alarm: Fire
- Basement Apartment
- Bath: Primary
- Bath: Sep. Tub/Shower
- Closet: Walk-In
- Den/Office
- Range/Oven: Built-In
- Granite Countertops
- Electric Dryer Hookup
- Sewer: Connected
- Construction: Asphalt, Cement Siding
- Cooling: Central Air
- Flooring: Carpet, Laminate, Tile
- Heating: Forced Air, Gas: Central, >= 95% efficiency
- Curb & Gutter, Fenced: Full, Road: Paved, Sidewalks, Sprinkler: Auto-Full, View: Mountain
- Roof: Asphalt, Pitched