
$939,900
1429 E CHATEAU RIDGE WAY
5Beds
4.0Baths
3652ft2
2.00Garage Spaces
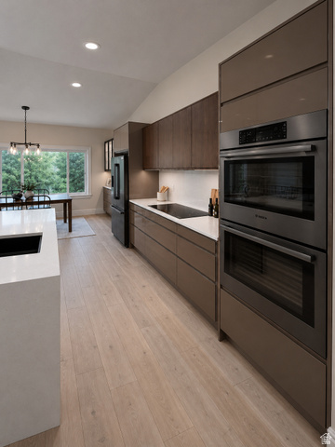
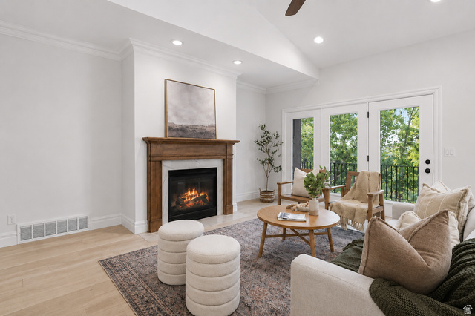
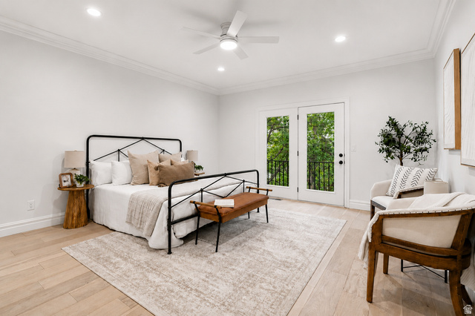
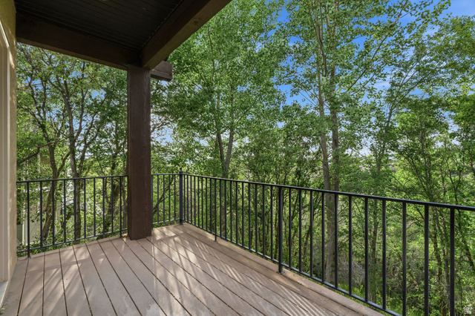
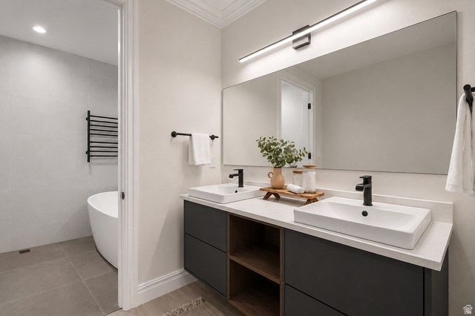
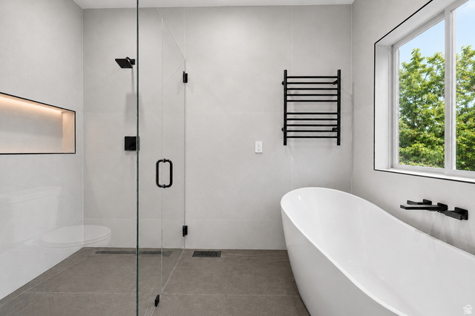
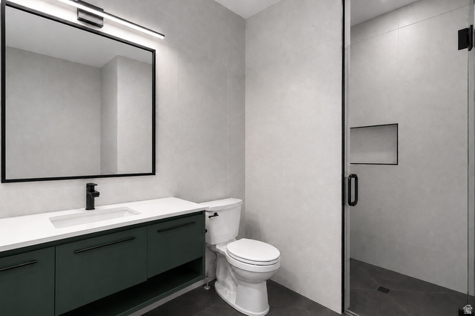
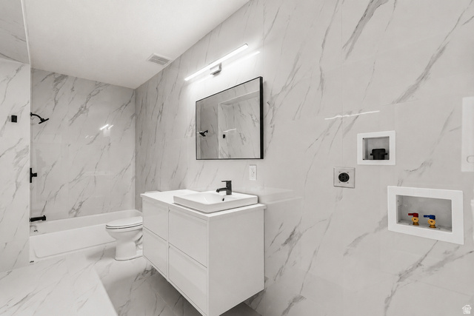
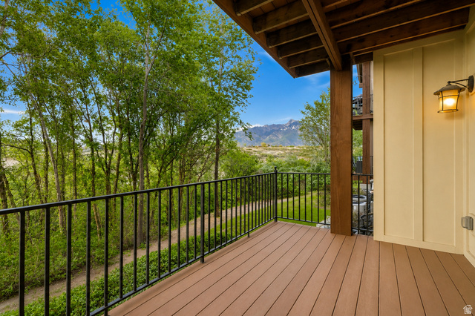
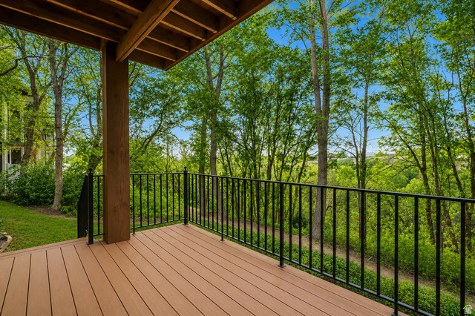
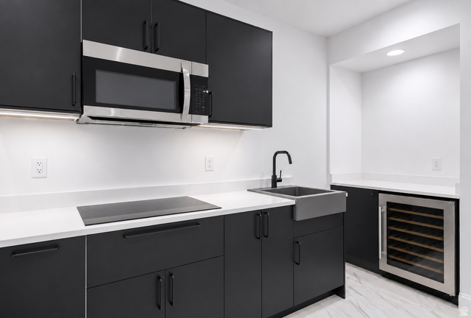
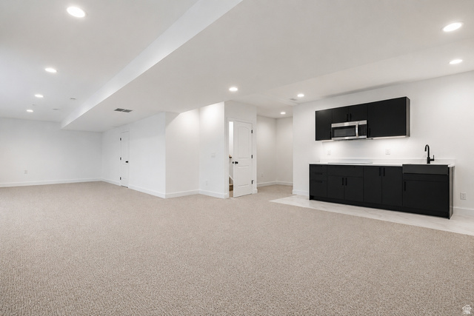
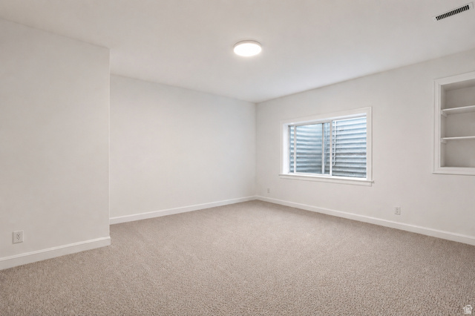
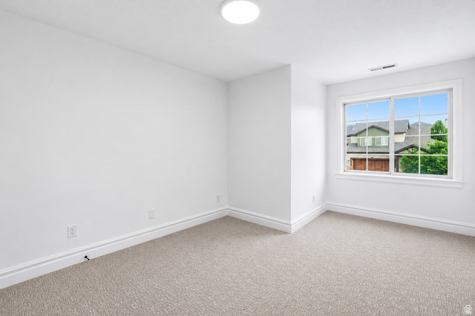
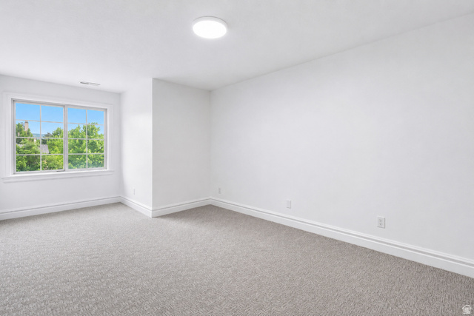
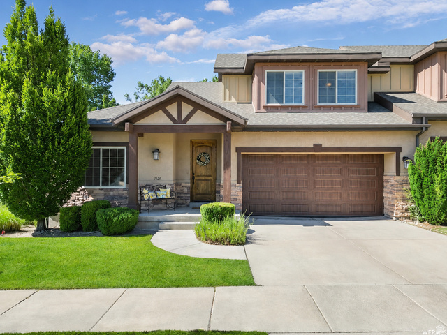
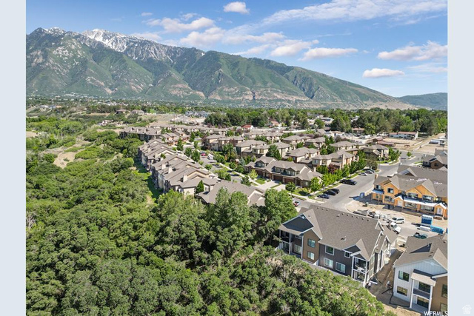
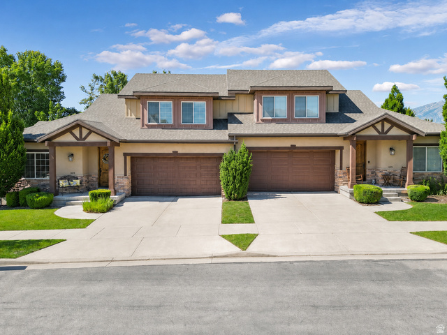
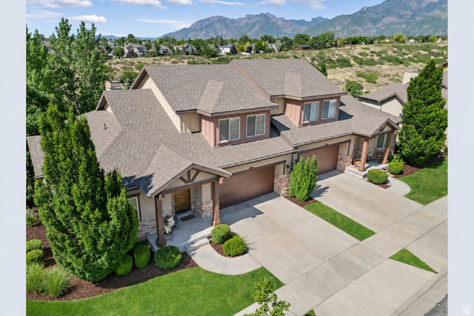
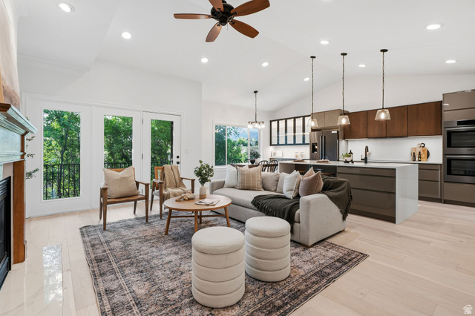
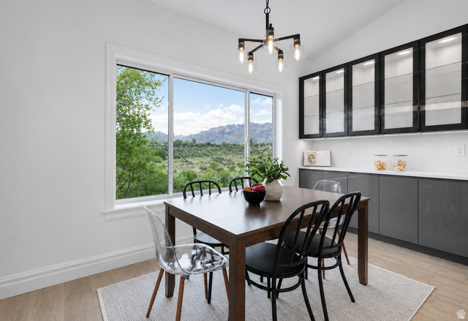
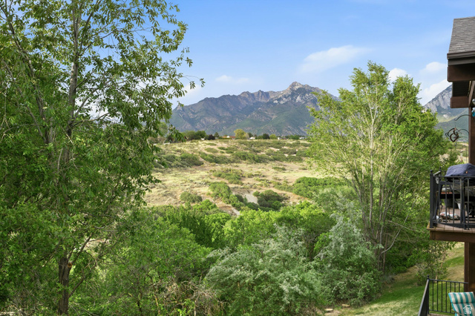
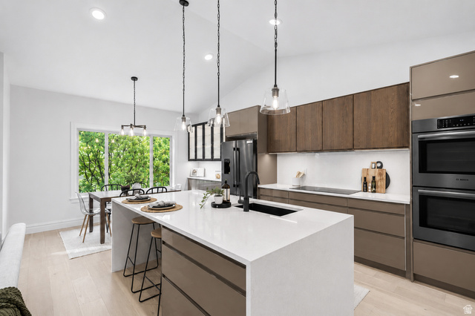
No backyard neighbors! Mountain views! Main level master bedroom! Home backs directly to Dimple Dell Park. Enjoy Mountain Views from all 3 of your private balconies. Home was fully remodeled in 2026 with luxury finishes like heated floors, Bosch appliances, double ovens, and under cabinet lighting. The main level features a spacious primary suite with a spa-inspired bathroom complete with heated floors and a curbless, zero-entry shower. A second bedroom and full bathroom with walk-in shower on the main floor that could also be used as a home office or guest bedroom. The gourmet kitchen is designed to impress with waterfall-edge countertops, premium Bosch appliances, double ovens, and sleek contemporary finishes that flow seamlessly into the open-concept living and dining spaces. The main-level laundry completes the first floor. Upstairs, you'll find two oversized bedrooms and a full bathroom, offering privacy and mountain views. The walkout basement is perfectly suited for guests, entertaining, or potential mother-in-law accommodations with its own kitchenette, laundry, full bathroom, and additional bedroom. Step outside to multiple balconies overlooking the natural beauty of Dimple Dell, where mountain views create a true retreat atmosphere. Enjoy immediate access to miles of trails, while still being conveniently located near shopping, dining, grocery stores, and only 15 minutes from world-class skiing in Little Cottonwood Canyon and Big Cottonwood Canyon.
MLS # 2160405
Listing maintained by Realtypath LLC (Preferred). Posted on May 29, 2026 7:32 pm and last updated on Jul 9, 2026 8:15 pm. All times are in Universal Coordinated Time.
This information is believed to be accurate, but without warranty.
Property Features
- Style: Townhouse; Row-end
- Year Built: 2007
- Balcony
- Basement Entrance
- Entry (Foyer)
- Patio: Covered
- Walkout
- Bar: Wet
- Bath: Primary
- Bath: Sep. Tub/Shower
- Closet: Walk-In
- Den/Office
- Disposal
- French Doors
- Great Room
- Kitchen: Second
- Kitchen: Updated
- Mother-in-Law Apt.
- Oven: Double
- Oven: Wall
- Range/Oven: Built-In
- Vaulted Ceilings
- Sewer: Connected
- Construction: Stucco
- Cooling: Central Air
- Flooring: Carpet, Hardwood, Tile
- Heating: Gas: Central
- Road: Paved, Sidewalks, Sprinkler: Auto-Full, View: Mountain, View: Valley
- Roof: Asphalt
- HOA: $320