
$1,090,000
2060 W 850 S
6Beds
3.5Baths
4301ft2
3.00Garage Spaces
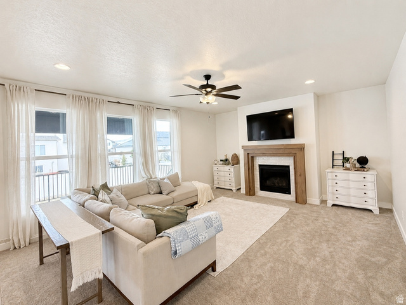
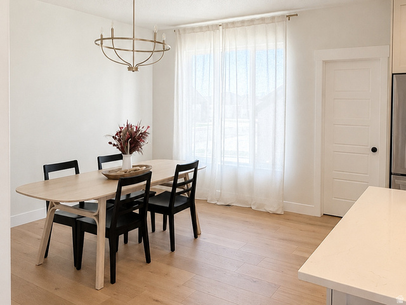
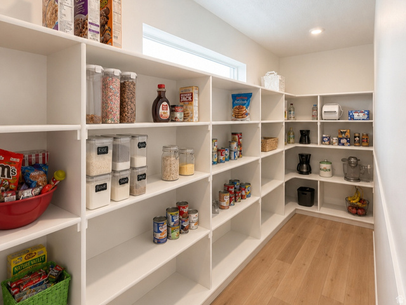
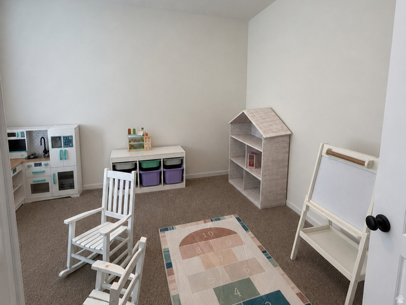
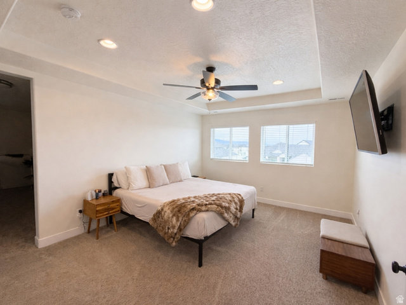
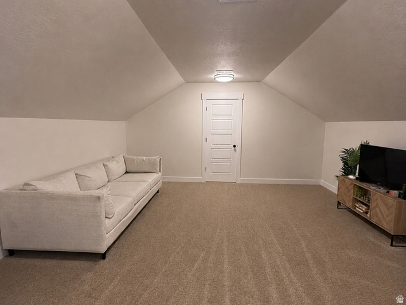
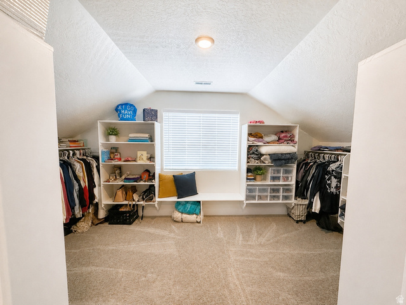
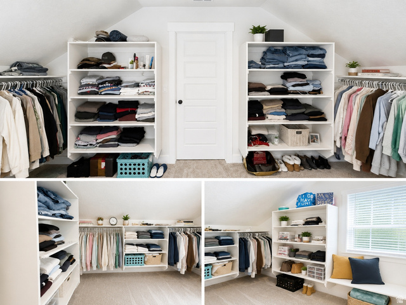
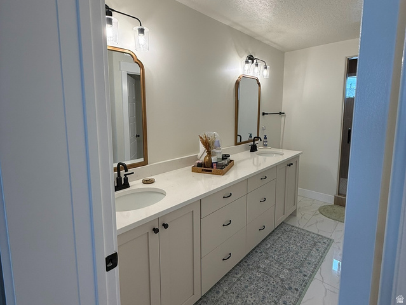
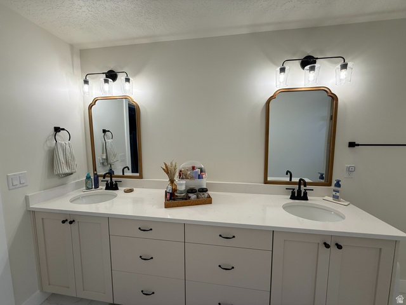
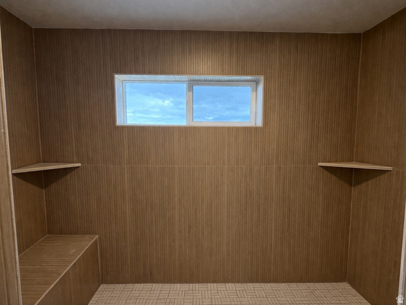
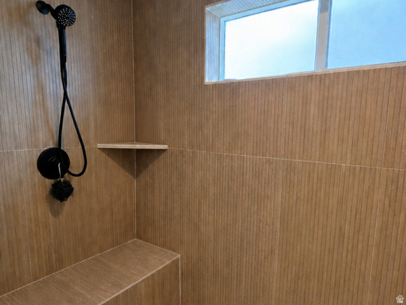
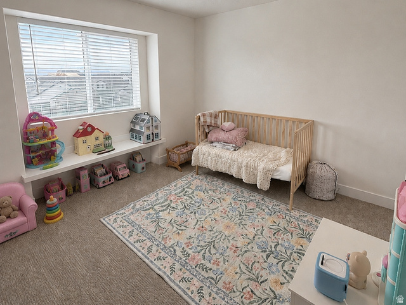
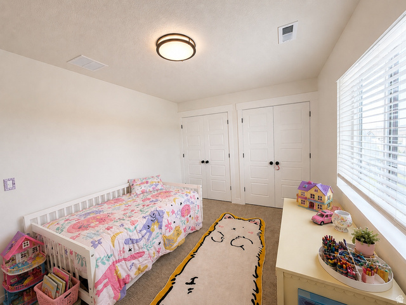
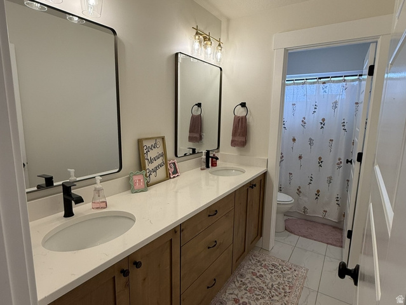
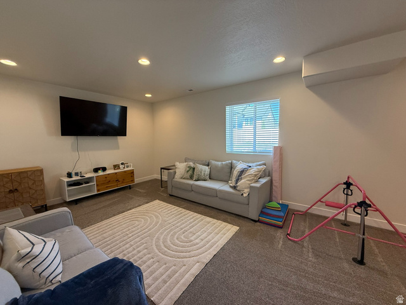
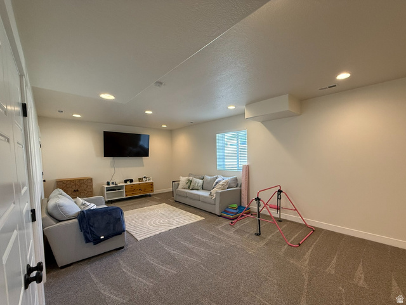
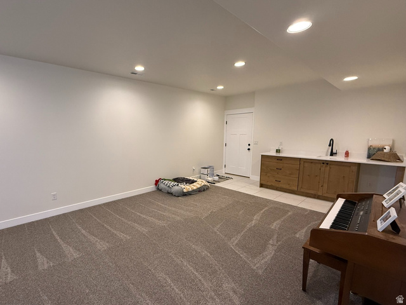
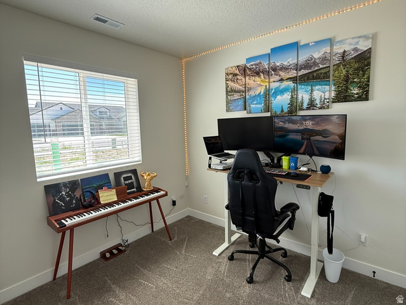
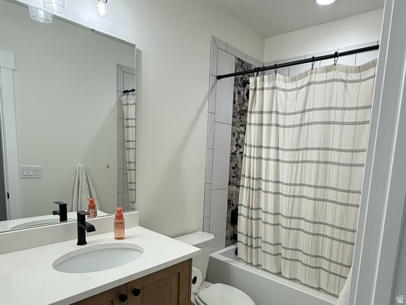
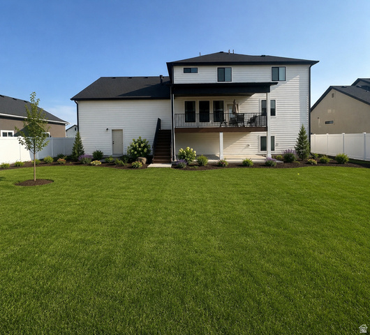
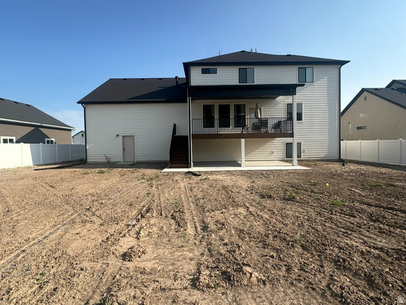
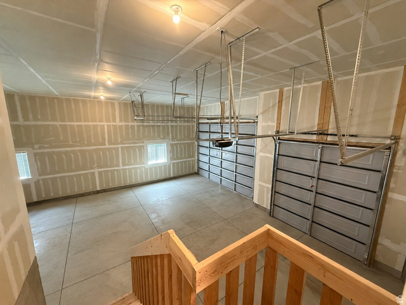
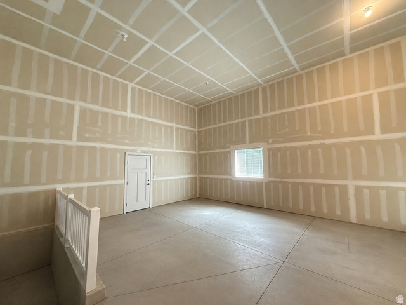
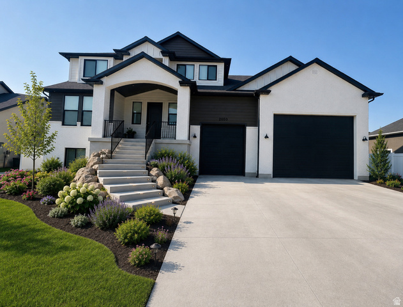
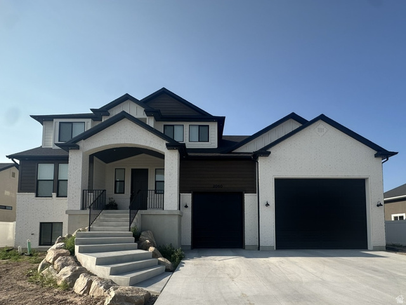
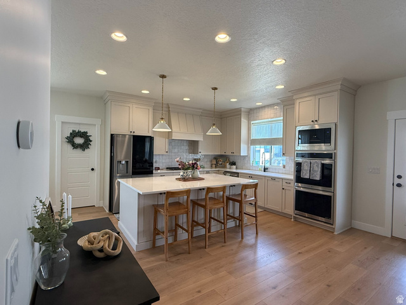
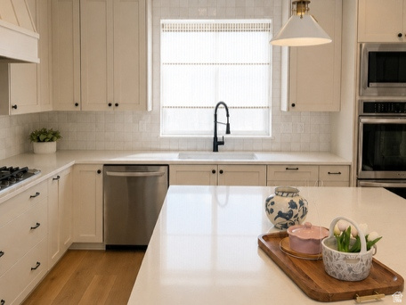
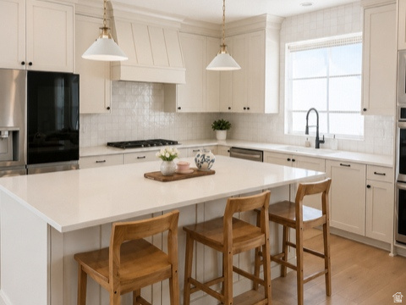
Don't miss the rare opportunity to own a like-new, move-in ready, Castle Creek custom home without the wait of building. Plus, the opportunity to create your own outdoor oasis in this unfinished, almost fully fenced yard, combined with a large covered deck. Enjoy modern living in this home built in 2025 on a 0.25-acre lot with 3,835 square feet, 6-bedrooms, 3.5-bathrooms and a finished, walk-out basement. In a wonderful location with easy access to shopping, entertainment and the new Davis Corridor. The exterior features Hardie Board and brick, complemented by an impressive 8-foot front door. Inside, you'll find custom cabinetry, designer tile, and a fireplace. The layout includes two spacious family rooms, a dedicated office, and a convenient mudroom. The kitchen is built for both everyday living and entertaining, featuring double wall ovens, six-burner gas range top and an expansive pantry. The primary suite is complete with a large sitting room, walk-in closet and a master ensuite featuring a walk-in shower with dual shower heads. The fully finished, daylight basement includes 9-foot ceilings and a kitchenette with walk-out basement access into the oversized three-car garage, with RV parking capabilities. Upstairs and down, comfort is enhanced by a 2-zone HVAC system, water softener, and two 40-gallon water heaters. This home combines space, style, and versatility-ready to meet all your needs. Buyer and Buyer's Agent to verify all. Sq ft and all information is provided as a courtesy. EARNEST MONEY to be deposited in a Real Estate Brokerage Trust account NOT with a title company. **Unfinished yard. Landscaping generated with AI for visual purposes**
MLS # 2160125
Listing maintained by EXIT Realty Advantage. Posted on May 22, 2026 7:51 pm and last updated on Jun 26, 2026 6:13 am. All times are in Universal Coordinated Time.
This information is believed to be accurate, but without warranty.
Property Features
- Style: Tri/Multi-Level
- Year Built: 2025
- Deck; Covered
- Double Pane Windows
- Patio: Covered
- Walkout
- Bath: Primary
- Closet: Walk-In
- Den/Office
- Disposal
- Oven: Double
- Range: Countertop
- Range: Gas
- Electric Dryer Hookup
- Sewer: Connected
- Sewer: Public
- Construction: Brick, Cement Siding
- Cooling: Central Air
- Flooring: Carpet, Tile
- Heating: Forced Air, Gas: Central
- Curb & Gutter, Fenced: Part, Road: Paved, View: Mountain
- Roof: Asphalt
- Parking: Rv Parking
- HOA: $210