
$1,399,000
14372 S MUIRWOOD CIR
5Beds
4.5Baths
5053ft2
3.00Garage Spaces
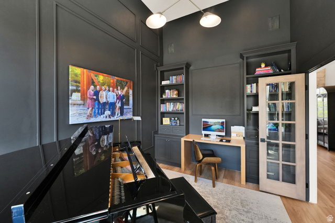
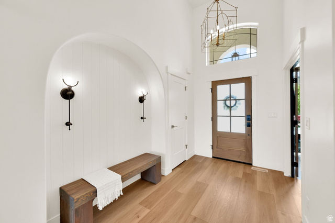
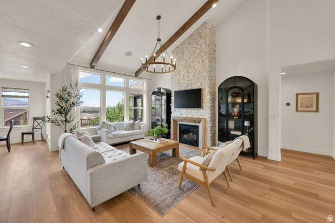
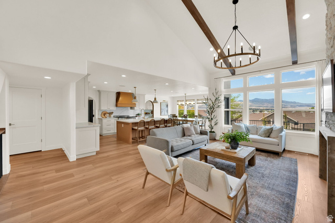
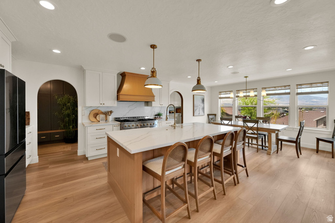
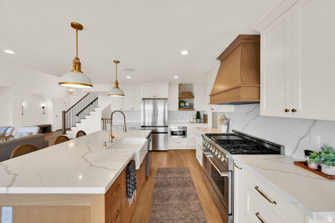
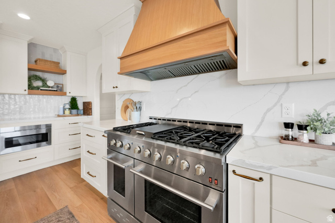
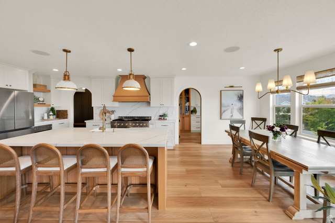
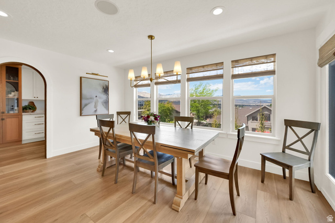
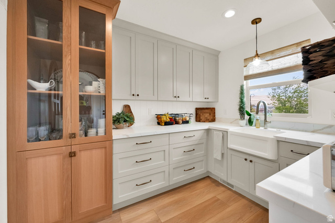
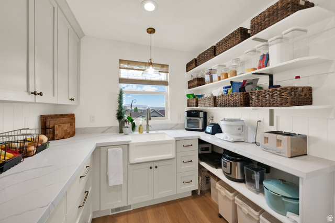
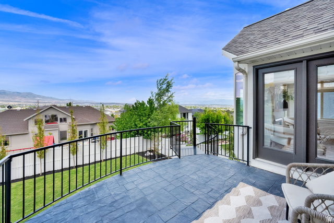
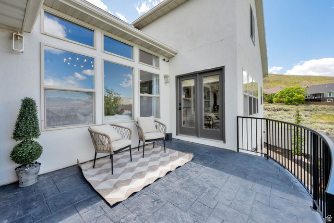
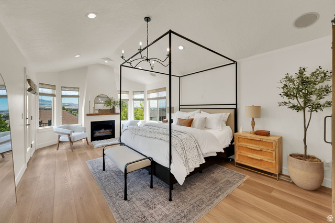
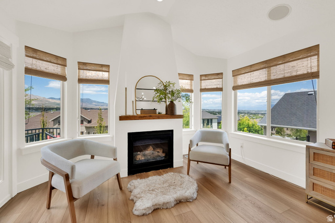
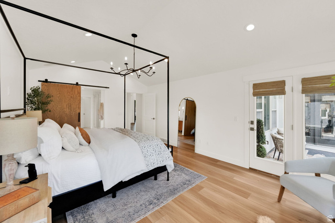
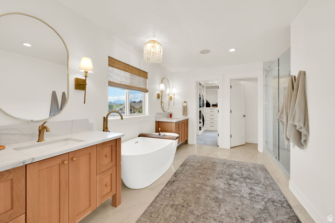
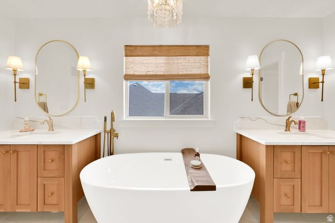
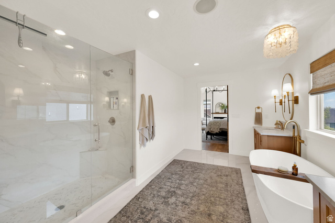
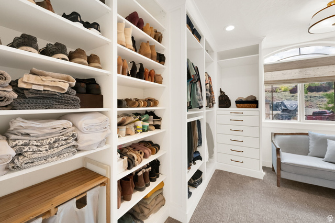
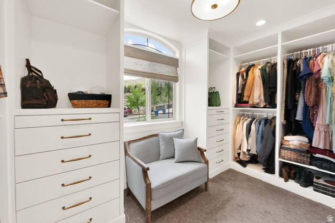
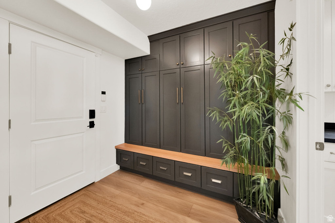
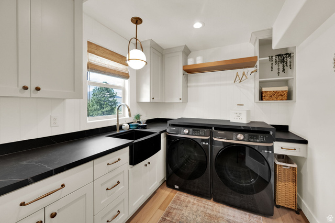
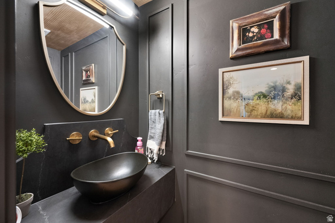
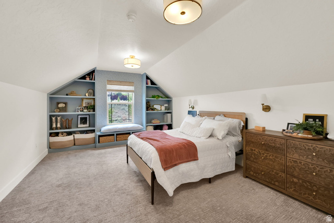
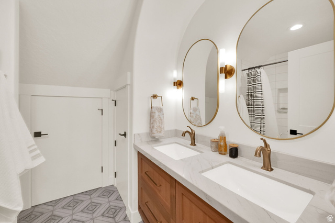
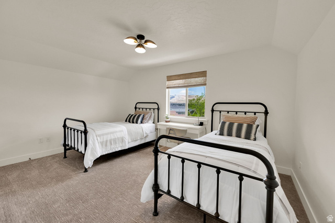
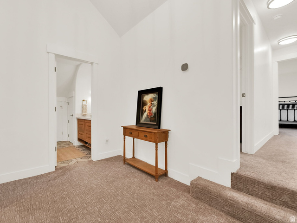
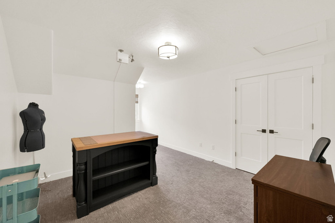
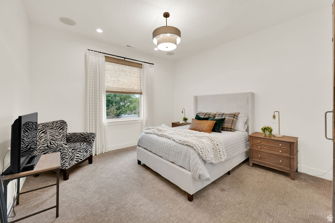
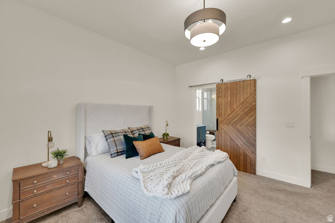
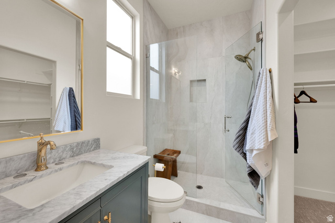
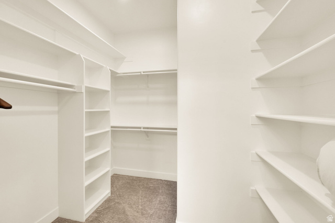
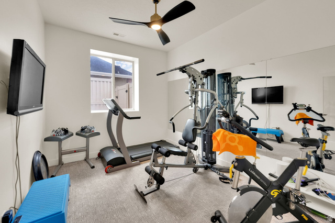
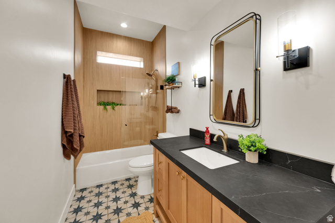
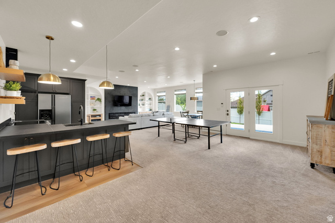
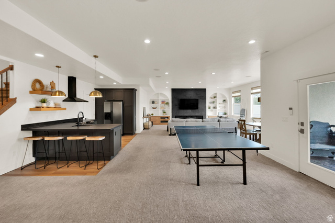
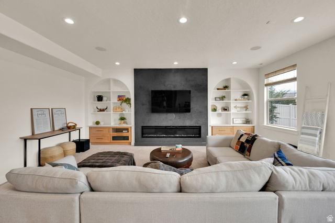
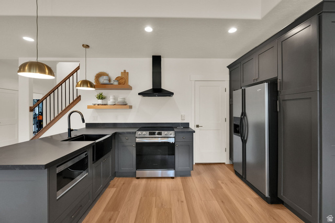
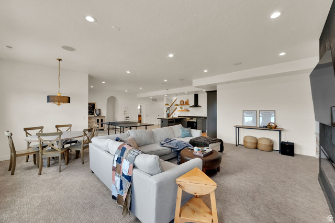
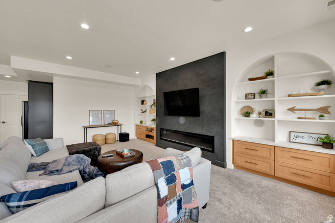
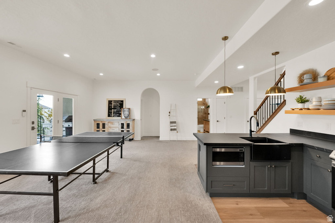
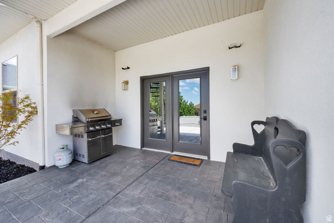
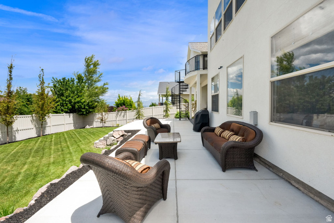
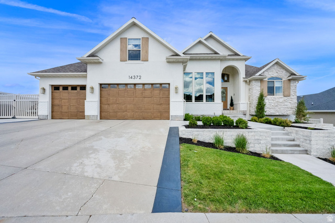
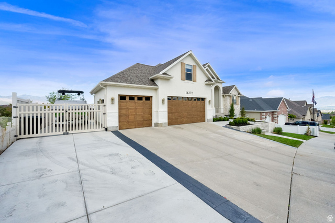
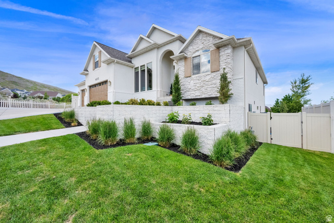
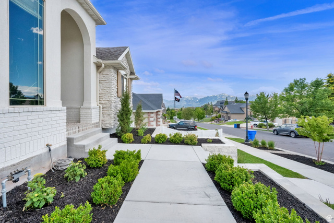
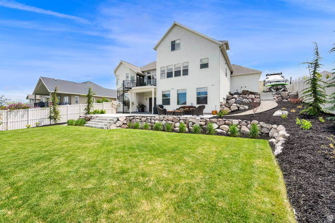
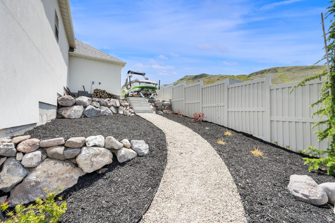
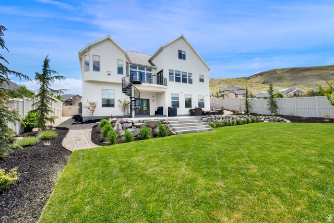
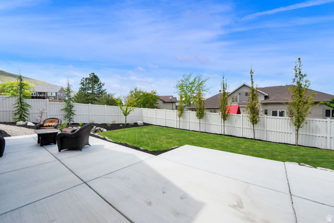
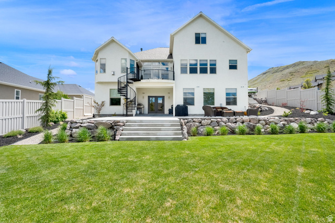
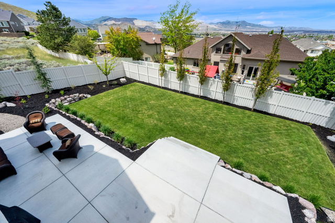
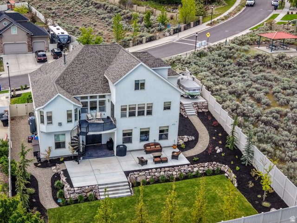
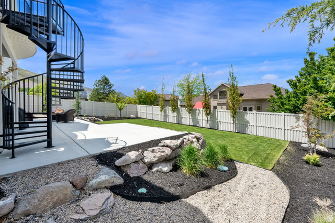
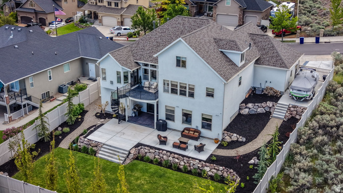
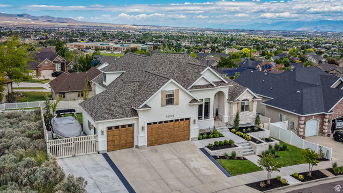
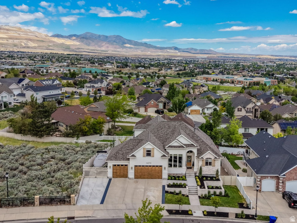
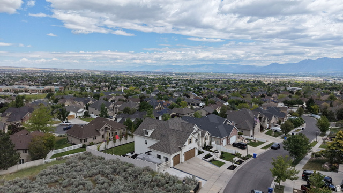
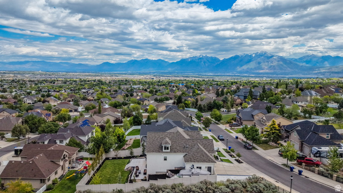
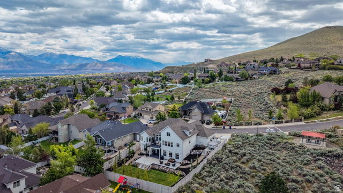
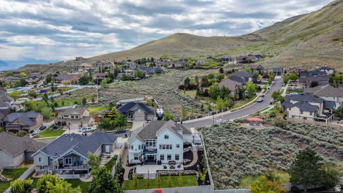
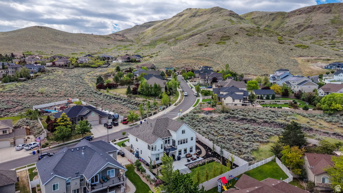
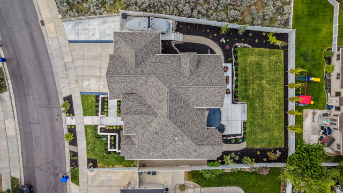
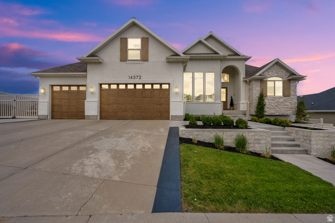
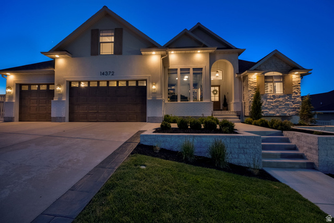
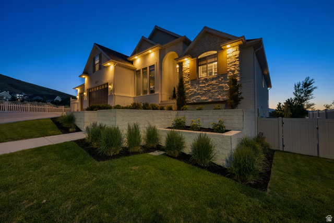
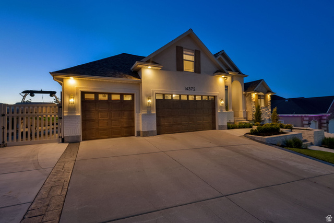
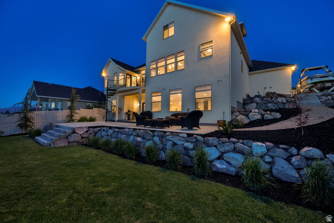
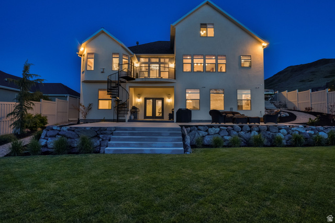
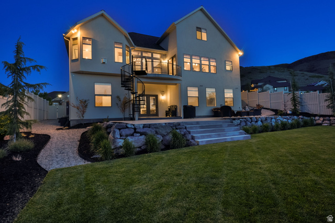
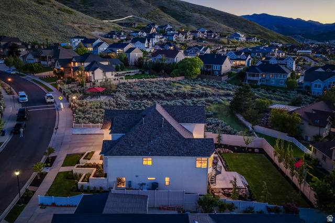
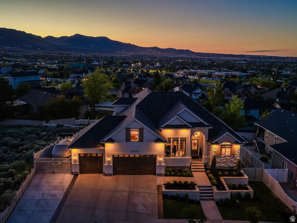
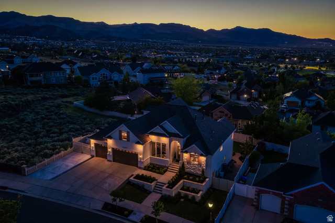
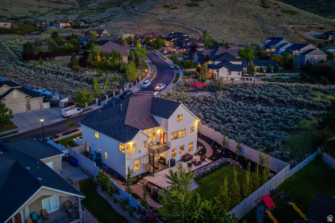
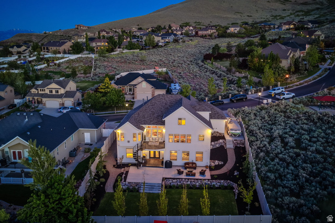
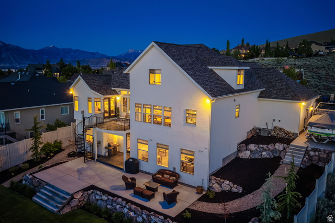
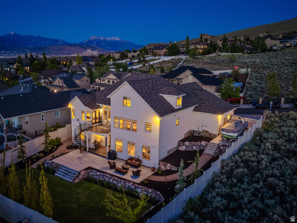
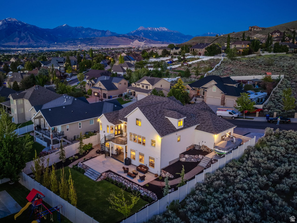
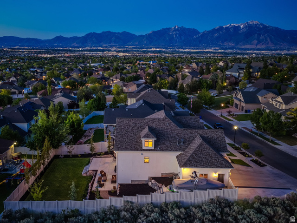
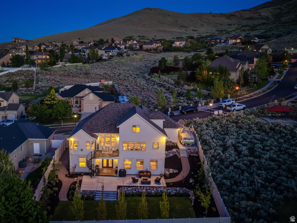
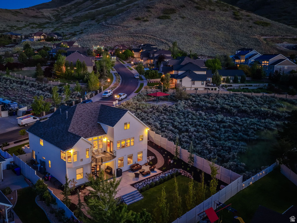
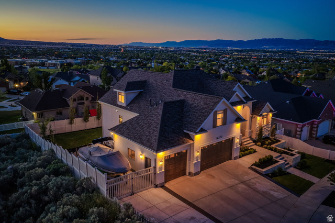
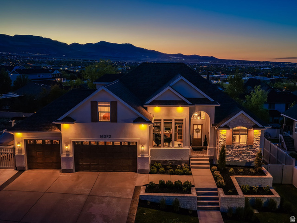
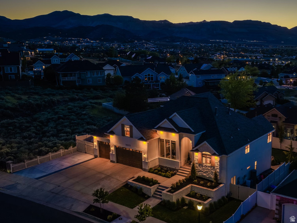
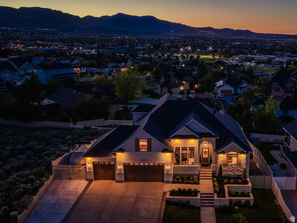
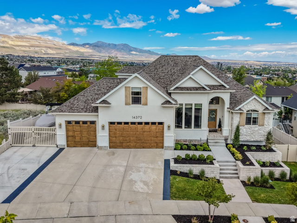
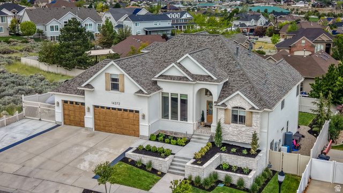
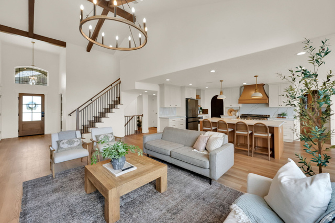
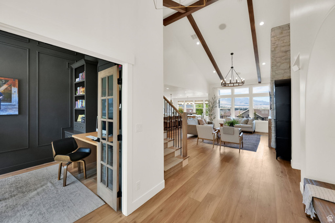
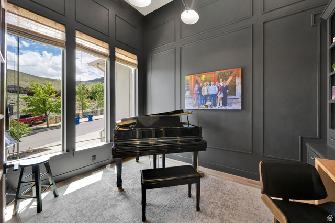
VIEWS, VIEWS and UPDATED to BRAND NEW!! This fully remodeled custom home was redesigned with exceptional attention to every detail and is full of so many high-end finishes!! Inside and out, the home has been updated to new while showcasing the breathtaking panoramic views of the mountains and valley. The open floor plan features soaring two-story picture windows, a stunning custom fireplace, and a beautifully redesigned chef's kitchen with a butler's pantry, custom cabinetry, porcelain countertops, and premium gourmet appliances. Extensive upgrades include all new plumbing, electrical, flooring, trim, and finishes throughout the entire home. The main-floor primary suite is a luxurious retreat with its own gas fireplace, spa-inspired bathroom featuring a freestanding tub, oversized walk-in shower, custom-designed closet and amazing views. Every bathroom in the home has been fully updated with new tile, cabinetry, plumbing fixtures, and designer finishes. The fully updated basement includes a second kitchen with new cabinetry and countertops, a custom fireplace, an ensuite bedroom and new bathroom, exercise room, and two full bathrooms, creating the perfect space for entertaining or multi-generational living. Additional upgrades include a new roof, new exterior, professionally landscaped yard, and a 50-foot RV parking pad. This home combines luxury, functionality, and truly unmatched views in a setting that must be seen to be appreciated. All furniture is available for purchase or negotiable with the sale. No HOA. Must see to fully appreciate this beautiful home!!
MLS # 2160093
Listing maintained by Century 21 Everest. Posted on May 22, 2026 6:59 pm and last updated on Jun 26, 2026 6:13 am. All times are in Universal Coordinated Time.
This information is believed to be accurate, but without warranty.
Property Features
- Style: Stories: 2
- Year Built: 2005
- Balcony
- Basement Entrance
- Entry (Foyer)
- Lighting
- Walkout
- Patio: Open
- Accessory Apt
- Alarm: Fire
- Bar: Wet
- Basement Apartment
- Bath: Primary
- Bath: Sep. Tub/Shower
- Closet: Walk-In
- Den/Office
- Disposal
- Gas Log
- Great Room
- Kitchen: Second
- Kitchen: Updated
- Mother-in-Law Apt.
- Oven: Double
- Range: Gas
- Range/Oven: Built-In
- Vaulted Ceilings
- Granite Countertops
- Video Door Bell(s)
- Video Camera(s)
- Smart Thermostat(s)
- Electric Dryer Hookup
- Gas Dryer Hookup
- Sewer: Connected
- Construction: Asphalt, Brick, Stone, Stucco
- Cooling: Central Air
- Flooring: Carpet, Tile
- Heating: Forced Air, Gas: Central, >= 95% efficiency
- Cul-De-Sac, Curb & Gutter, Fenced: Full, Road: Paved, Sidewalks, Sprinkler: Auto-Full, Terrain: Grad Slope, View: Mountain, View: Valley, Drip Irrigation: Auto-Full
- Roof: Asphalt
- Parking: Parking: Uncovered, Rv Parking