
$1,149,000
2114 W SURREY CIR
4Beds
3.5Baths
5017ft2
4.00Garage Spaces
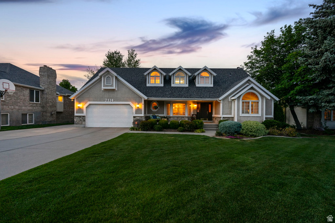
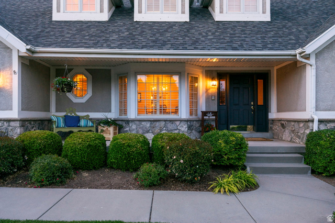
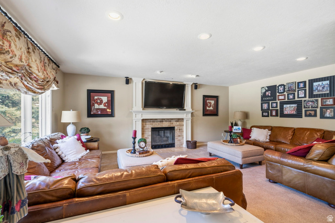
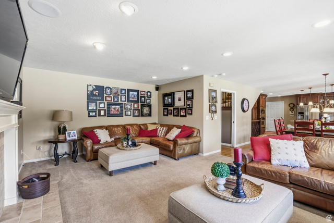
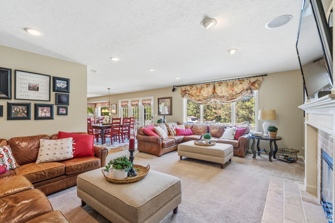
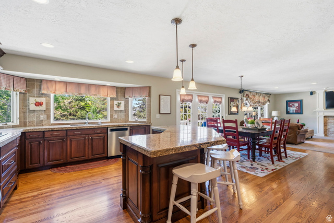
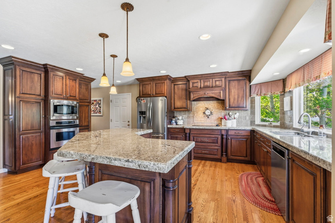
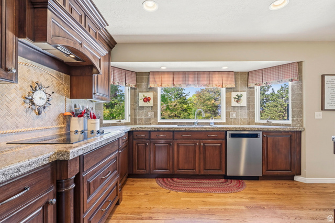
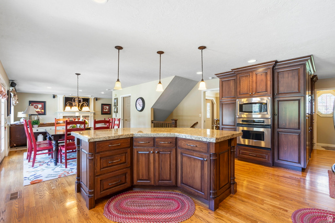
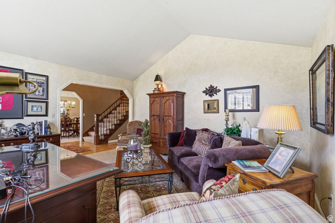
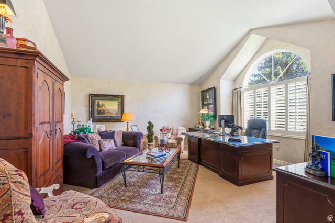
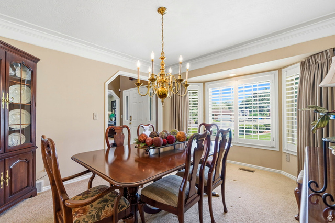
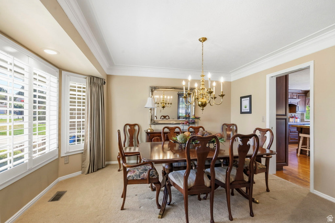
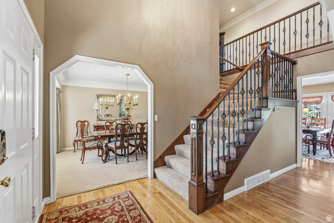
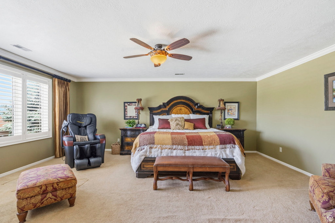
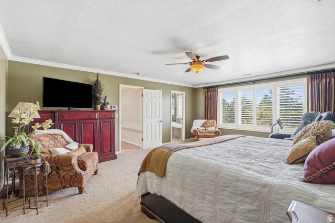
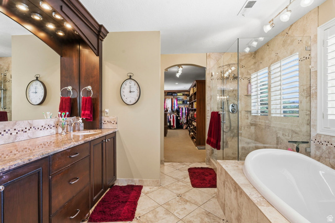
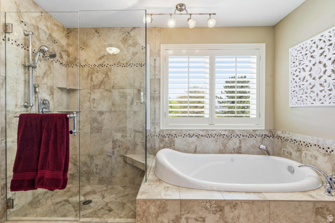
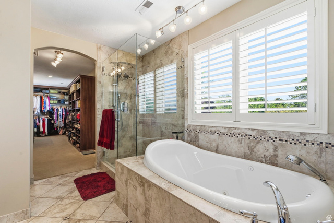
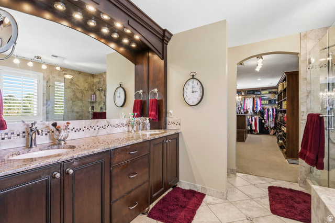
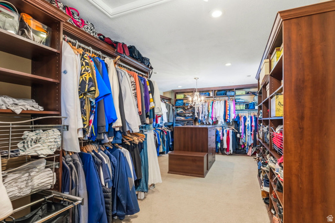
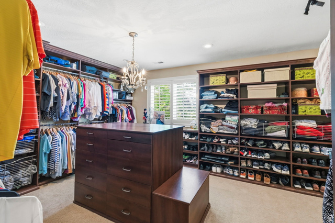
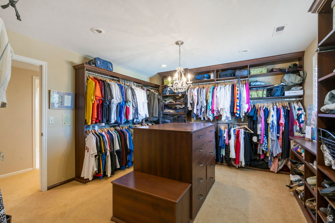
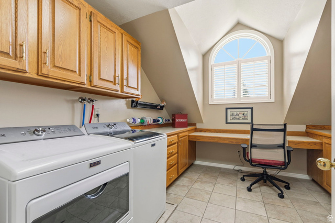
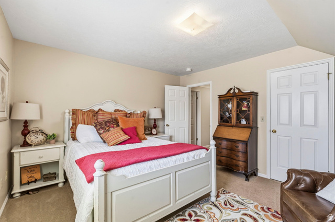
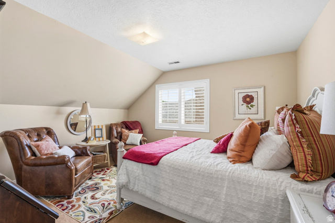
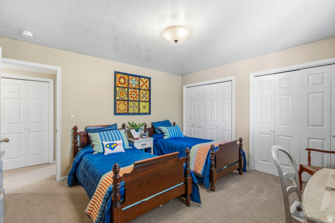
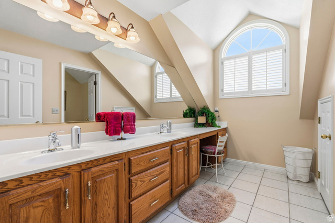
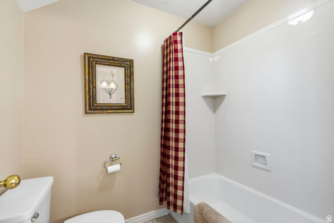
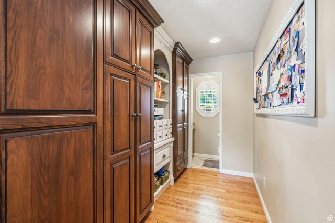
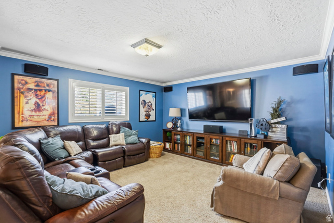
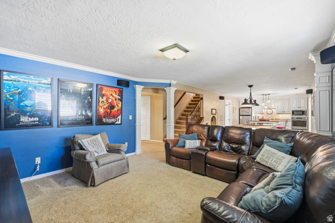
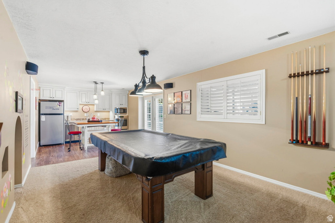
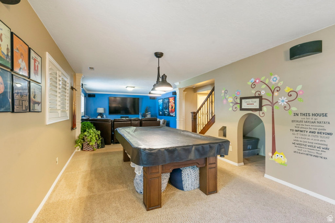
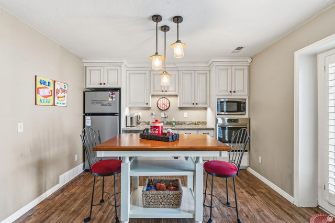
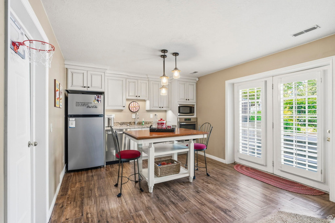
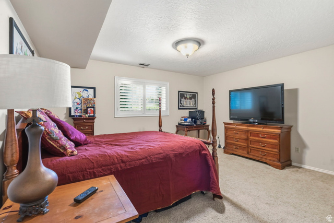
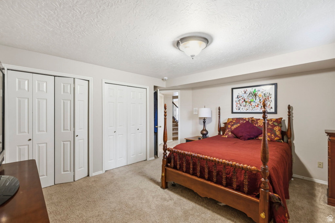
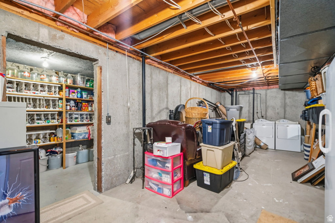
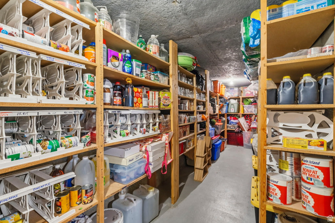
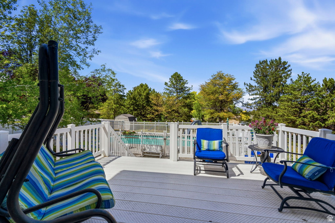
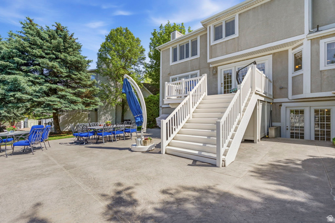
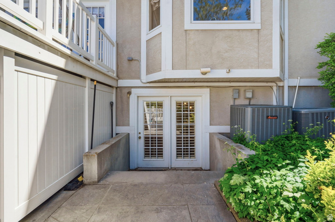
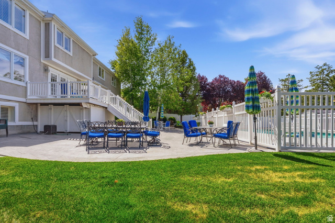
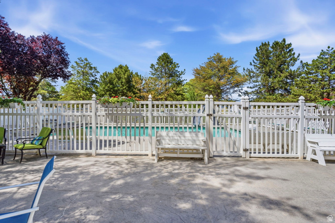
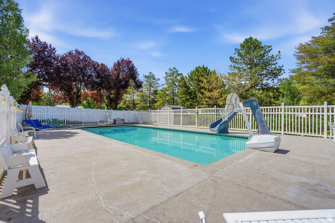
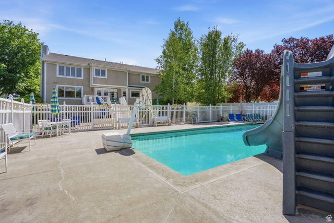
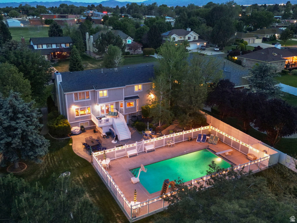
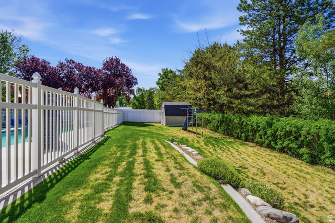
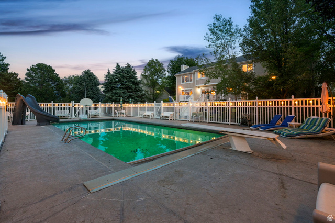
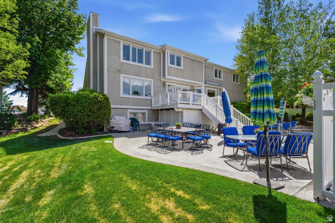
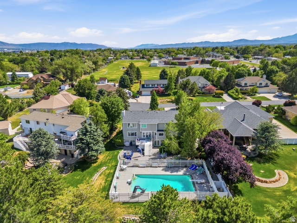
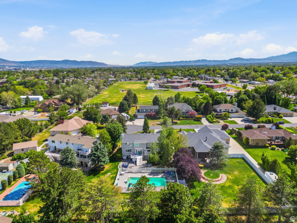
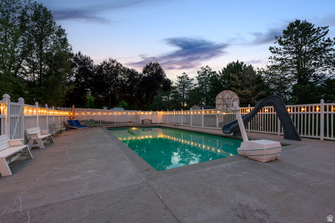
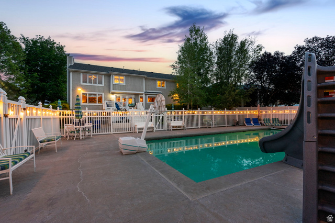
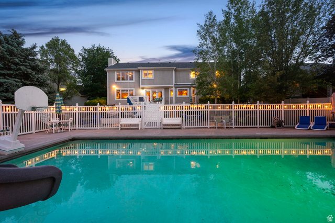
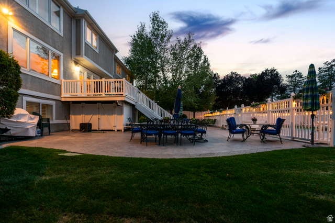
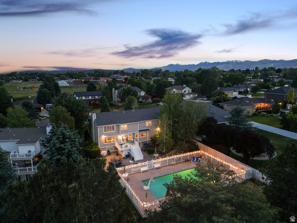
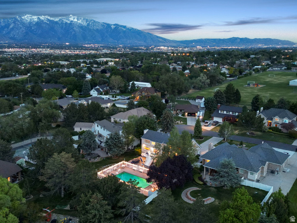
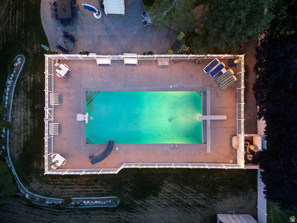
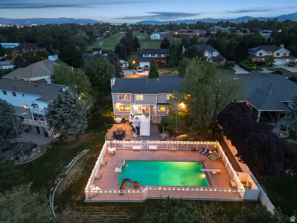
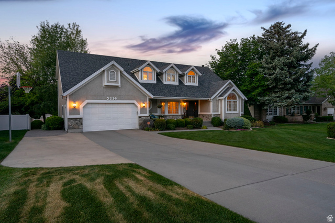
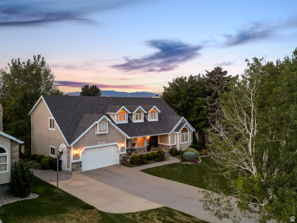
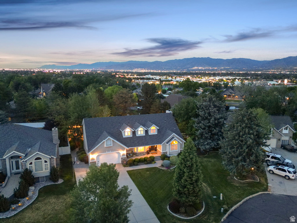
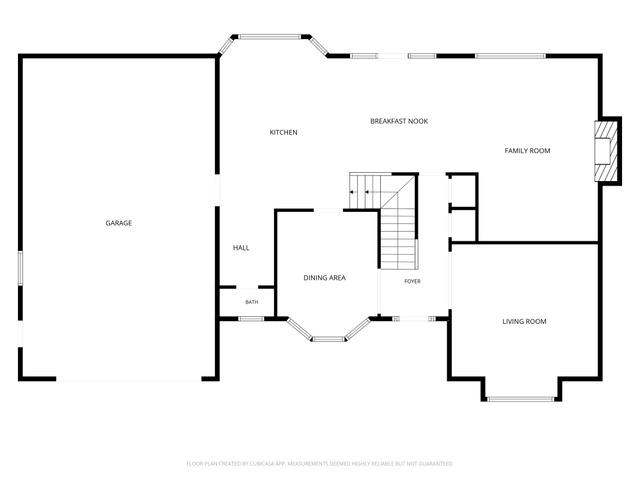
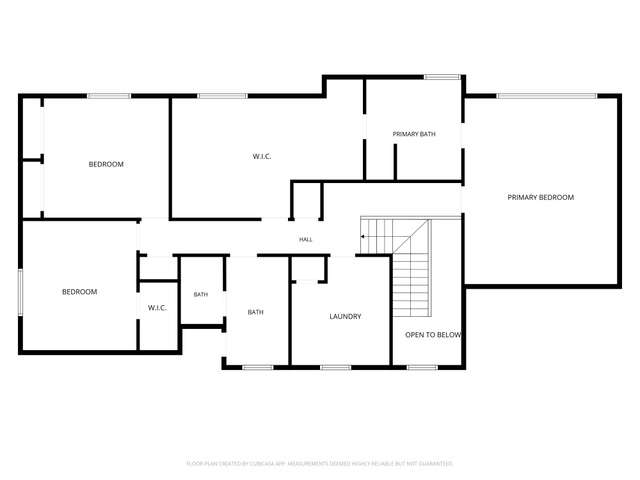
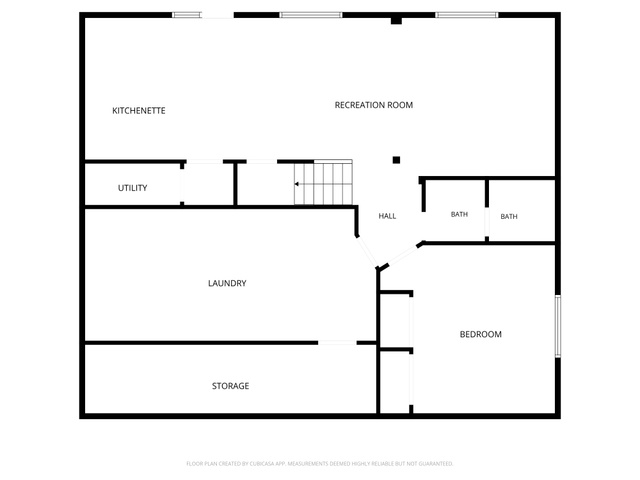
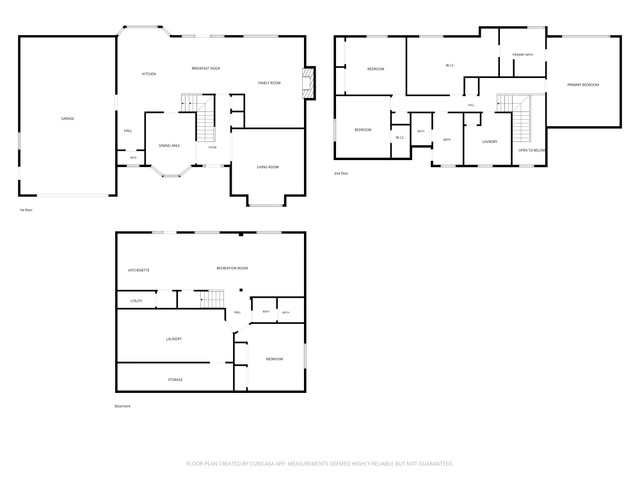
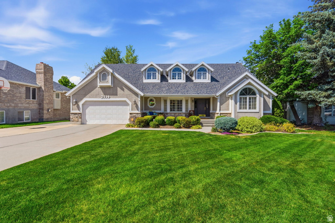
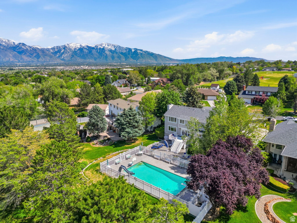
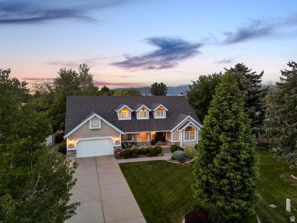
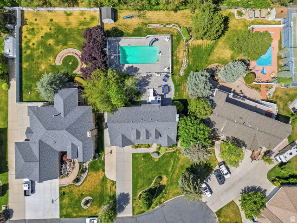
Tucked away on a quiet cul-de-sac, this stunning home sits on a beautifully landscaped HALF ACRE LOT surrounded by mature trees. The backyard is truly an oasis, featuring a FULLY FENCE POOL AREA, expansive PATIO space for hosting large gatherings, and an elevated DECK off the kitchen that creates seamless indoor-outdoor living. Inside, the home showcases an OPEN FLOOR PLAN with a large family room just off the beautiful, UPGRADED KITCHEN, creating the perfect gathering space. A front room with a vaulted ceiling, offers possibilities as a FORMAL LIVING ROOM OR HOME OFFICE. You'll love the SPACIOUS PRIMARY SUITE complete with a BEDROOM SIZED WALK-IN CLOSET and a luxurious ENSUITE BATH featuring a separate tub and shower. (Primary Bedroom Closet could be restored as a 5th bedroom) The walk-out basement with MOTHER-IN-LAW, adds incredible versatility with its own SECOND KITCHEN and laundry area, making it perfect for guests or multi-generational living. An oversized tandem garage could fit 4 cars and provides ample room for vehicles, storage, toys, or a workshop setup. Combining elegance, functionality, and resort-style amenities, this stunning home offers a rare opportunity in a highly desirable setting. Centrally located in the Salt Lake Valley for an easy commute in all directions.
MLS # 2159922
Listing maintained by Realtypath LLC (South Valley). Posted on May 22, 2026 1:17 pm and last updated on Jun 20, 2026 3:05 pm. All times are in Universal Coordinated Time.
This information is believed to be accurate, but without warranty.
Property Features
- Style: Stories: 2
- Year Built: 1988
- Balcony
- Basement Entrance
- Bay Box Windows
- Double Pane Windows
- Entry (Foyer)
- Out Buildings
- Lighting
- Walkout
- Patio: Open
- Bath: Primary
- Bath: Sep. Tub/Shower
- Closet: Walk-In
- Den/Office
- Disposal
- Gas Log
- Great Room
- Kitchen: Second
- Kitchen: Updated
- Mother-in-Law Apt.
- Oven: Wall
- Range: Countertop
- Vaulted Ceilings
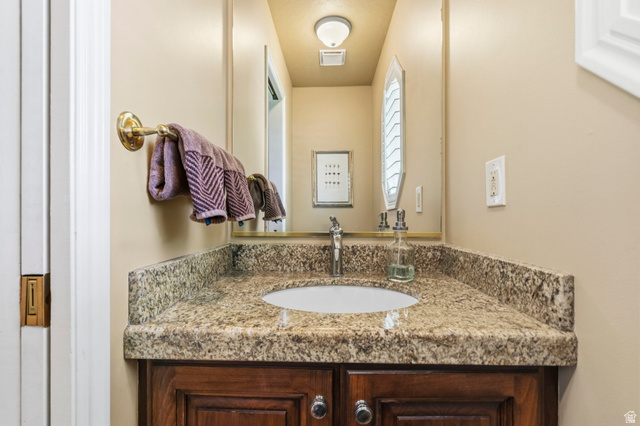
- Granite Countertops
- Gunite
- Fenced
- In Ground
- Sewer: Connected
- Sewer: Public
- Construction: Stone, Stucco
- Cooling: Central Air
- Flooring: Carpet, Hardwood, Tile
- Heating: Forced Air, Gas: Central
- Cul-De-Sac, Fenced: Part, Road: Paved, Sprinkler: Auto-Full
- Roof: Asphalt
- Parking: Covered, Parking: Uncovered