
$1,450,000
1505 S 1140 E
7Beds
5.5Baths
5593ft2
3.00Garage Spaces
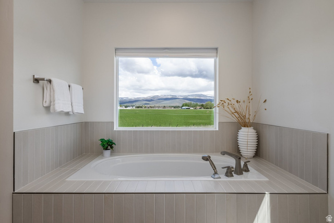
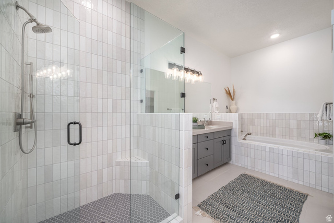
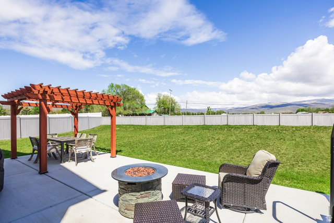
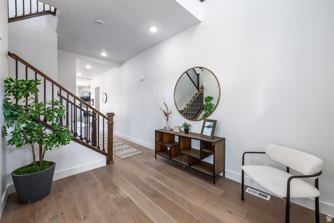
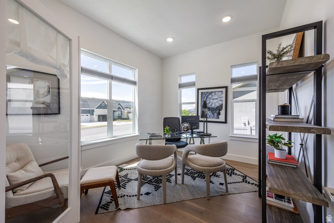
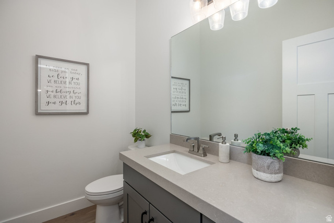
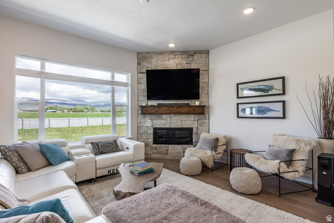
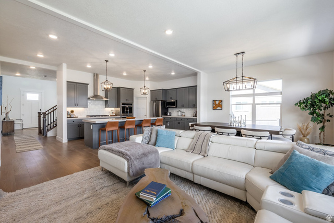
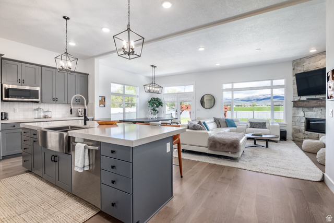
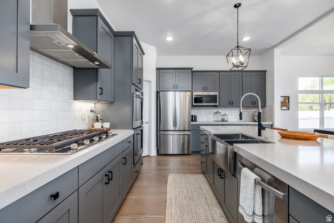
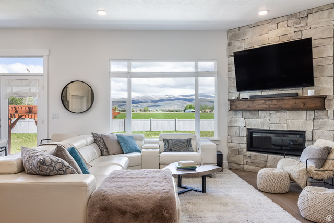
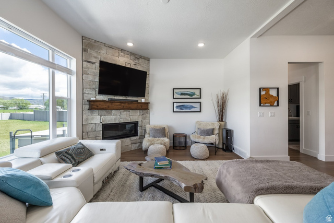
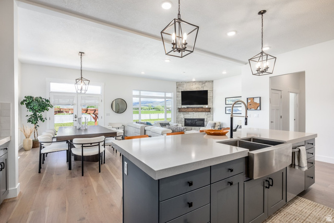
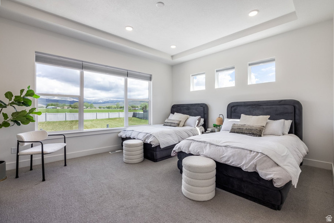
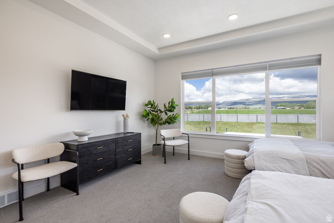
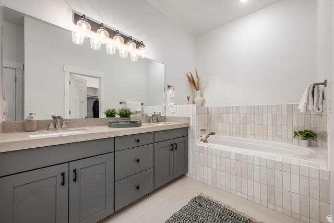
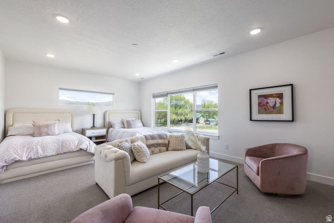
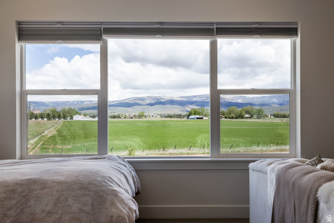
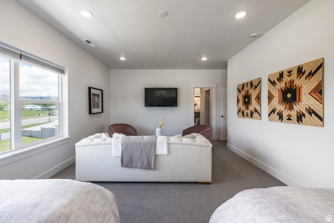
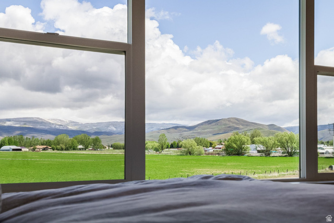
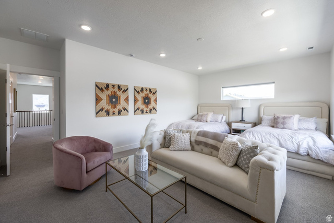
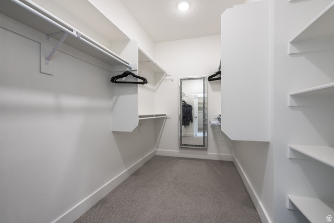
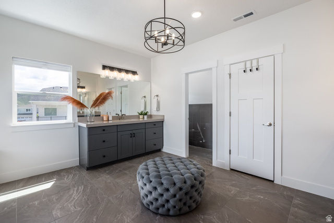
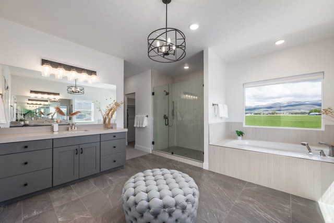
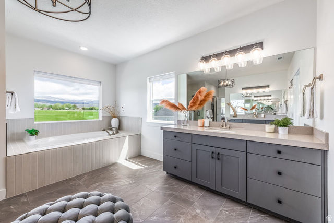
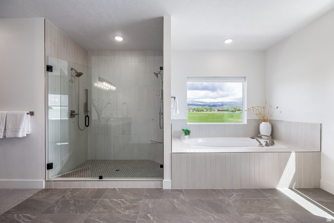
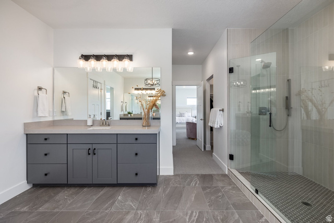
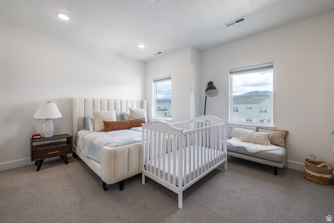
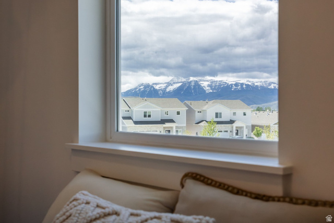
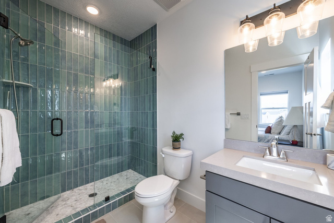
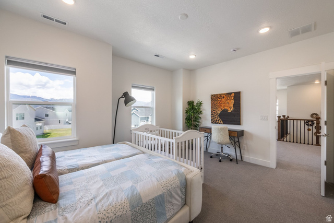
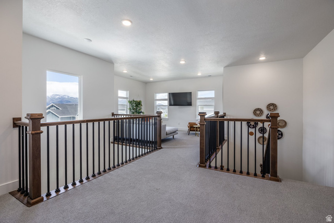
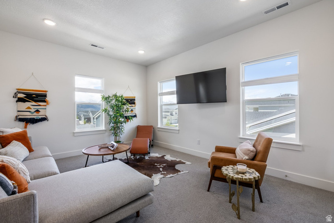
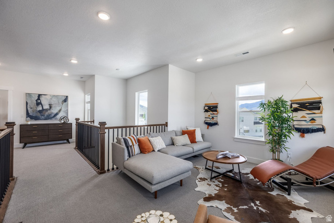
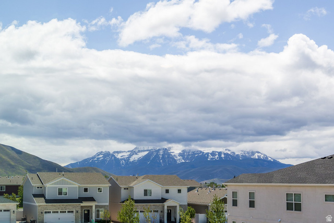
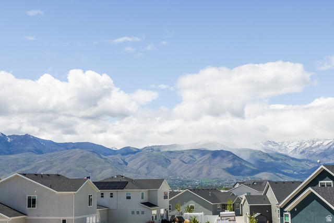
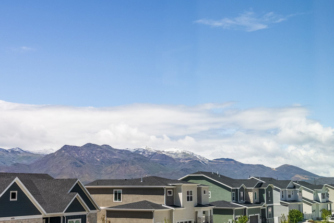
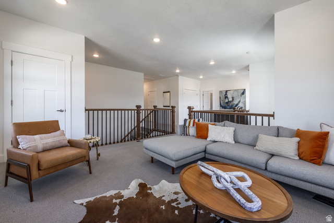
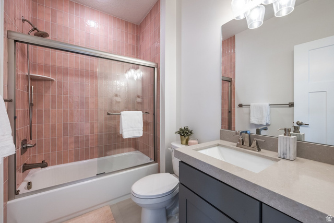
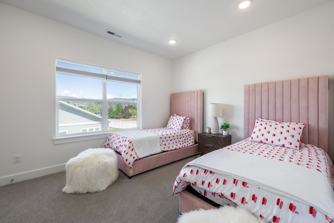
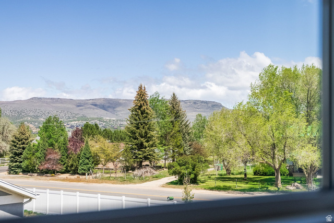
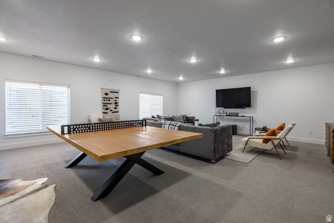
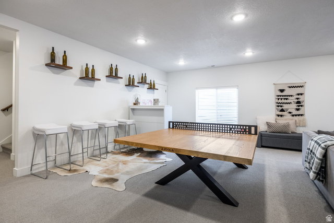
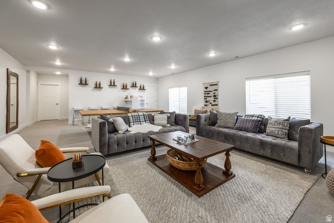
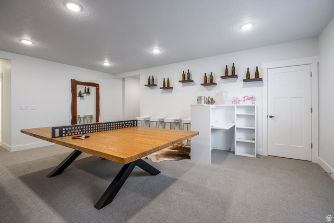
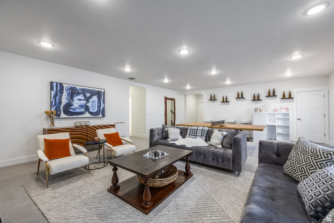
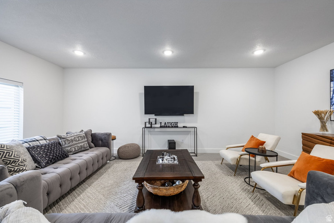
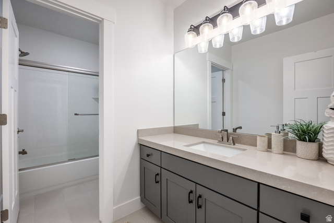
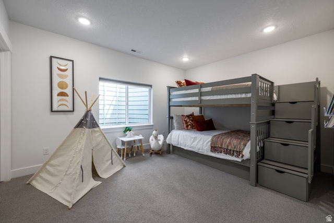
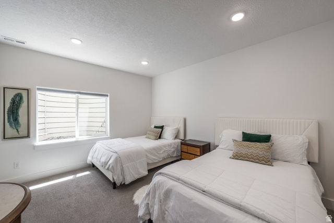
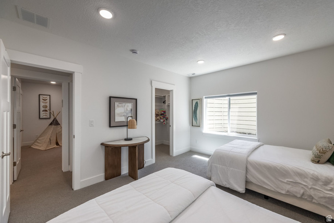
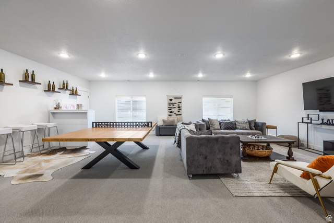
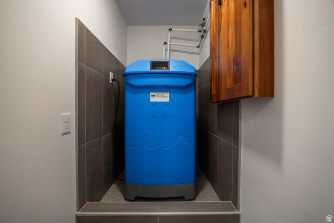
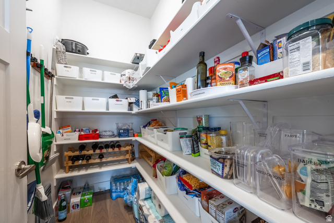
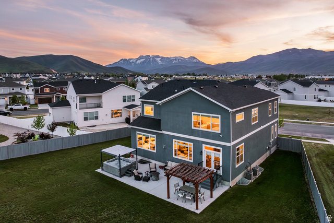
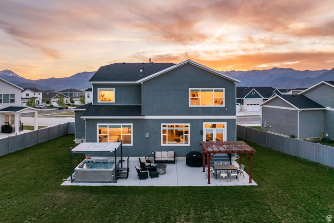
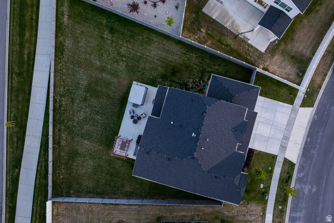
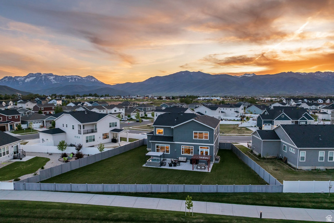
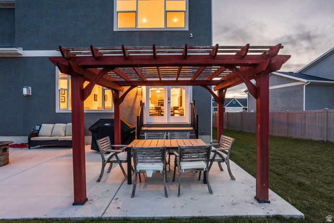
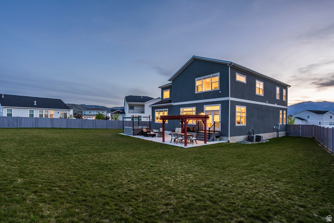
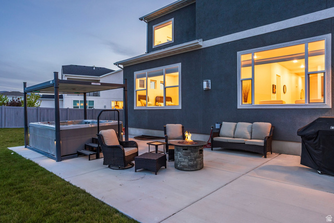
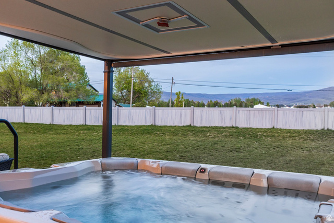
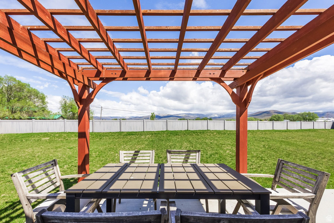
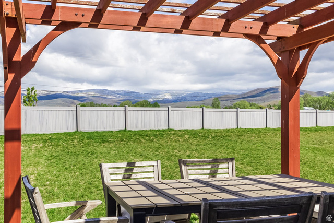
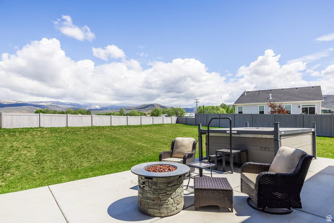
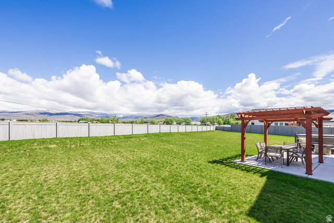
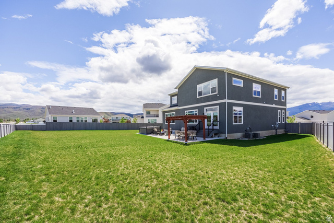
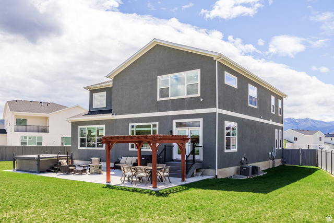
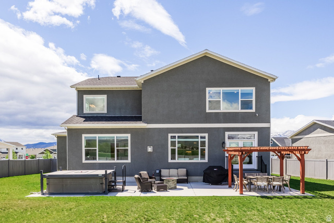
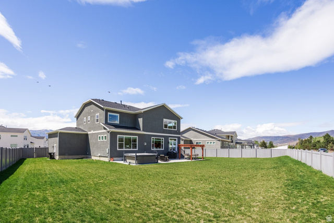
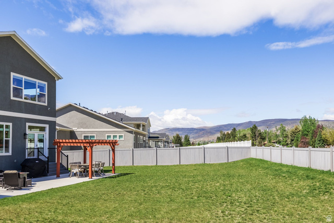
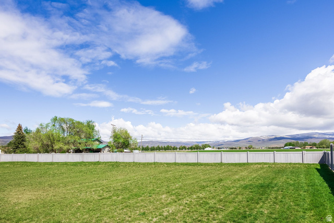
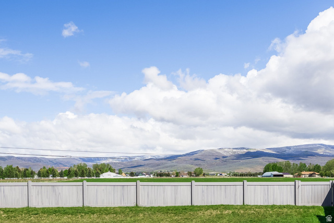
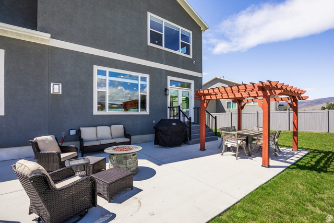
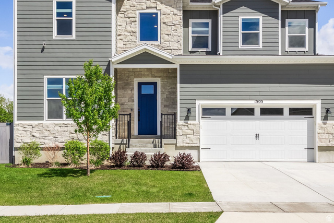
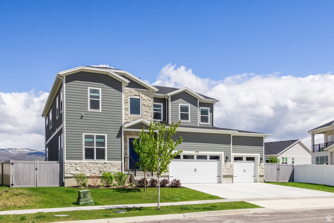
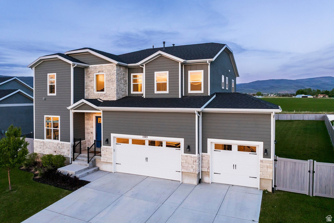
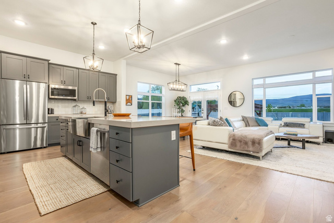
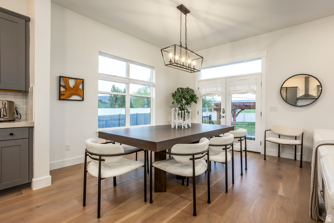
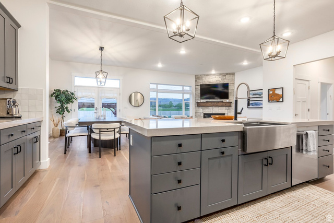
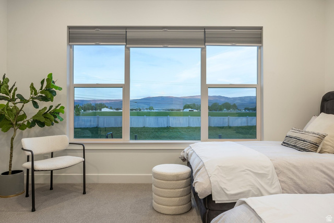
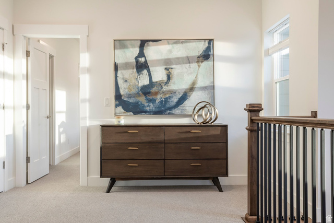
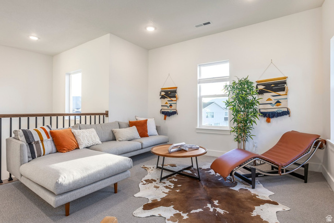
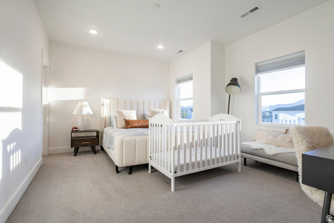
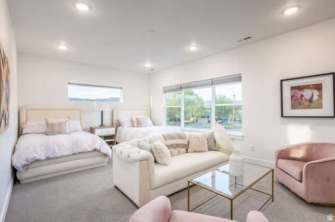
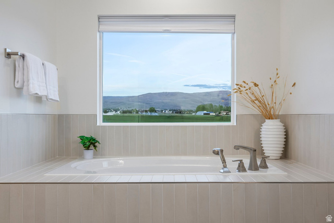
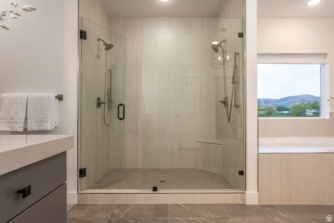
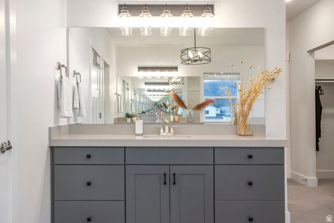
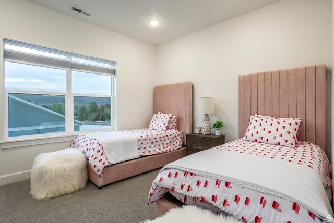
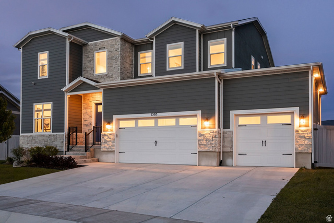
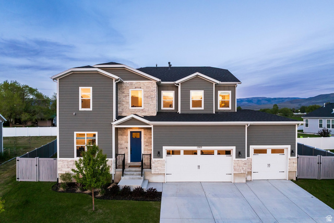
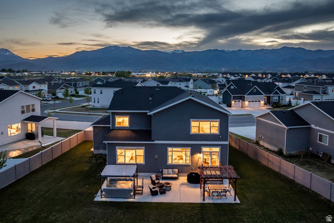
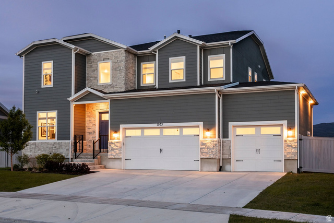
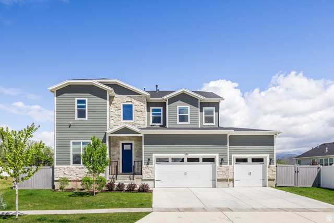
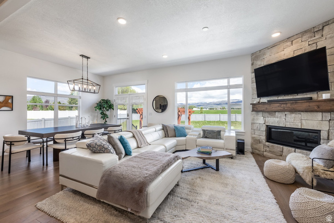
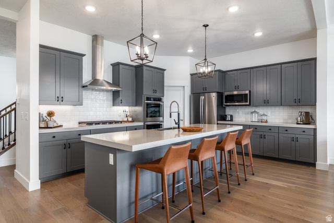
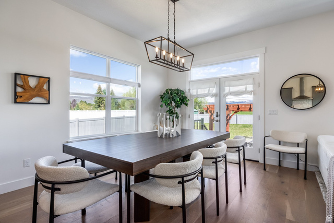
Experience elevated mountain living in this nearly new, fully furnished luxury home, offering 5,600 sq ft of thoughtfully designed space with high-end finishes throughout. This turnkey property blends comfort, style, and functionality in every detail. The main level offers an open-concept living space designed for both everyday living and entertaining. The gourmet kitchen includes a beautiful island, gas range, double ovens, and a large pantry, flowing seamlessly into the dining area and inviting great room with a cozy fireplace. Two bedrooms, with en suite bath, and a three-car garage add flexibility and convenience. Upstairs, the stunning primary suite serves as a private retreat with dual walk-in closets and a spa-inspired bathroom featuring a soaking tub, oversized walk-in shower, double vanities the added luxury of both a private water closet and separate bidet room. Two additional bedrooms and a spacious loft complete the upper level, all positioned to capture breathtaking views of the Wasatch Mountains and Deer Valley. The lower level is ideal for gathering, featuring a large family room, two bedrooms, a full bath, and a generous storage room with potential for a theater or custom space. This home is equipped with upgraded electric water heaters and a $20,000 whole-home water purification system, delivering clean, high-quality water to every faucet and shower. Set on a flat lot backing open space, enjoy unobstructed views and a luxury hot tub with an electronic cover that provides both protection and shade. Located just 30 minutes from world-class skiing, fishing, hiking, and ATV trails, and within a short-term rental-friendly community, this home offers the perfect balance of luxury living and investment potential. Square footage figures are provided as a courtesy estimate only. Buyer is advised to obtain an independent measurement.
MLS # 2159693
Listing maintained by Summit Sotheby's International Realty. Posted on May 21, 2026 7:29 pm and last updated on Jun 22, 2026 9:29 pm. All times are in Universal Coordinated Time.
This information is believed to be accurate, but without warranty.
Property Features
- Style: Stories: 2
- Year Built: 2022
- Lighting
- Sliding Glass Doors
- Storm Doors
- Storm Windows
- Patio: Open
- Alarm: Fire
- Bar: Wet
- Bath: Primary
- Bath: Sep. Tub/Shower
- Closet: Walk-In
- Den/Office
- Disposal
- Oven: Double
- Oven: Wall
- Range: Countertop
- Range: Gas
- Granite Countertops
- Video Door Bell(s)
- Video Camera(s)
- Gas Dryer Hookup
- Sewer: Connected
- Construction: Stone, Cement Siding
- Cooling: Central Air
- Flooring: Carpet, Hardwood, Tile
- Heating: Forced Air, Gas: Central
- Curb & Gutter, Fenced: Part, Road: Paved, Sidewalks, Sprinkler: Auto-Full, View: Valley
- Roof: Asphalt
- HOA: $135