
$1,100,000
1348 W 3300 N
6Beds
5.0Baths
6050ft2
3.00Garage Spaces
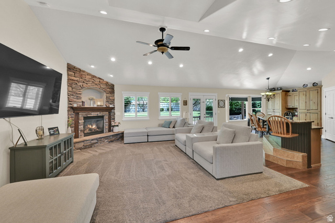
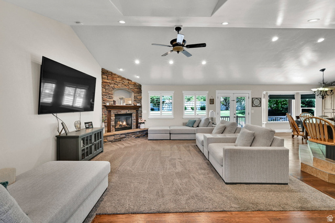
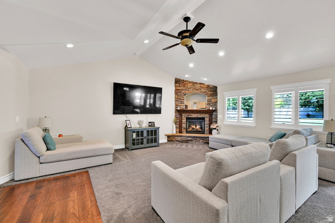
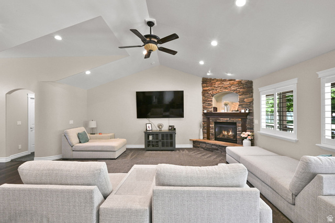
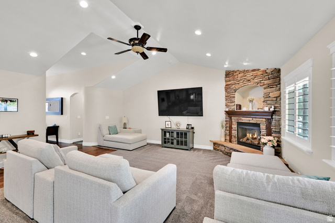
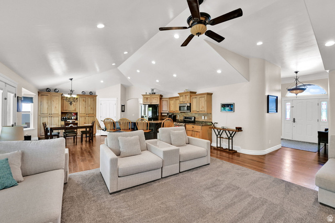
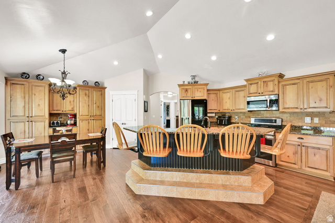
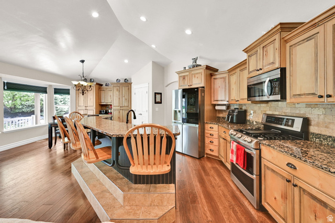
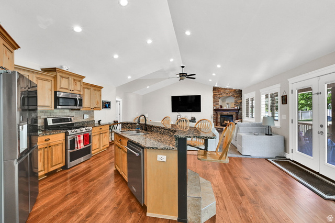
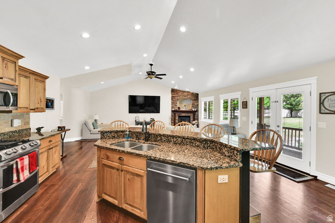
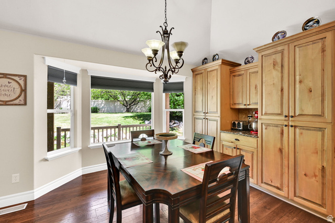
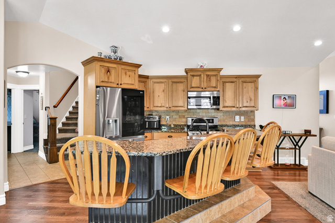
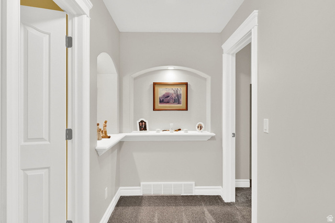
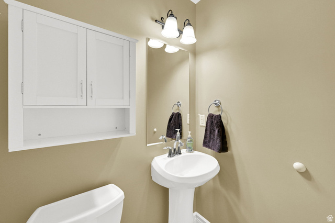
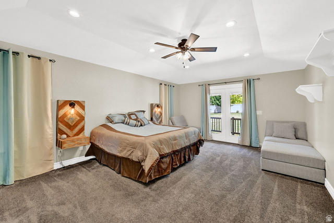
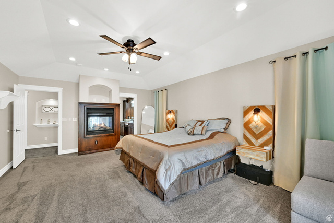
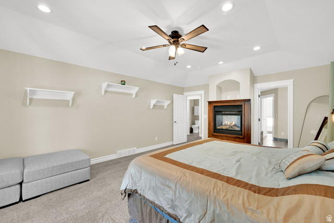
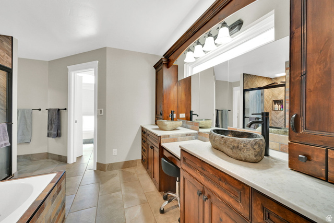
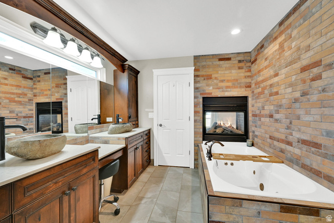
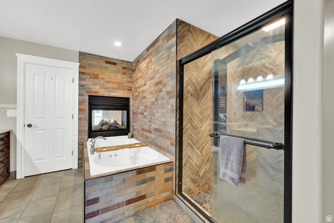
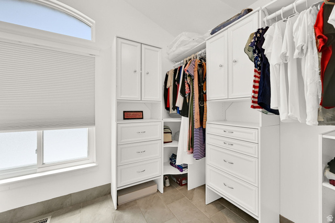
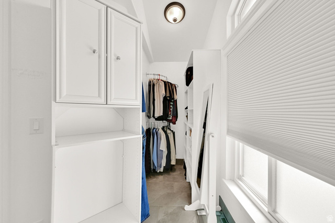
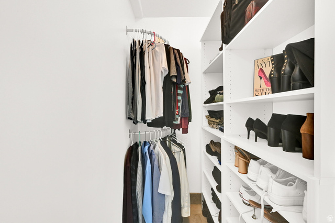
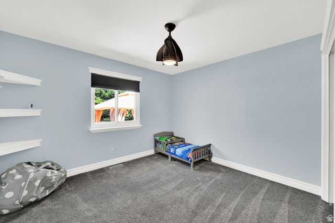
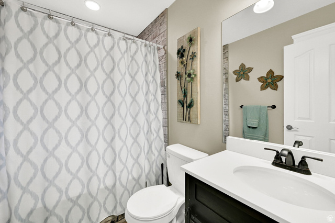
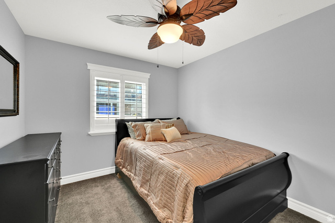
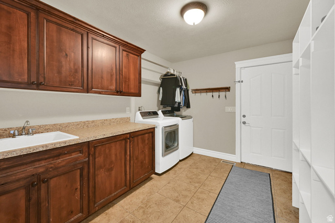
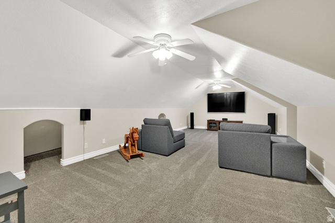
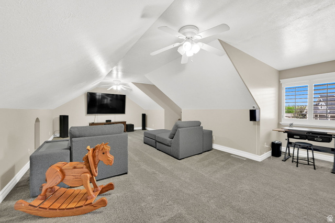
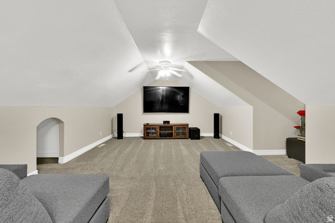
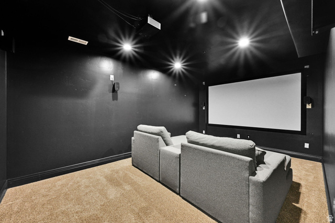
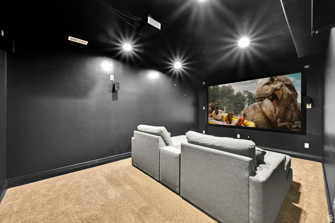
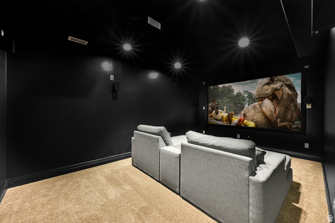
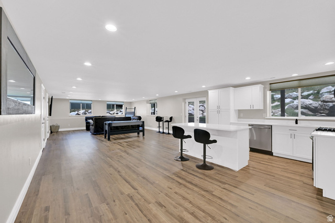
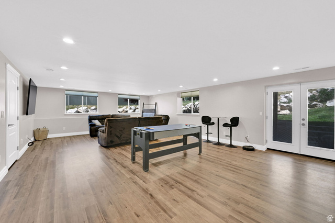
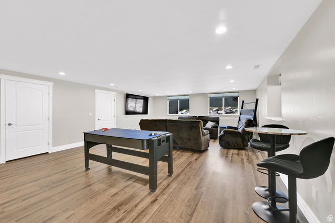
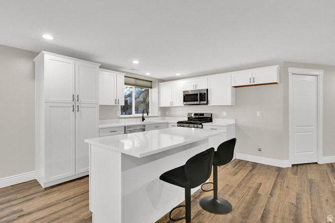
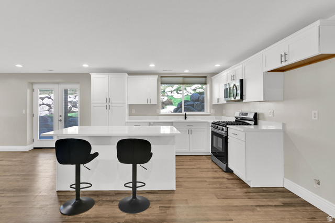
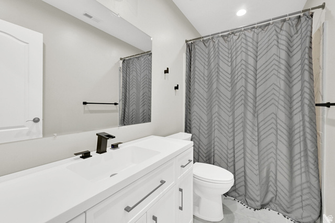
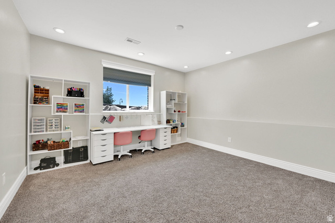
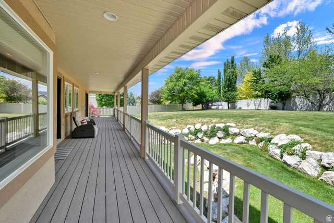
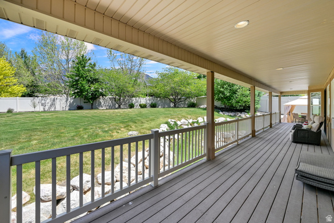
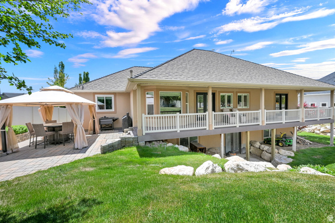
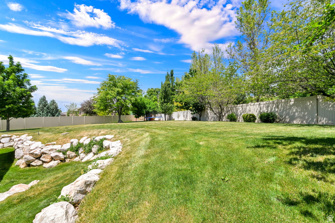
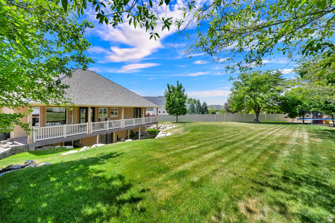
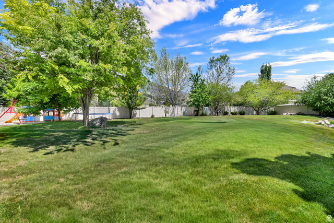
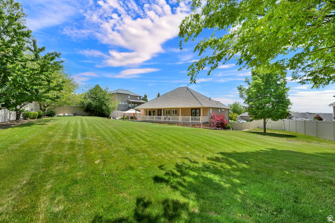
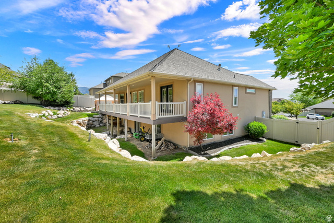
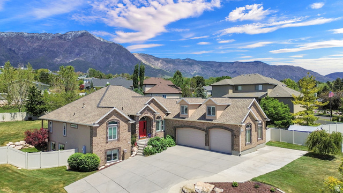
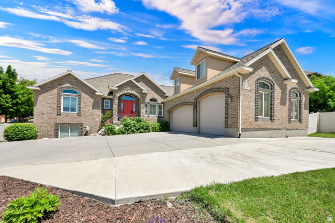
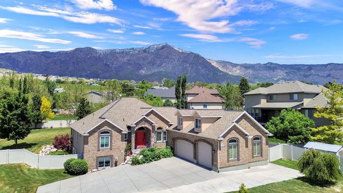
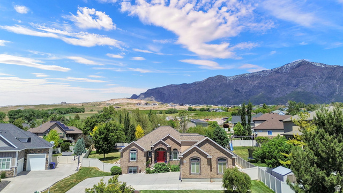
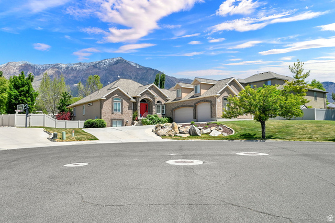
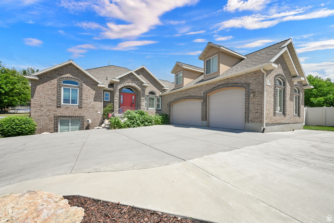
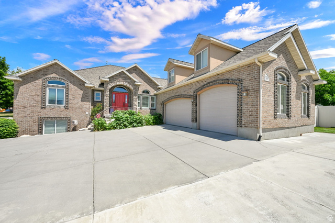
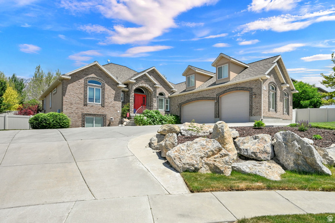
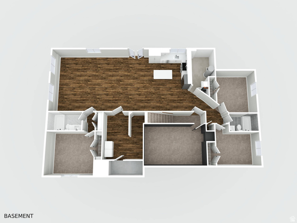
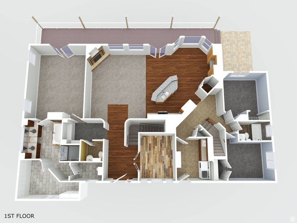
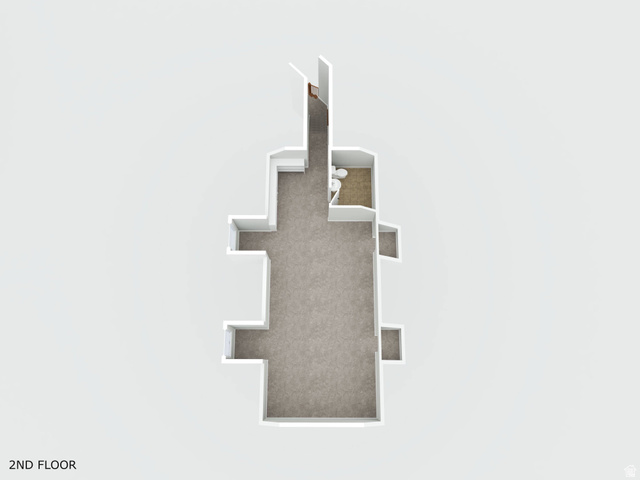
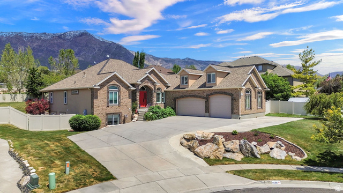
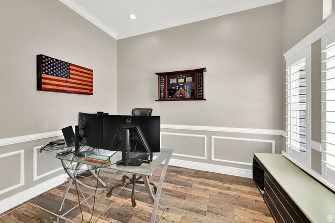
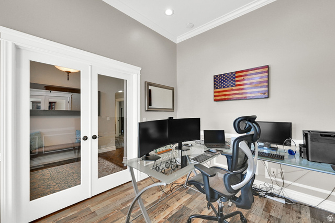
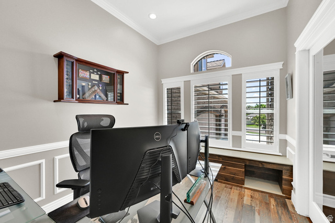
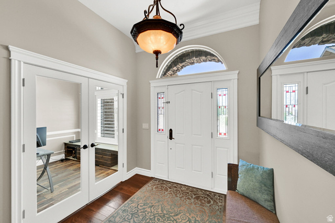
Located in one of Pleasant View's most sought-after areas, this home offers a rare opportunity to experience refined, multi-functional living with the ideal balance of privacy, sophistication, and everyday convenience. Positioned on a generous half-acre lot, this exceptional home is thoughtfully designed to support the way you live. The home offers both privacy and functionality for larger households or those who value room to live without compromise. Inside, each space unfolds with intention. The private office near the front entry is positioned to take in elevated views from the hillside, offering a bright and comfortable place to work. Multiple gathering spaces include three separate family rooms, a dedicated theater room, and a full-length deck that spans the back of the home. The intentional layout provides thoughtful indoor-outdoor flow and generous space for entertaining or comfortable living. The owner's suite serves as a private retreat, where a spa-inspired ensuite creates a quiet sense of luxury and comfort in your everyday routine. Heated floors, a jetted tub, a multi-head shower, a fireplace, and a walk-in closet elevate the space with detail and functionality. Throughout the home, integrated smart home technology adds convenience to daily living, while the three-car garage and RV parking provide ample room for vehicles, storage, and recreation. Designed for flexibility without compromising style the lower-level private suite features its own full kitchen and walk-out entrance, affording a refined space for extended living, long-term guests, or additional independence within the home. This home offers the opportunity to settle into a lifestyle that feels both refined and deeply livable. It is designed to adapt to your needs while making everyday living feel exceptional, all within a peaceful, scenic setting that still offers convenient access to amenities, dining, and commuter routes. Square footage figures are provided as a courtesy estimate only and were obtained from WFMLS, County and Appraisal. Buyer is advised to obtain an independent measurement.
MLS # 2159675
Listing maintained by Coldwell Banker Realty (South Ogden). Posted on May 28, 2026 6:10 am and last updated on Jul 7, 2026 4:19 pm. All times are in Universal Coordinated Time.
This information is believed to be accurate, but without warranty.
Property Features
- Style: Rambler/Ranch
- Year Built: 2005
- Awning(s)
- Basement Entrance
- Deck; Covered
- Double Pane Windows
- Triple Pane Windows
- Walkout
- Patio: Open
- Alarm: Fire
- Alarm: Security
- Basement Apartment
- Bath: Primary
- Bath: Sep. Tub/Shower
- Central Vacuum
- Closet: Walk-In
- Den/Office
- Disposal
- French Doors
- Gas Log
- Great Room
- Jetted Tub
- Kitchen: Second
- Kitchen: Updated
- Mother-in-Law Apt.
- Oven: Double
- Oven: Gas
- Range: Gas
- Range/Oven: Free Stdng.
- Vaulted Ceilings
- Instantaneous Hot Water
- Granite Countertops
- Theater Room
- Video Door Bell(s)
- Smart Thermostat(s)
- Sewer: Connected
- Construction: Brick, Stone, Stucco
- Cooling: Central Air
- Flooring: Carpet, Hardwood, Tile, Travertine
- Heating: Forced Air, Gas: Central, Radiant Floor
- Cul-De-Sac, Curb & Gutter, Fenced: Part, Sprinkler: Auto-Full, Terrain: Hilly, View: Valley
- Roof: Asphalt
- Parking: Parking: Uncovered, Rv Parking
- HOA: $156