
$1,895,000
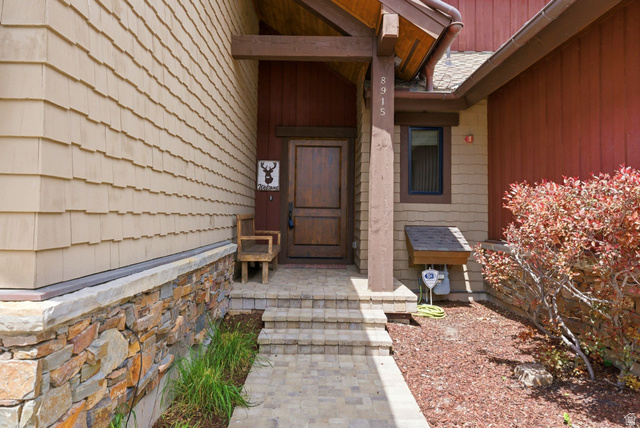
8915 JEREMY POINT CT
3Beds
3.5Baths
3525ft2
2.00Garage Spaces
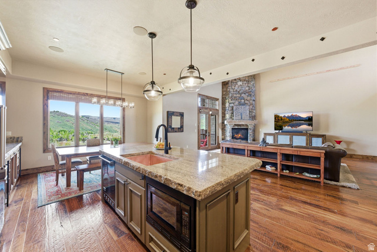
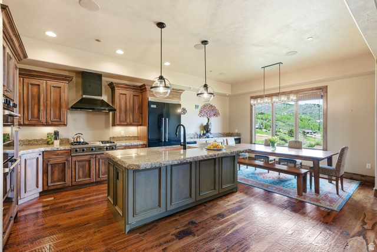
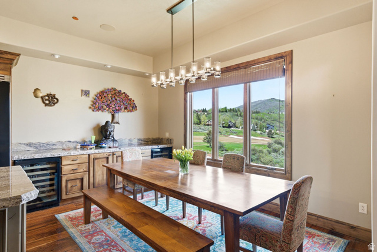
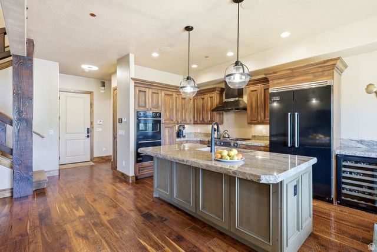
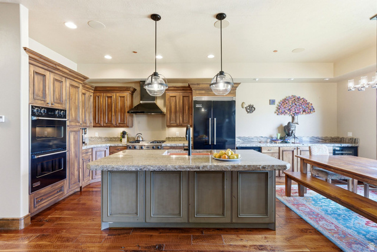
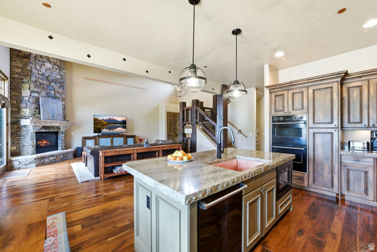
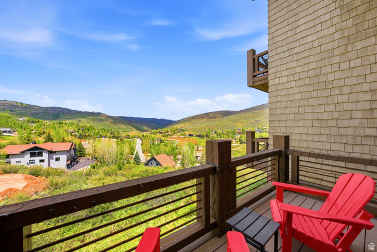
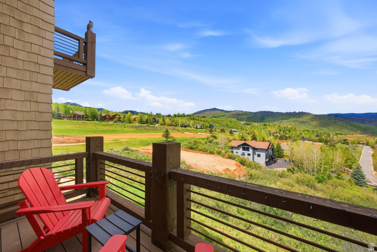
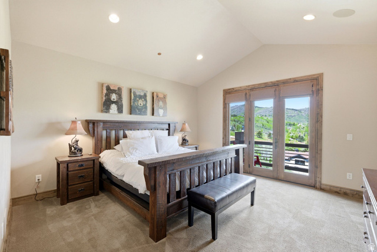
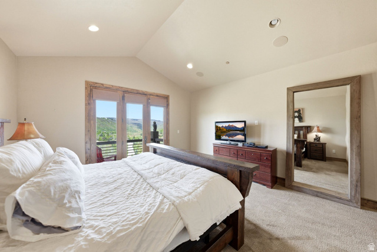
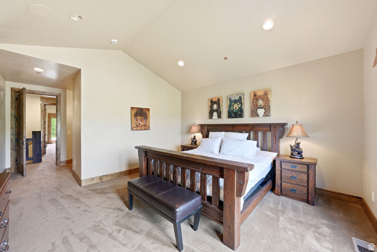
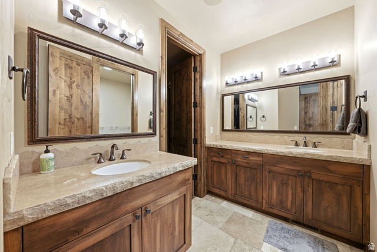
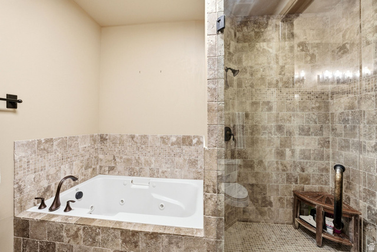
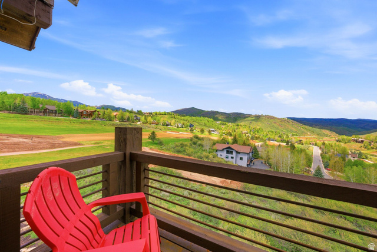
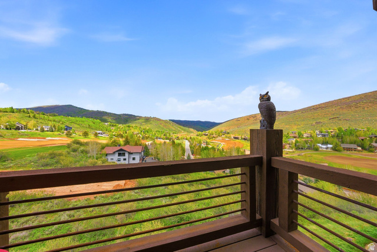
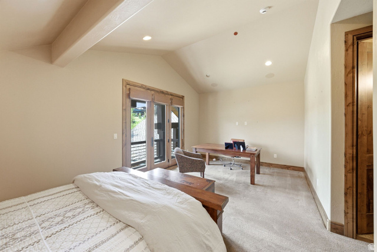
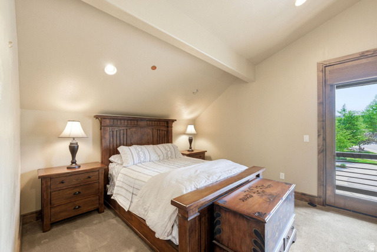
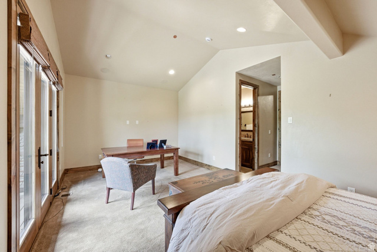
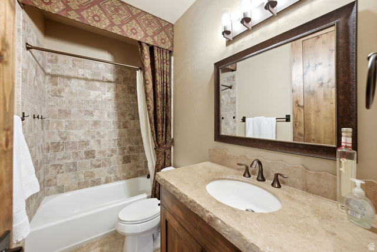
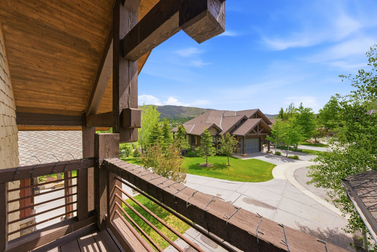
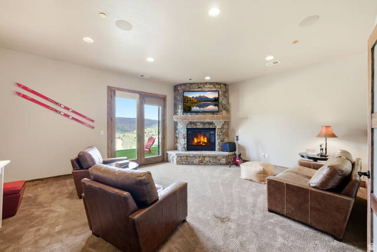
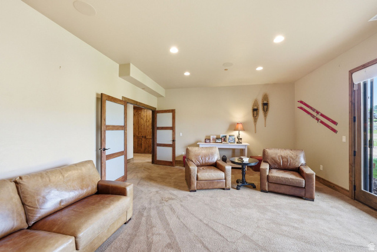
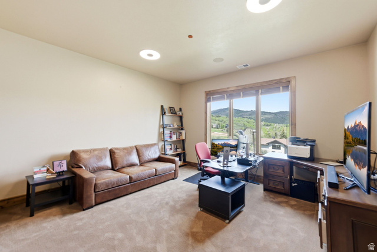
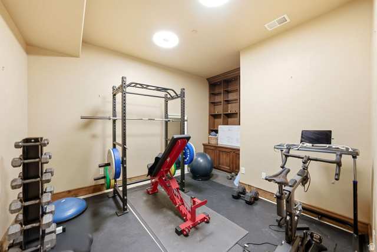
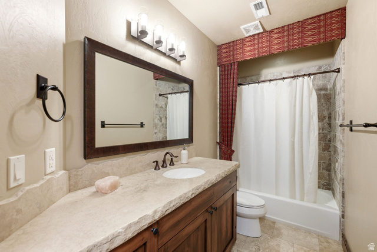
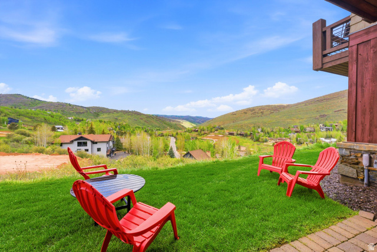
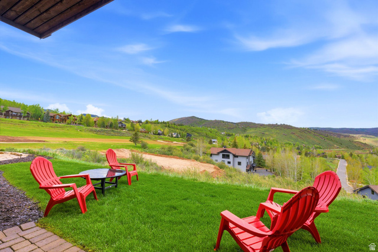
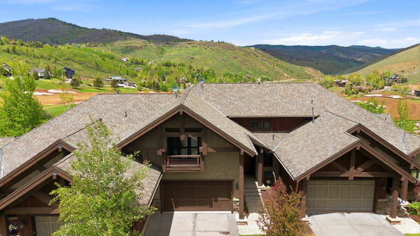
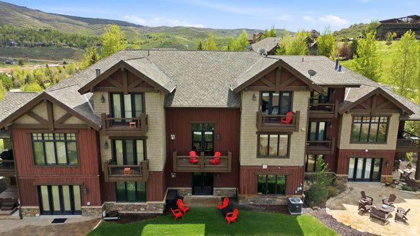
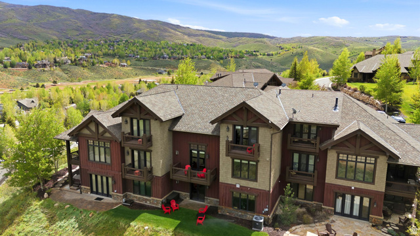
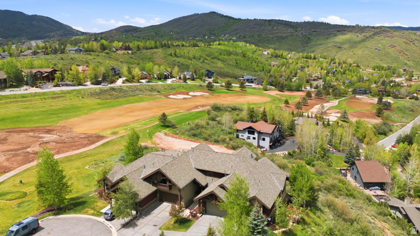
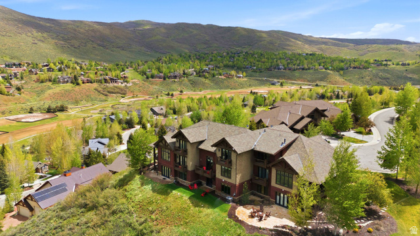
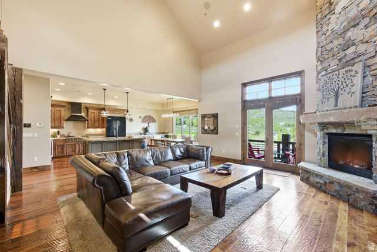
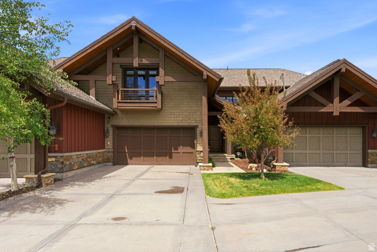
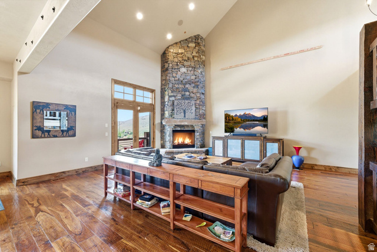
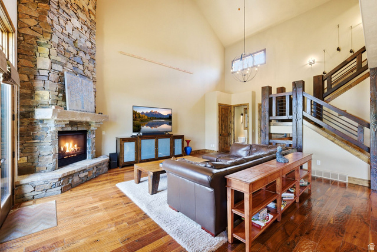
Perfectly positioned in the mountains of Jeremy Ranch and just steps from the clubhouse, this townhome captures majestic views of the golf course and the mountain peaks of East Canyon from all three levels. Blending refined mountain living with timeless sophistication, the residence offers an exceptional setting surrounded by natural beauty. Thoughtfully designed for both everyday comfort and effortless entertaining, the open-concept floor plan is filled with natural light and enhanced by vaulted ceilings in the living area and a dramatic floor-to-ceiling stone fireplace that anchors the great room. A walkout deck just off the great room seamlessly invites the outdoors in, creating a light-filled atmosphere that perfectly frames the surrounding mountain and golf course views. The beautifully appointed kitchen features premium Viking appliances, a copper farmhouse sink, double ovens, and granite counter tops. A guest 1/2 bath and laundry room are also on the main floor. The upper level features two spacious bedroom suites, each designed with large walk-in closets and private ensuite baths, while capturing beautiful mountain views in every direction. The walkout lower level offers a spacious family room anchored by a stunning stone fireplace, creating a warm and inviting gathering space. French doors open to a private patio and lush grassy area, once again showcasing the spectacular views. This level also includes a generously sized bedroom, full bath, and a versatile office or exercise space, ideal for both relaxation and productivity. Completing the home is an attached two-car garage with additional storage space, offering both convenience and functionality for mountain living. Ideally located just minutes from world-class ski resorts, hiking and biking trails, golf, and year-round outdoor recreation, the home also offers exceptional accessibility to Salt Lake City, just 1520 minutes away, with convenient access to Salt Lake City International Airport. Square footage figures are provided as a courtesy estimate only. Buyer is advised to obtain an independent measurement.
MLS # 2159626
Listing maintained by The Group Real Estate, LLC. Posted on May 21, 2026 5:51 pm and last updated on Jul 13, 2026 8:33 pm. All times are in Universal Coordinated Time.
This information is believed to be accurate, but without warranty.
Property Features
- Style: Townhouse; Row-mid
- Year Built: 2007
- Basement Entrance
- Double Pane Windows
- Porch: Open
- Sliding Glass Doors
- Walkout
- Bath: Primary
- Bath: Sep. Tub/Shower
- Closet: Walk-In
- Den/Office
- Disposal
- Gas Log
- Great Room
- Oven: Gas
- Range/Oven: Free Stdng.
- Vaulted Ceilings
- Granite Countertops
- Sewer: Connected
- Construction: Stucco
- Flooring: Carpet, Hardwood, Tile
- Heating: Forced Air, Gas: Central
- Cul-De-Sac, Curb & Gutter, Road: Paved, Sprinkler: Auto-Full, Terrain: Hilly, View: Mountain, Near Golf Course
- Roof: Asphalt
- HOA: $950