
$2,300,000
1865 E HERBERT AVE
4Beds
3.0Baths
3363ft2
3.00Garage Spaces
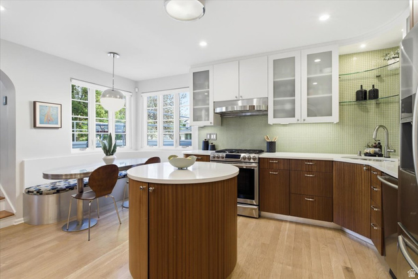
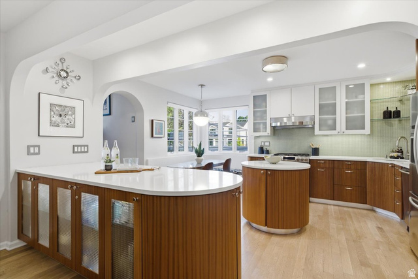
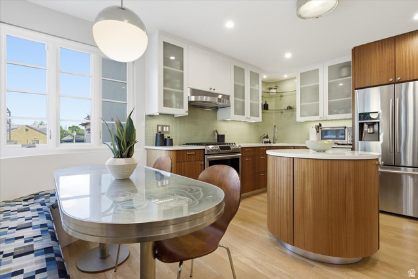
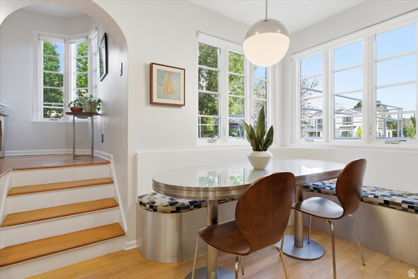
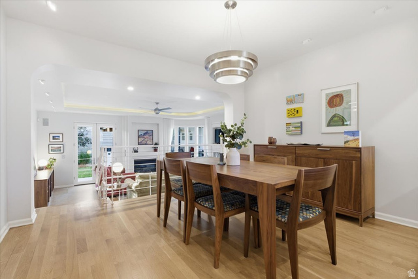
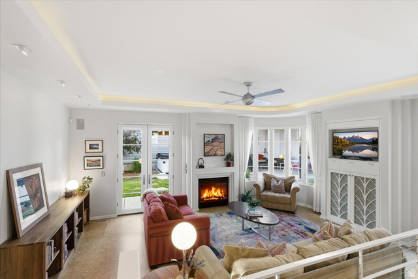
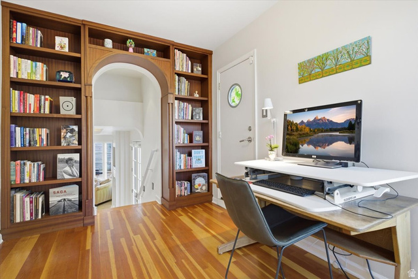
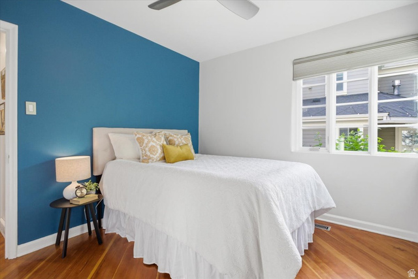
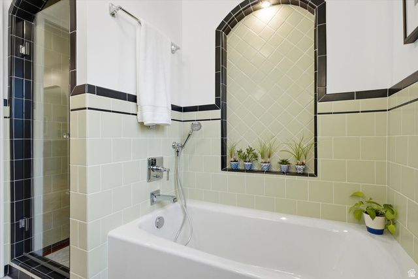
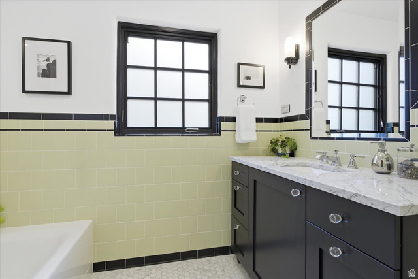
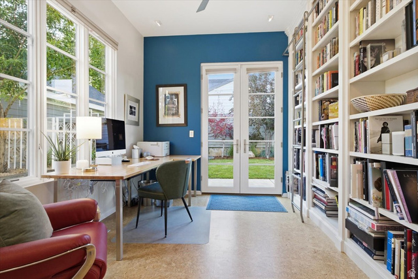
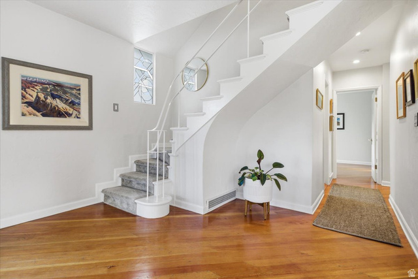
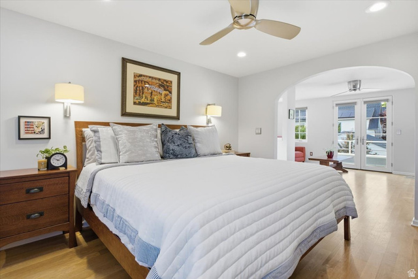
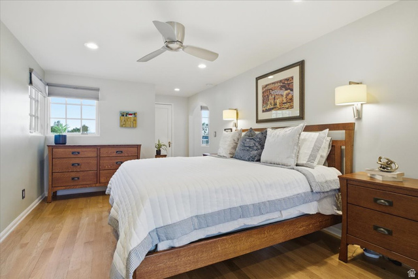
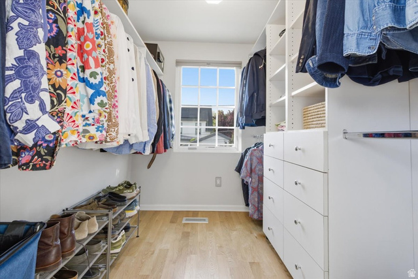
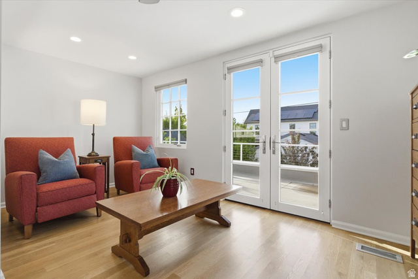
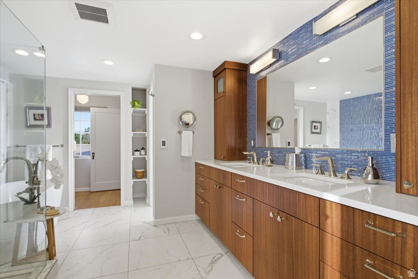
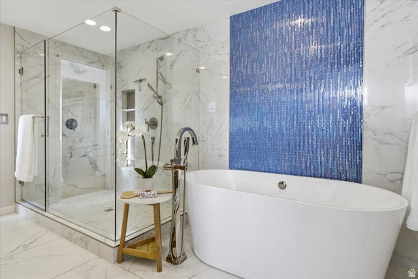
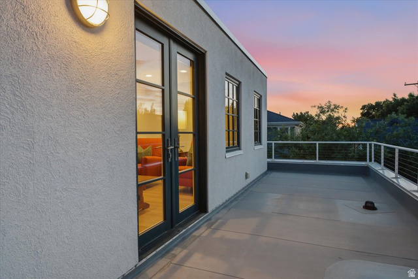
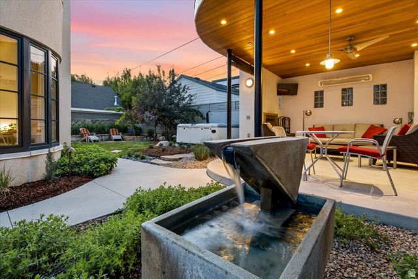
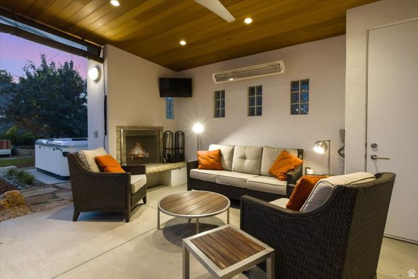
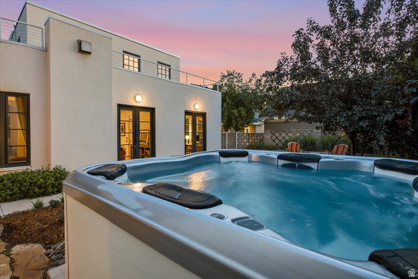
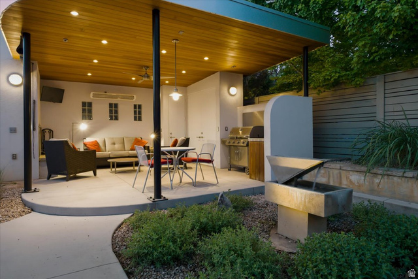
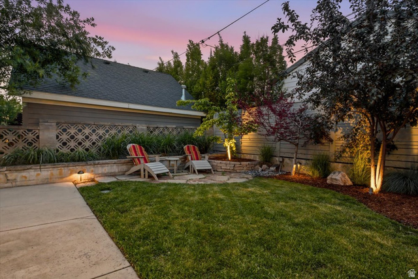
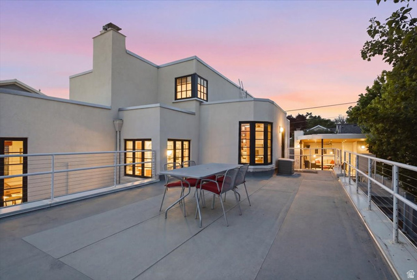
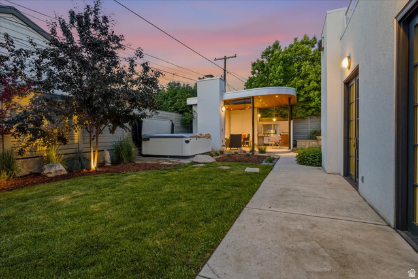
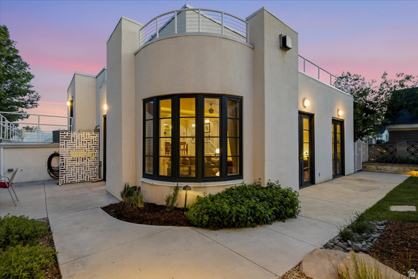
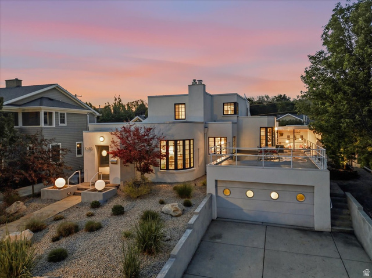
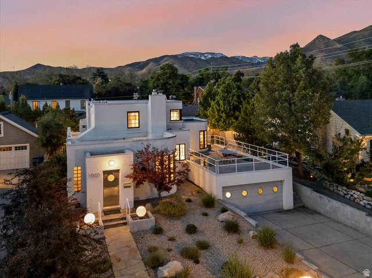
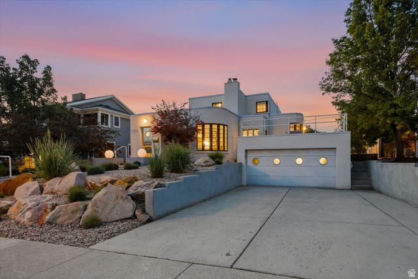
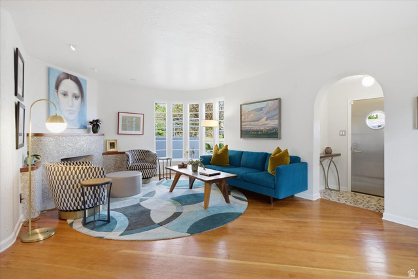
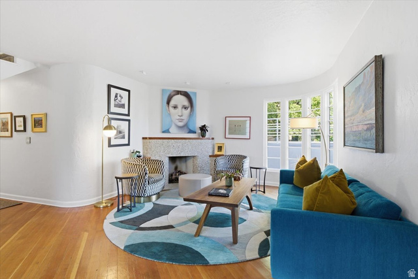
With an unmistakable silhouette, this Art Moderne residence cuts through the neighborhood like a luxury cruiseliner: white stucco, curvilinear walls, a flat roof, and just enough nautical flair. The unique design doesn't stop at the threshold. Original details like diagonally laid wood floors, masterful tilework, and authentic 1930s light fixtures fill each space. Each owner over the past century has cherished the high-quality craftsmanship and carefully chosen updates that are consistent with the home's character. The kitchen boasts finely crafted, curved mahogany cabinetry and a dining nook complete with an authentic Art Deco table-perfect for your morning beverage. A formal dining room is available for gatherings, and when you'd like to entertain outside, you have options: a well-equipped covered patio with a fireplace, Murphy bed, and hot tub; a sunny deck with a bird's-eye view; or a private side yard sitting area. The entire top level is dedicated to the primary suite, featuring a freshly remodeled luxury ensuite, a full dressing room, and a peaceful sitting area, which opens to your upper-level terrace. Sustainable upgrades like a smart thermostat, water-wise landscaping, and solar panels are seamlessly integrated into the design. Factor in an attached garage, custom built-ins, gallery lighting for your collections, and updated Pella 850 wood windows and doors, and you've got all the modern amenities you need wrapped in unmatched retro style. Located just a stone's throw from the University of Utah, the home is close to downtown and the mountains. Walk along tree-lined streets to neighborhood parks, a beloved public library, and top-rated schools. Finding an intact Art Moderne gem is rare enough-but in the Yalecrest neighborhood, it's an absolute one-of-a-kind.
MLS # 2159538
Listing maintained by Niche Homes. Posted on May 21, 2026 2:57 pm and last updated on Jun 27, 2026 8:05 am. All times are in Universal Coordinated Time.
This information is believed to be accurate, but without warranty.
Property Features
- Style: Tri/Multi-Level
- Year Built: 1938
- Balcony
- Double Pane Windows
- Entry (Foyer)
- Lighting
- Patio: Covered
- Stained Glass Windows
- Patio: Open
- Bath: Primary
- Bath: Sep. Tub/Shower
- Closet: Walk-In
- Den/Office
- Gas Log
- Kitchen: Updated
- Range: Gas
- Range/Oven: Free Stdng.
- Smart Thermostat(s)
- Sewer: Connected
- Sewer: Public
- Construction: Stucco
- Cooling: Central Air
- Flooring: Carpet, Hardwood, Tile, Cork
- Heating: Forced Air, Gas: Central
- Curb & Gutter, Fenced: Full, Road: Paved, Sidewalks, Sprinkler: Auto-Full, View: Mountain, Drip Irrigation: Auto-Full
- Roof: Flat, Membrane