
$588,990
3118 S 4800 W #8
4Beds
3.0Baths
2120ft2
3.00Garage Spaces
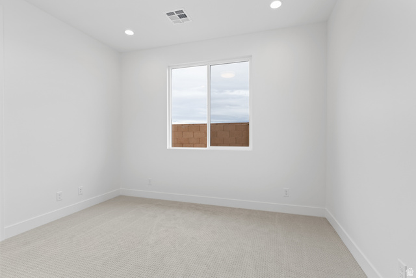
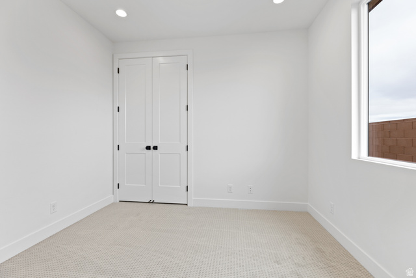
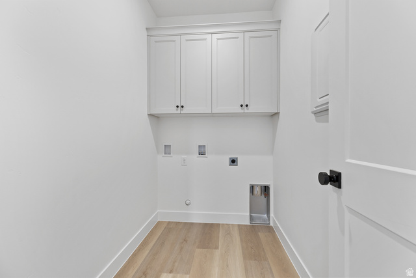
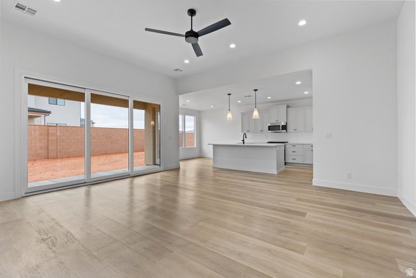
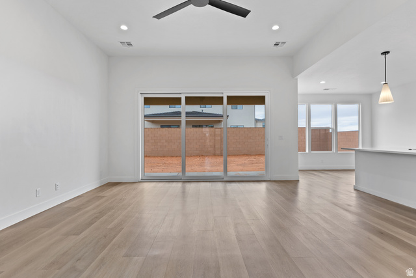
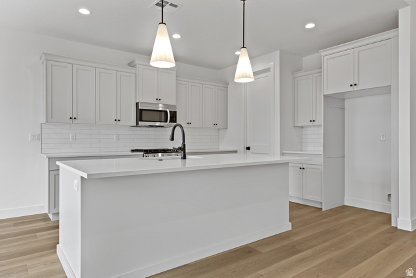
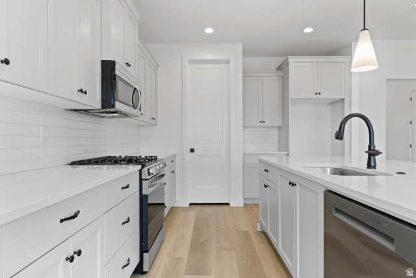
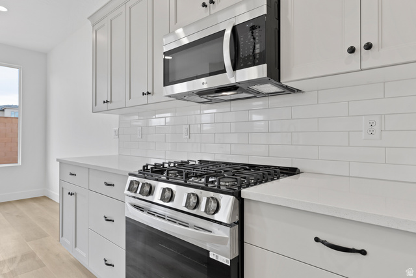
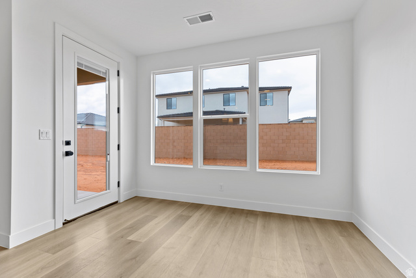
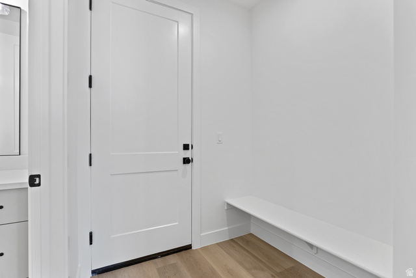
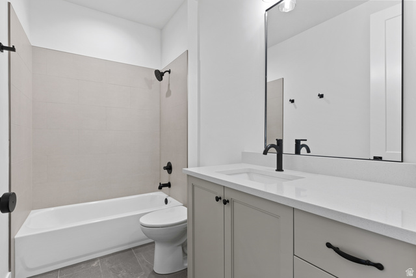
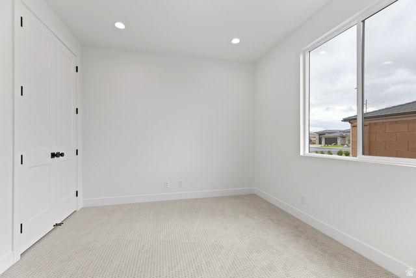
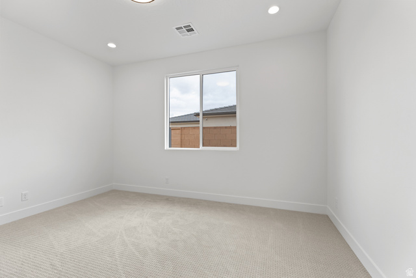
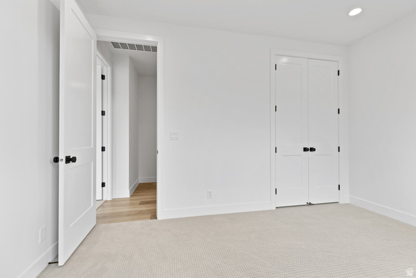
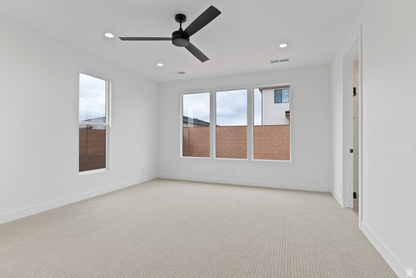
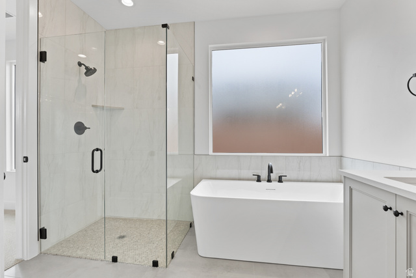
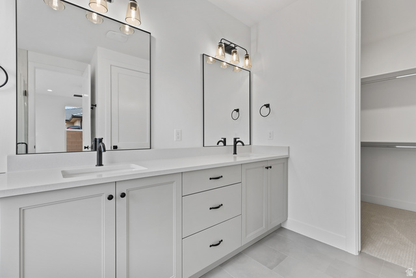
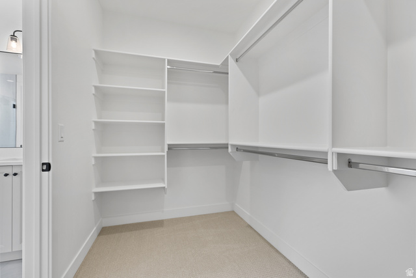
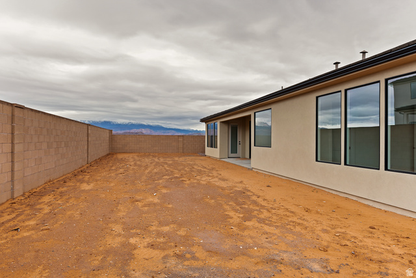
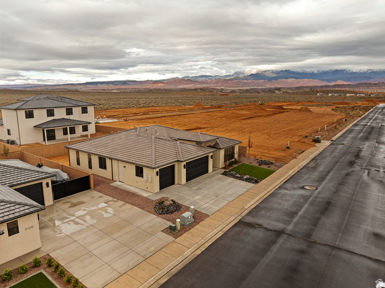
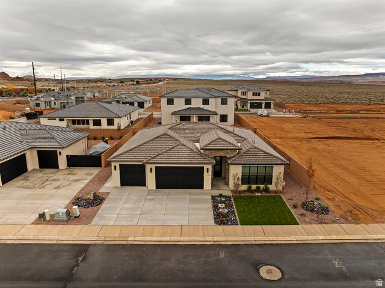
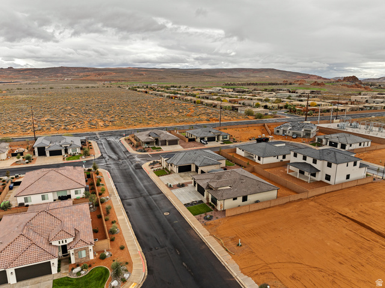
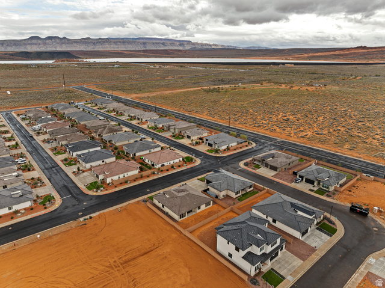
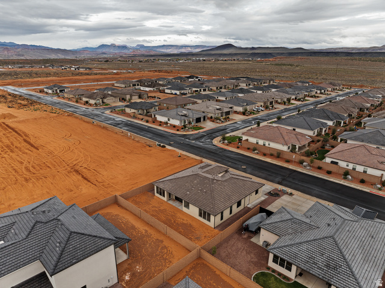
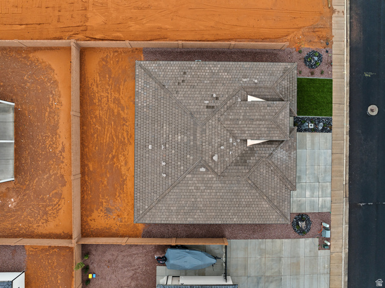
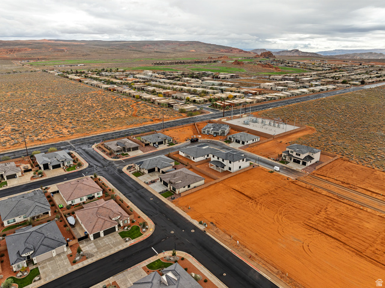
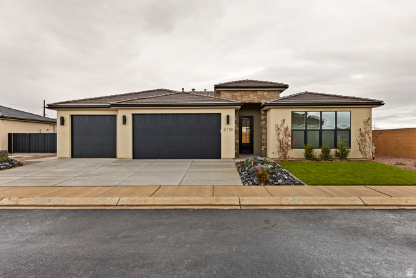
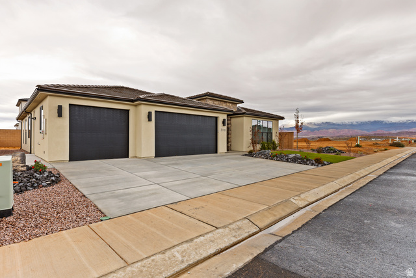
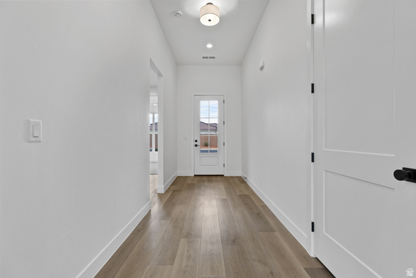
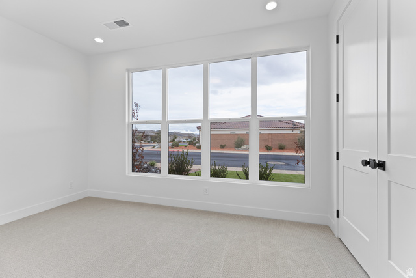
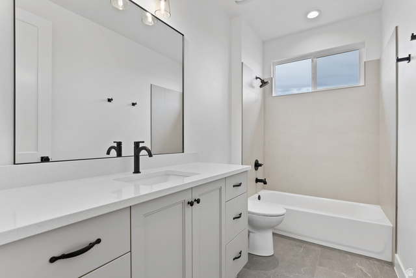
Welcome to the Cliffray floorplan--an exceptional 2,120 sq ft single-level home featuring 4 bedrooms, 3 bathrooms, and a 3-car garage. This thoughtfully designed split floorplan offers privacy with two secondary bedrooms positioned opposite the primary suite. The open-concept layout is filled with natural light, highlighted by a large 3-panel sliding glass door that seamlessly connects indoor and outdoor living--perfect for entertaining. The heart of the home shines with elevated finishes, including generous kitchen cabinetry, a tiled backsplash, 3cm quartz countertops, and upgraded appliances. Retreat to the spa-like primary suite featuring a stunning freestanding tub and upscale finishes. More... Additional upgrades include laundry room cabinetry, upgraded carpet and pad, and a covered back patio ideal for outdoor enjoyment. Ideally located at the doorstep of outdoor recreation, the community is just minutes from the reservoir, OHV trails, mountain biking trails, and world-class golf; offering the perfect blend of comfort, style, and an active lifestyle. All information is deemed reliable but not guaranteed, buyer to verify all. The home is not located in a PID which means large property tax savings!
MLS # 2159408
Listing maintained by Canyon Mill Realty. Posted on May 20, 2026 9:58 pm and last updated on Jun 22, 2026 7:30 pm. All times are in Universal Coordinated Time.
This information is believed to be accurate, but without warranty.
Property Features
- Style: Rambler/Ranch
- Year Built: 2025
- Patio: Covered
- Sliding Glass Doors
- Sewer: Connected
- Sewer: Public
- Construction: Stone, Stucco
- Cooling: Central Air
- Flooring: Carpet, Tile
- Heating: Forced Air, Gas: Central
- Fenced: Full
- Roof: Tile
- HOA: $20