
$529,900
3524 W DUTCH APPLE CV
5Beds
3.5Baths
2793ft2
2.00Garage Spaces
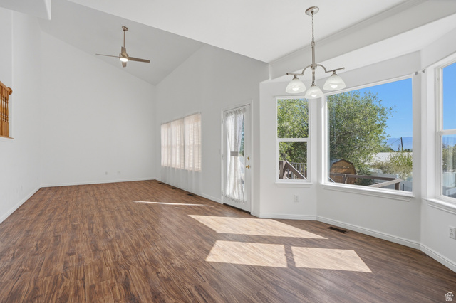
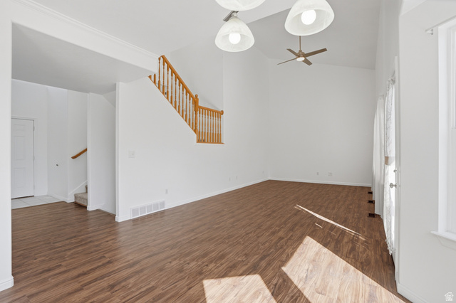
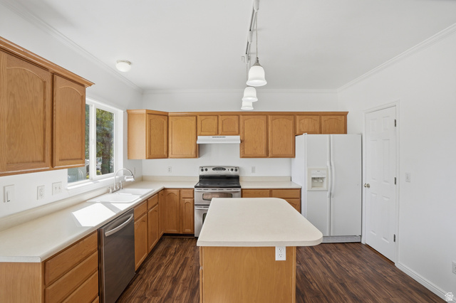
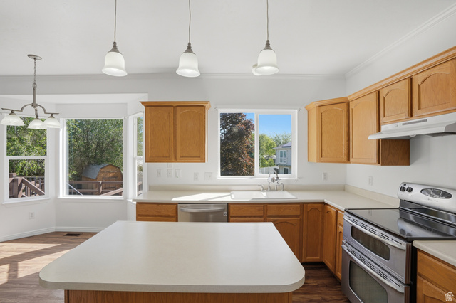
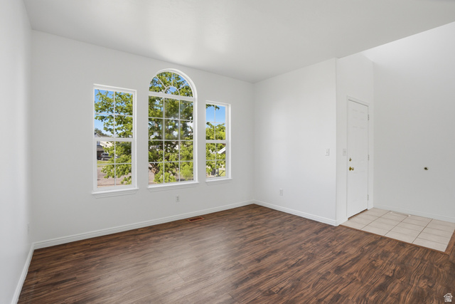
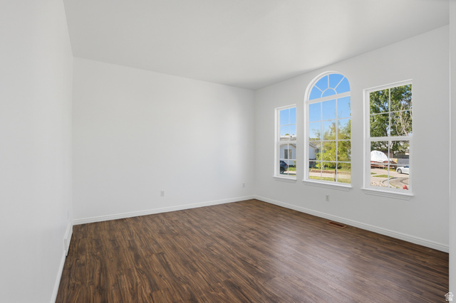
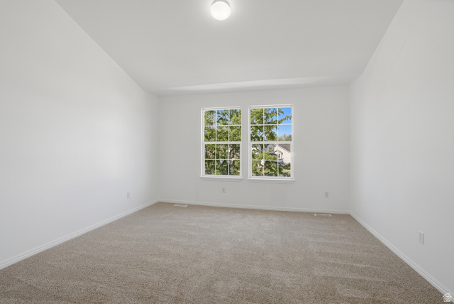

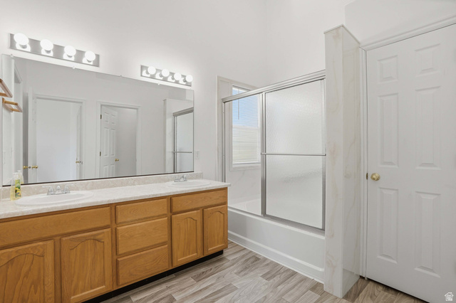
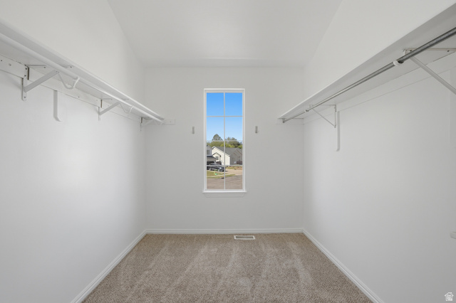
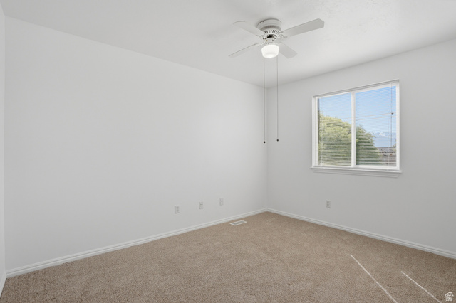

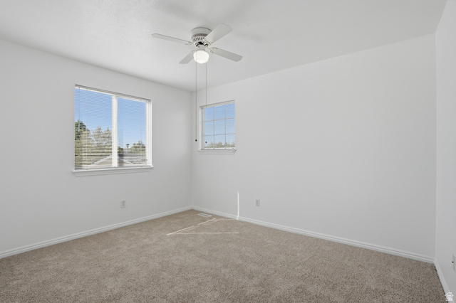
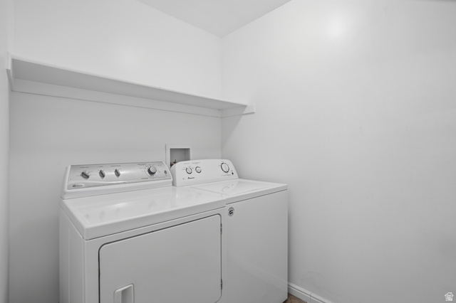
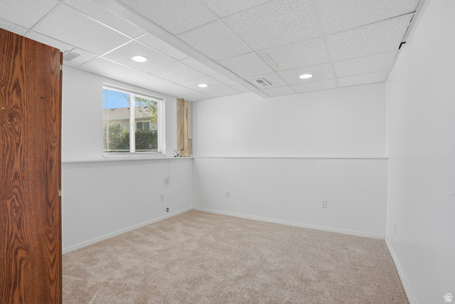
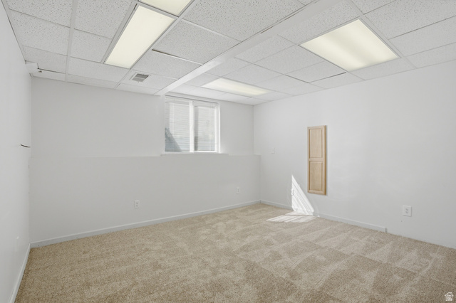
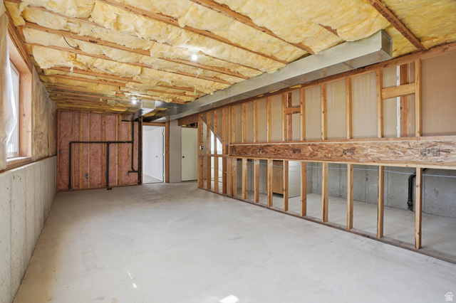
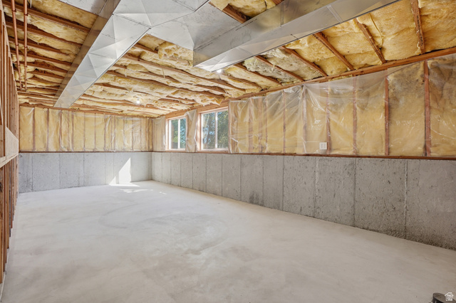
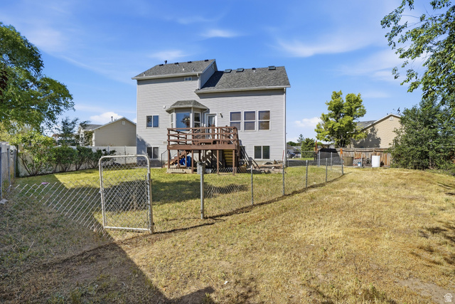
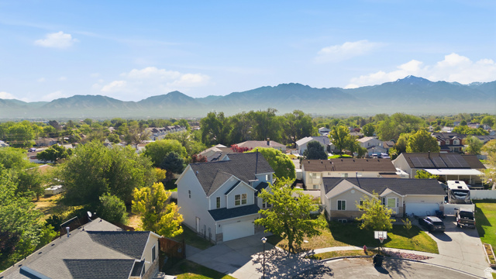
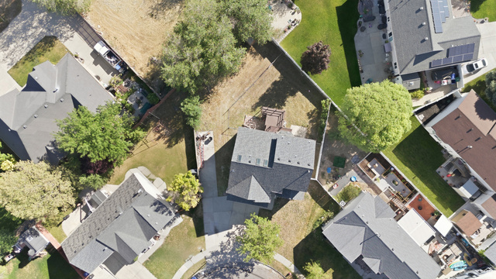
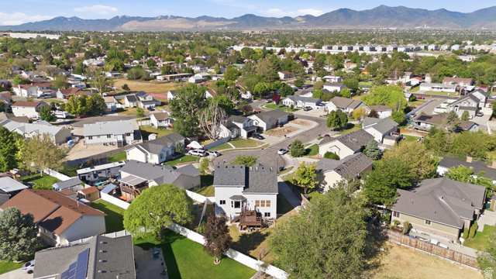
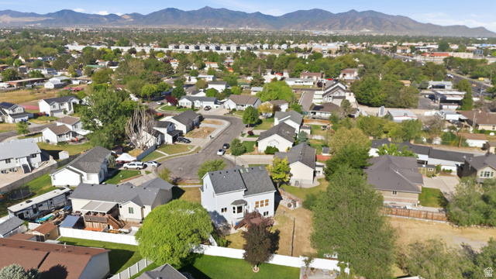
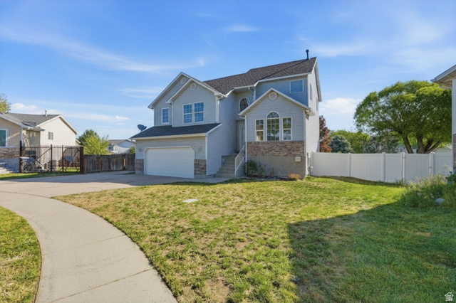
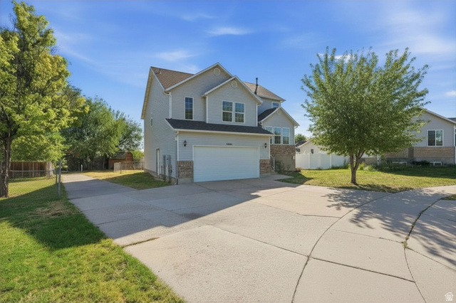
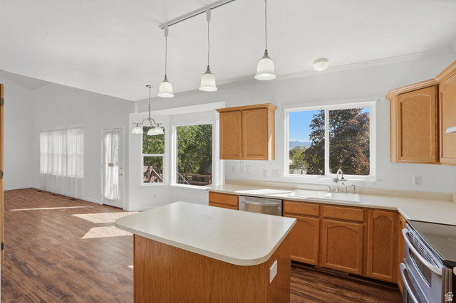
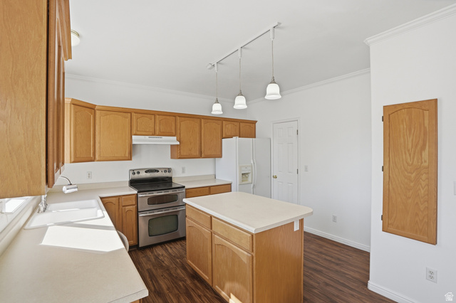
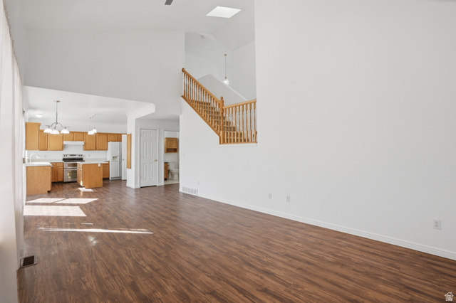
Multiple offers received! Backup offers must be submitted by Friday, May 29th. A final backup offer will be selected on Monday, June 1st. Please submit all backup offers to [email protected] Welcome to this refreshed 5-bedroom home tucked at the end of a quiet cul-de-sac in an established Taylorsville neighborhood. Situated on a large fully fenced lot, this spacious multi-level layout offers flexibility, functionality, and room to grow. Recent upgrades include a brand-new roof, new garage door, fresh interior paint throughout, and brand-new carpet, creating a clean, move-in ready feel from the moment you walk in. Seller states several major system updates have also been completed in recent years, including the HVAC system, furnace, and water heater. Inside, you'll find multiple light-filled living spaces with oversized windows and skylights, along with a spacious kitchen featuring abundant cabinetry and a large walk-in pantry. The partially finished basement adds valuable flex space, generous storage, and future bathroom potential. Step outside to a large deck with beautiful mountain views and a spacious backyard perfect for entertaining, gardening, or relaxing. The extended driveway offers potential RV parking, adding even more versatility. Conveniently located near parks, schools, shopping, dining, and freeway access, this home combines comfort, major updates, and future opportunity in one desirable package.
MLS # 2159181
Listing maintained by KW South Valley Keller Williams. Posted on May 20, 2026 2:09 pm and last updated on Jun 3, 2026 1:32 am. All times are in Universal Coordinated Time.
This information is believed to be accurate, but without warranty.
Property Features
- Style: Stories: 2
- Year Built: 1998
- Double Pane Windows
- Entry (Foyer)
- Porch: Open
- Skylights
- Patio: Open
- Alarm: Fire
- Bath: Primary
- Closet: Walk-In
- Floor Drains
- Oven: Double
- Range/Oven: Free Stdng.
- Electric Dryer Hookup
- Sewer: Connected
- Sewer: Public
- Cooling: Central Air
- Flooring: Carpet, Laminate, Tile, Concrete
- Heating: Forced Air
- Cul-De-Sac, Curb & Gutter, Fenced: Part, Road: Paved, Sprinkler: Auto-Part, View: Mountain
- Roof: Asphalt, Pitched
- Parking: Parking: Uncovered