
$799,000
39 N 150 W
4Beds
3.5Baths
3536ft2
3.00Garage Spaces
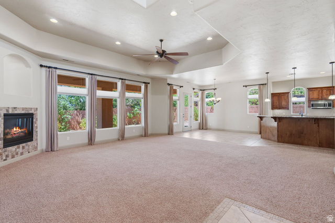
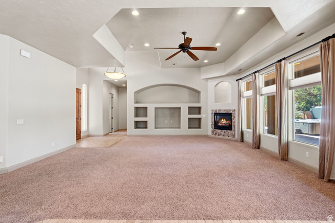
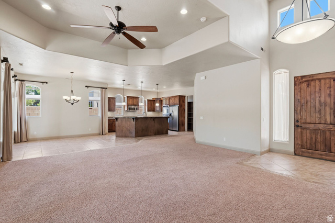
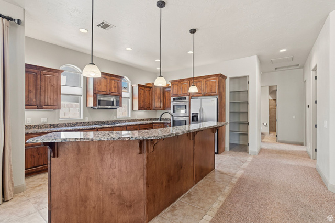
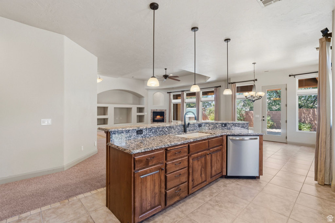
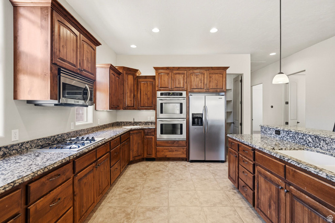
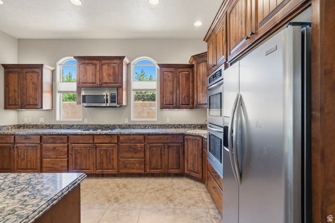
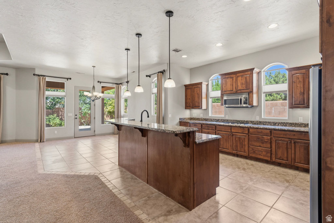
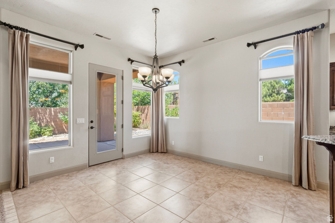
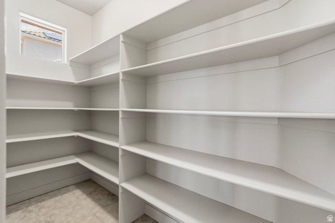
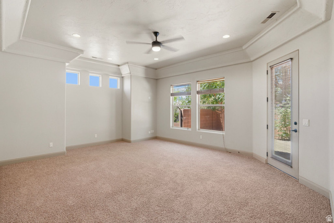
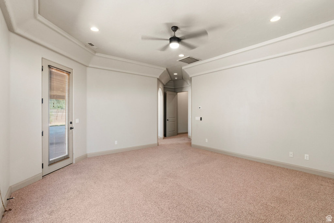
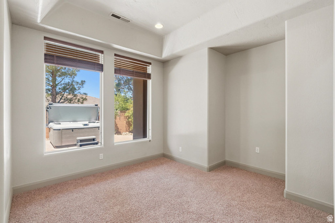
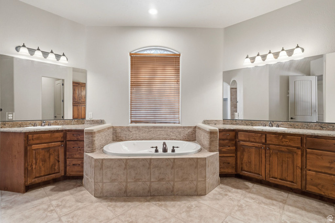
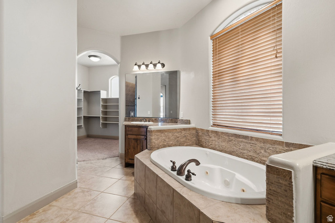
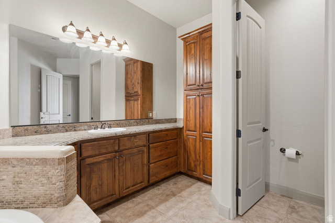
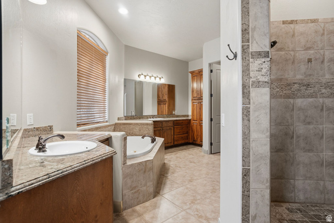
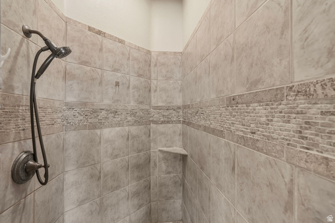
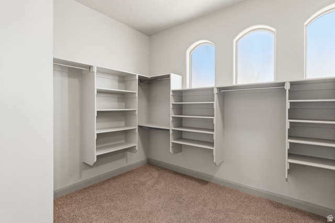
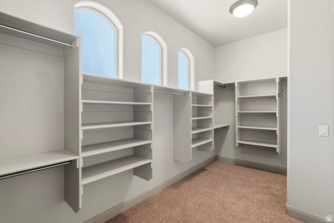
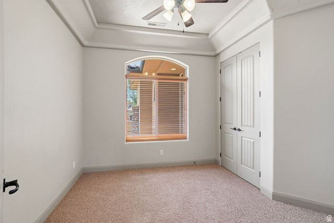
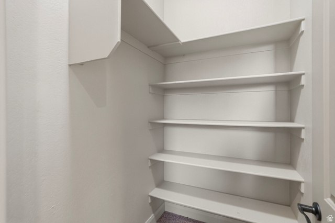
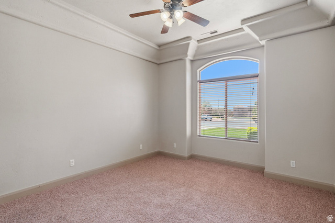
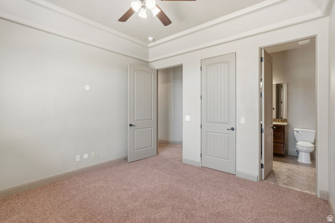
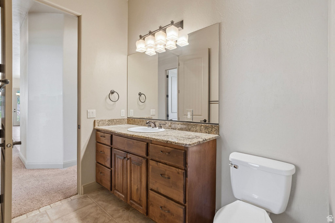
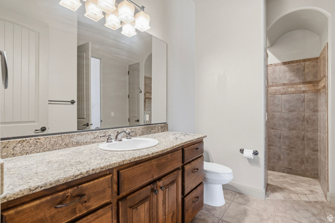
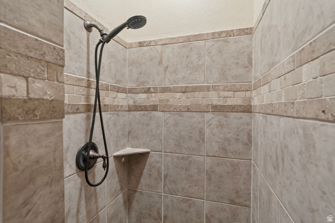
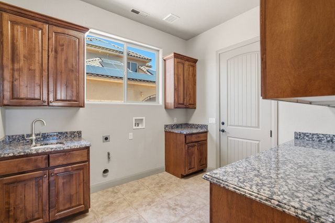
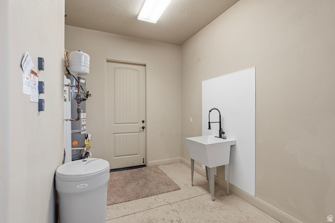
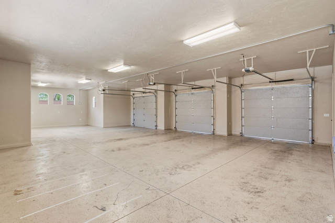
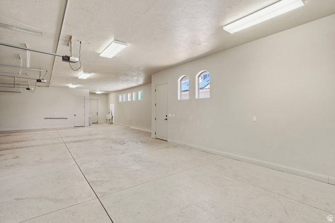
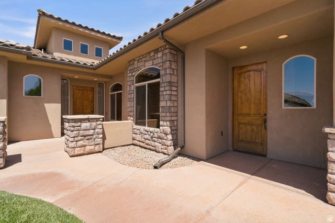
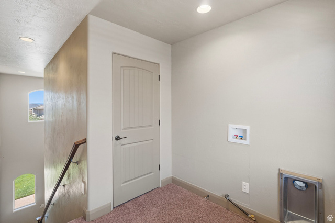
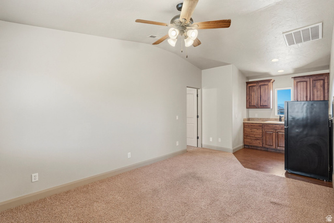
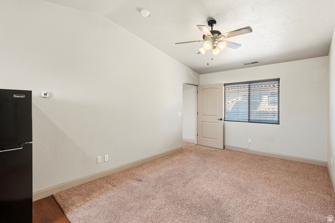
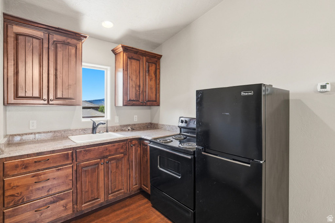
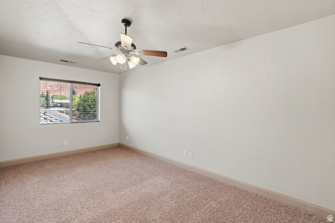
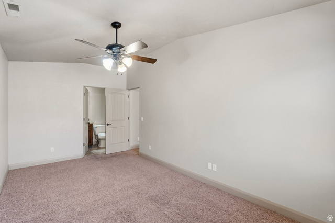
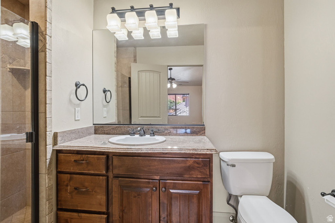
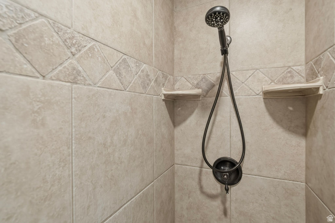
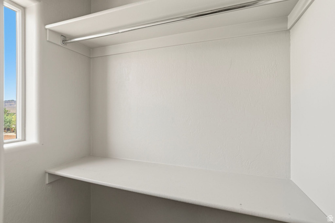
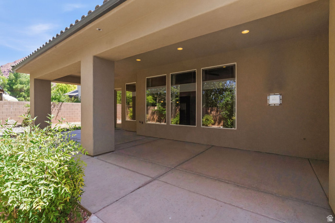
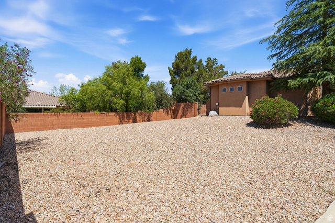
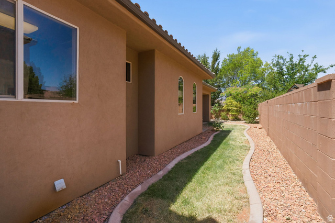
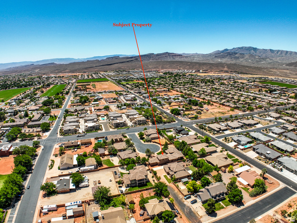
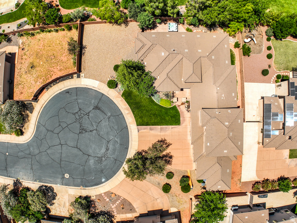
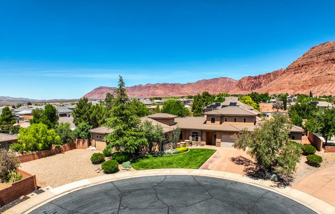
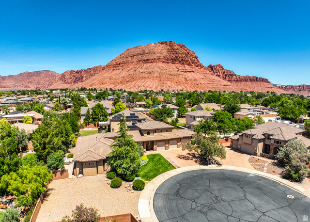
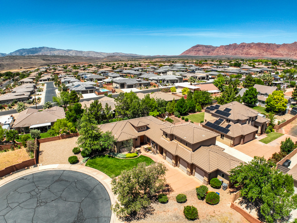
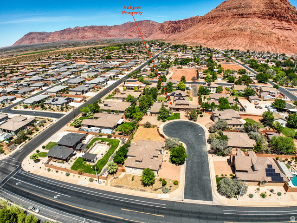
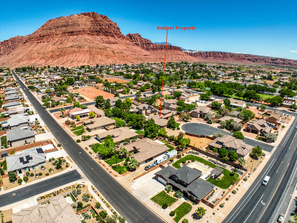
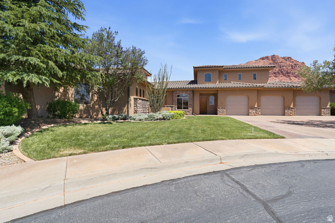
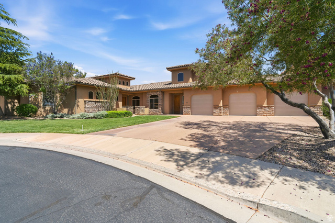
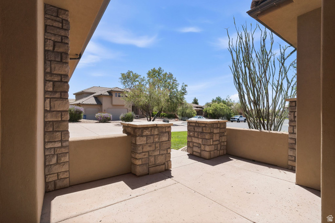
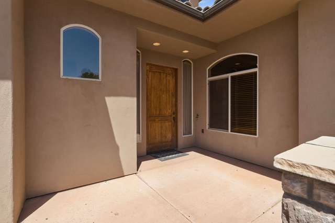
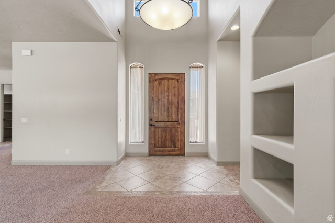
Located at the end of a quiet cul-de-sac, this custom home stands out with its grand, castle-like feel. A large front courtyard leads to an open great room with high ceilings, a gas fireplace, built-in entertainment center, and easily flows into the dining area and kitchen. The kitchen features a large island, stainless steel appliances, prep sink, and double ovens. The primary suite sits in its own wing of the home and includes a bonus space perfect for a gym, nursery, or craft room. The bathroom offers dual vanities, a separate tub and shower, and an oversized walk-in closet. Two additional bedrooms are located on the opposite side of the home for added privacy along with the oversized laundry and mud room leading to the massive 3.5-car garage.
MLS # 2158757
Listing maintained by Coldwell Banker Premier Realty. Posted on May 18, 2026 7:00 pm and last updated on Jul 1, 2026 5:19 pm. All times are in Universal Coordinated Time.
This information is believed to be accurate, but without warranty.
Property Features
- Style: Stories: 2
- Year Built: 2006
- Double Pane Windows
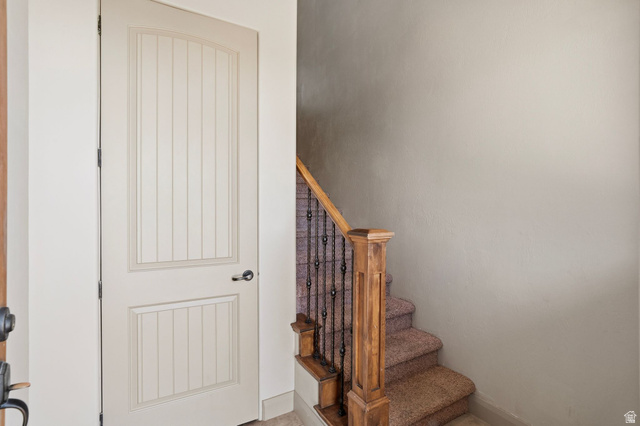
- Entry (Foyer)
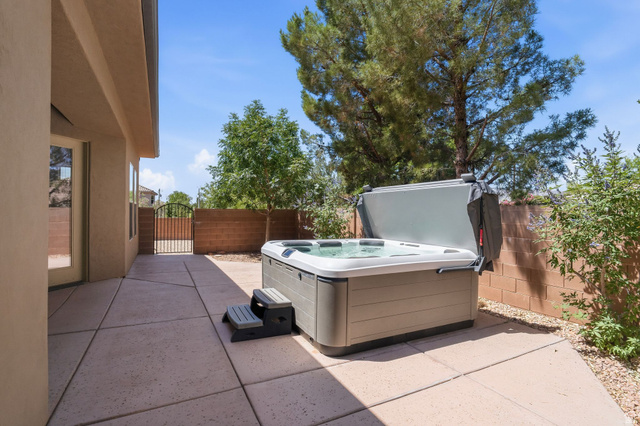
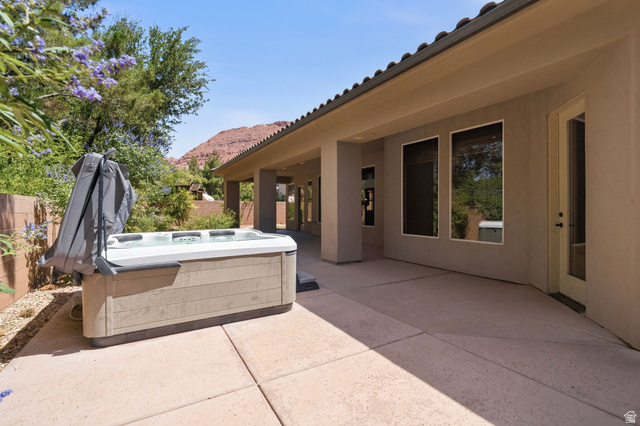
- Patio: Covered
- Porch: Open
- Bath: Sep. Tub/Shower
- Closet: Walk-In
- Disposal
- Jetted Tub
- Mother-in-Law Apt.
- Oven: Double
- Range: Gas
- Vaulted Ceilings
- Granite Countertops
- Electric Dryer Hookup
- Gas Dryer Hookup
- Sewer: Connected
- Sewer: Public
- Construction: Stucco
- Cooling: Central Air
- Flooring: Carpet, Tile
- Heating: Gas: Central
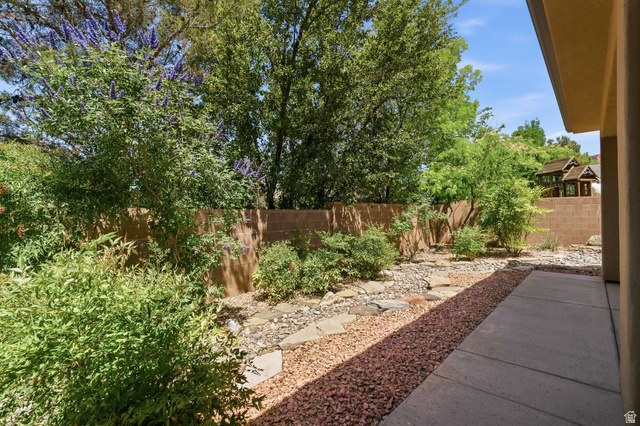
- Cul-De-Sac, Curb & Gutter, Fenced: Full, Road: Paved, Sidewalks, Sprinkler: Auto-Full, Drip Irrigation: Auto-Full, Private, View: Red Rock
- Roof: Tile
- Parking: Rv Parking