
$719,990
564 E LEVENGROVE DR #243
3Beds
2.5Baths
3227ft2
2.00Garage Spaces
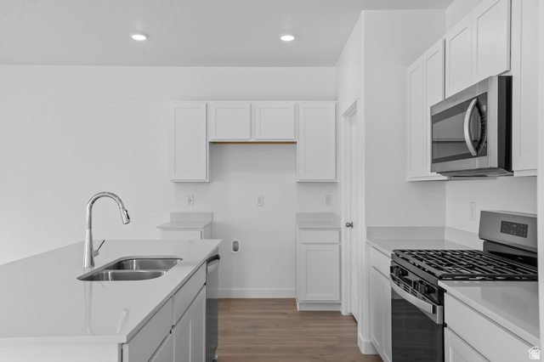
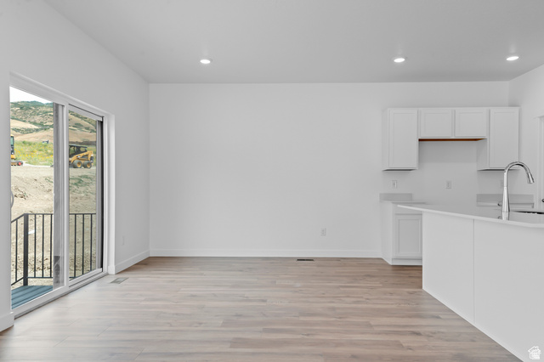
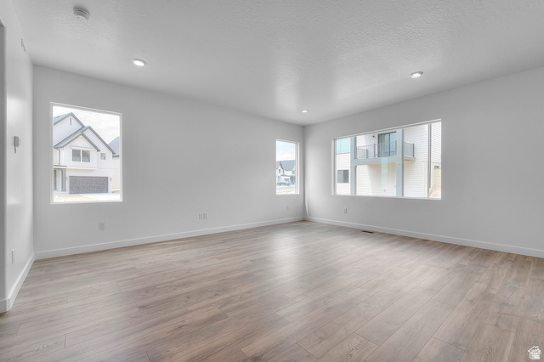
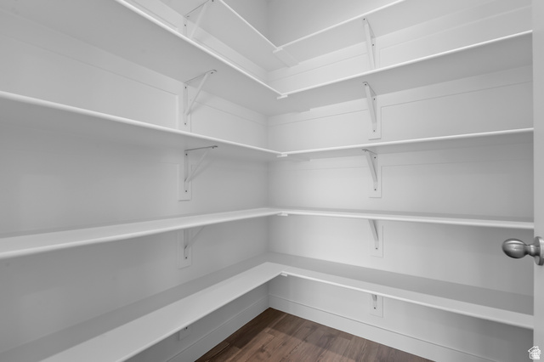
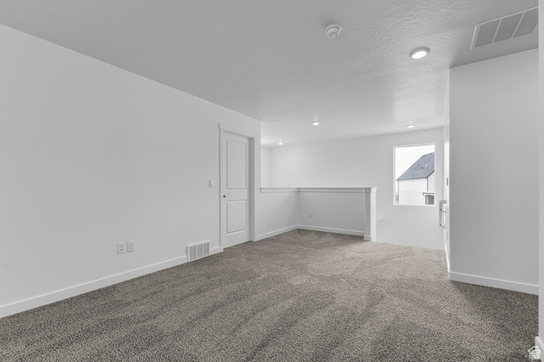
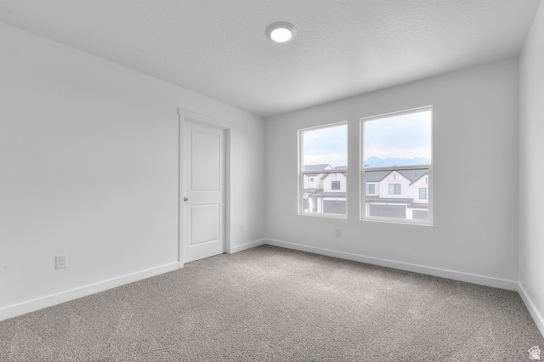
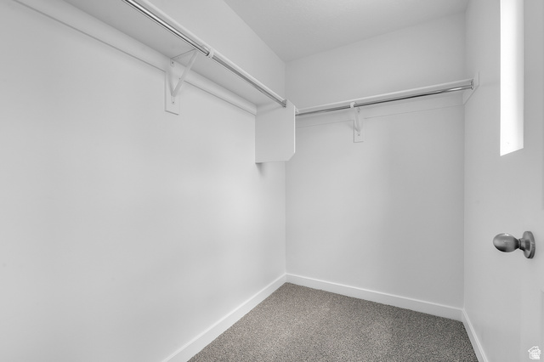
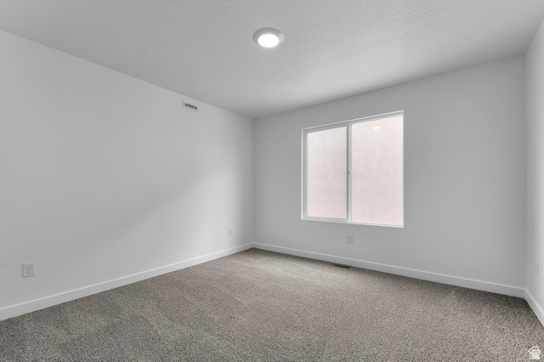
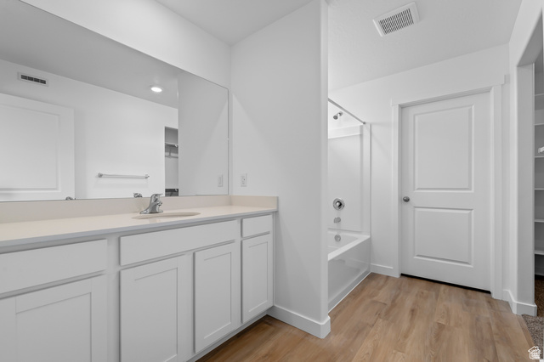
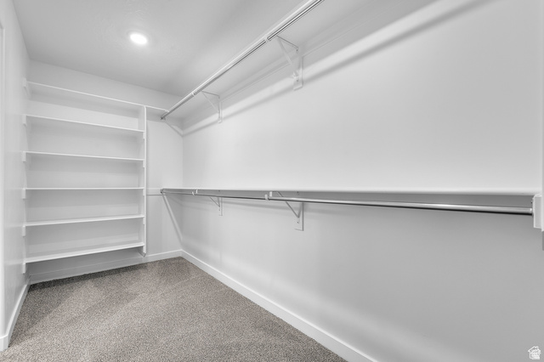
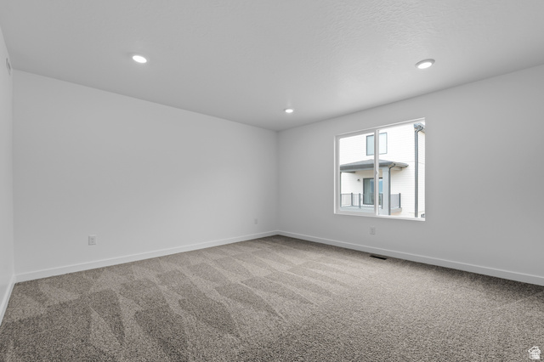
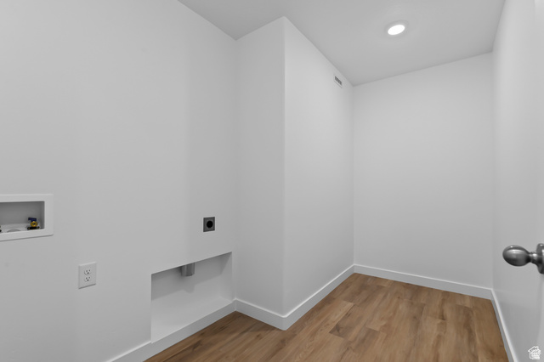
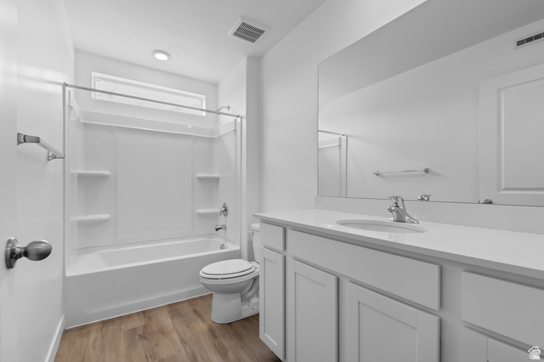
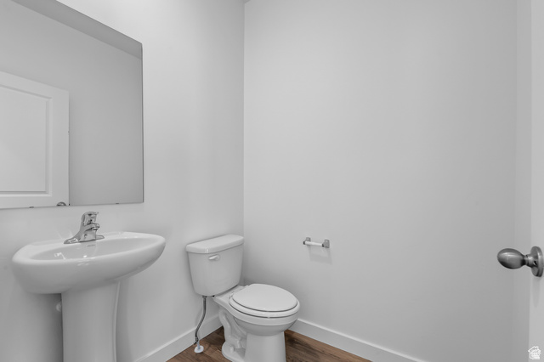
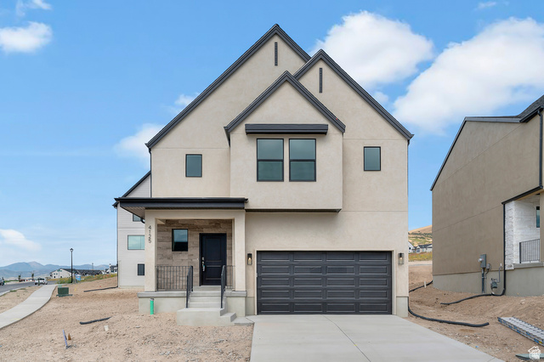
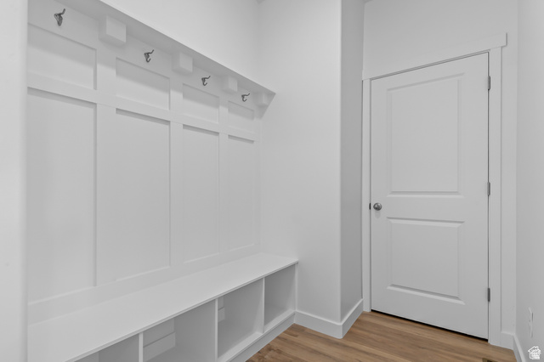
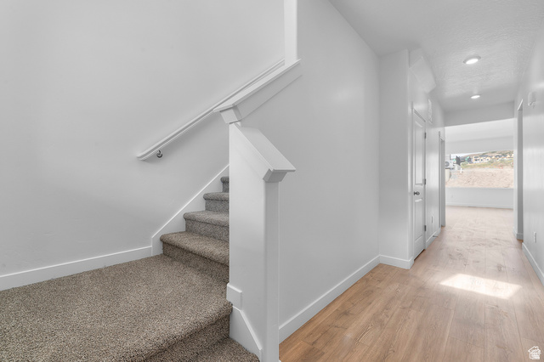
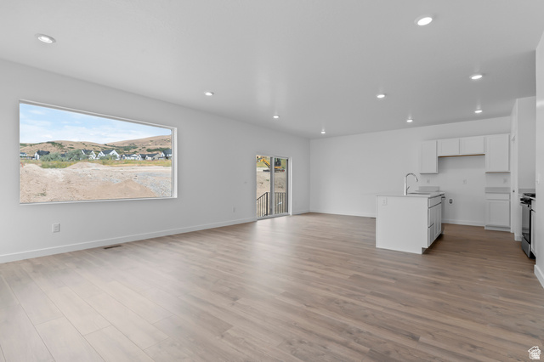
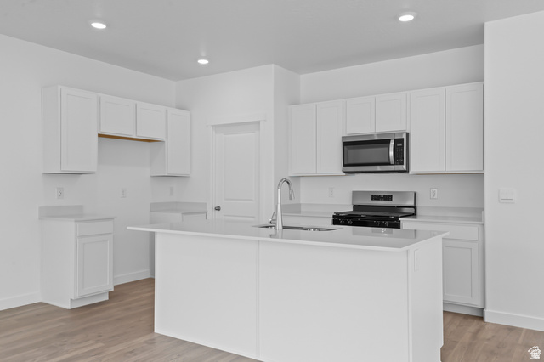
Now selling in Inverness! The Dogwood two-story home offers 3 bedrooms, 2.5 bathrooms, a loft, and a 2-car garage with an open and functional main floor layout. Interior features include quartz countertops, laminate flooring, modern cabinetry, a walk-in pantry, and a convenient mud room off the garage. Upstairs includes a spacious loft, laundry room, full bath, and a large primary suite with a private bath and walk-in closet. The home also features a walk-out unfinished basement with space for future bedrooms, bath, and living area-plus a concrete back patio and a covered deck for outdoor living. Home includes a Smart Home Package, radon system, and builder warranty. Ask about $6,000 toward closing costs plus a below-market interest rate buydown (SEE ATTACHED FLYER FOR DETAILS) with DHI Mortgage.
MLS # 2158610
Listing maintained by D.R. Horton, Inc. Posted on May 16, 2026 10:06 pm and last updated on Jul 6, 2026 8:41 pm. All times are in Universal Coordinated Time.
This information is believed to be accurate, but without warranty.
Property Features
- Style: Stories: 2
- Year Built: 2026
- Basement Entrance
- Double Pane Windows
- Sliding Glass Doors
- Sewer: Connected
- Construction: Brick, Stucco, Cement Siding
- Cooling: Central Air
- Flooring: Carpet, Laminate, Concrete
- Heating: Forced Air, Gas: Central, >= 95% efficiency
- Curb & Gutter, Road: Paved, Sidewalks, Sprinkler: Auto-Full, View: Mountain
- Roof: Asphalt
- HOA: $70