
$1,299,995
7224 W HIKERS PASS #349
7Beds
5.5Baths
5645ft2
3.00Garage Spaces
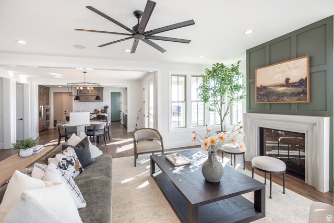
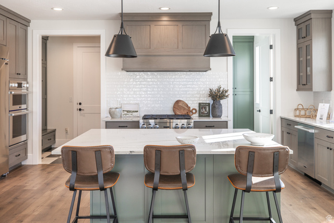
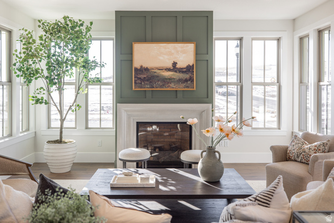
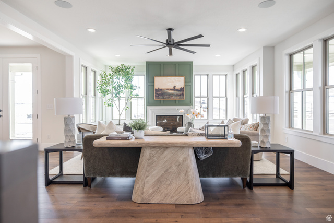
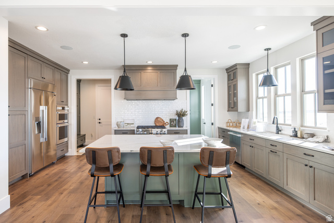
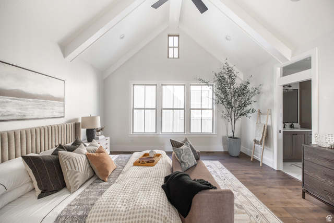
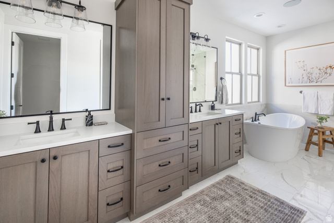
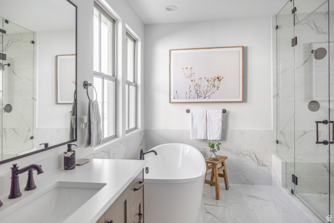
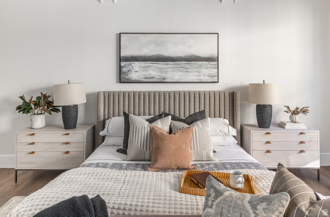
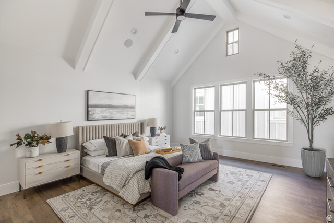
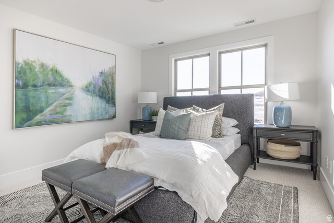
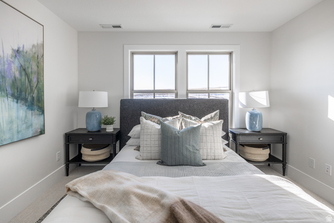
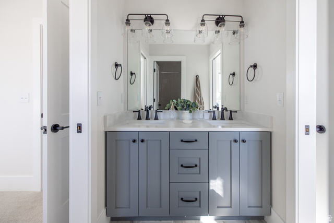
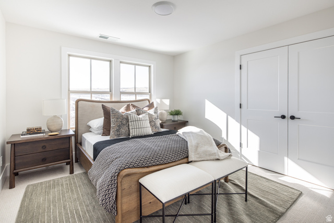
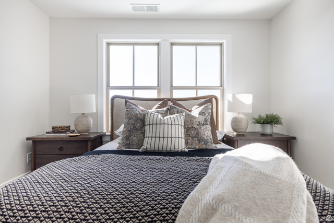
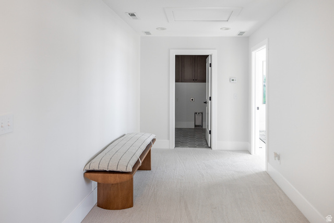
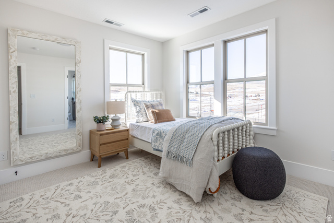
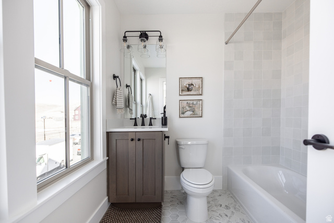
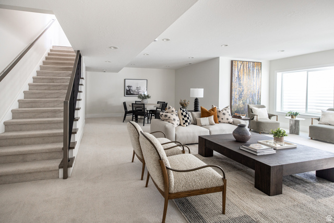
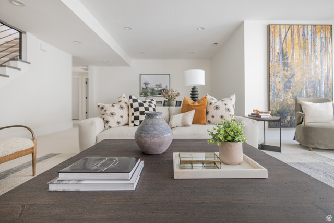
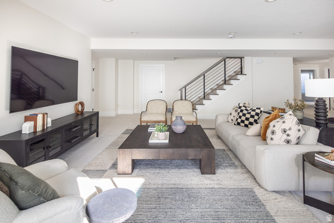
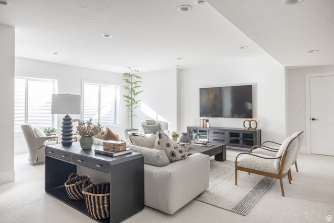
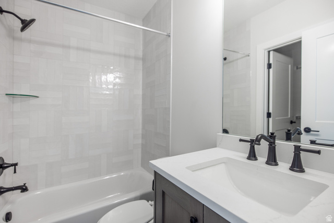
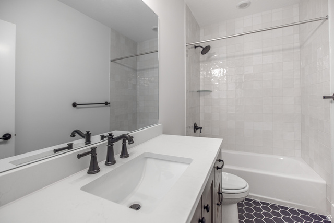
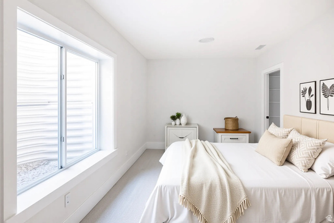
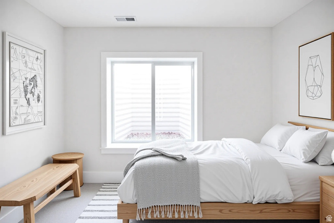
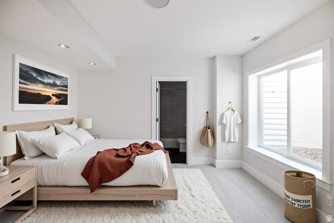
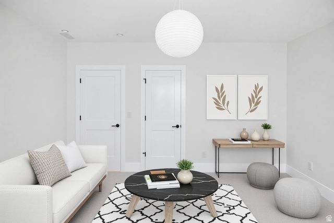
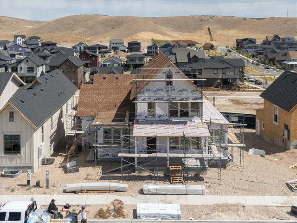
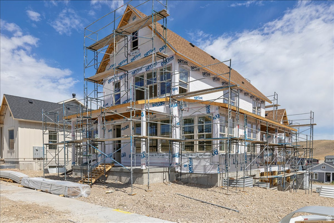
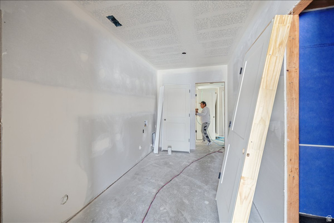
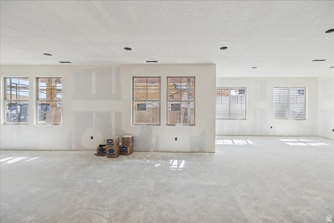
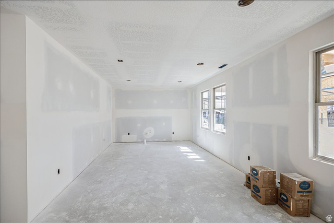
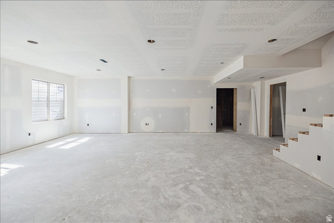
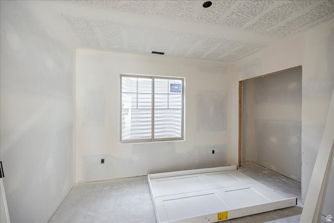
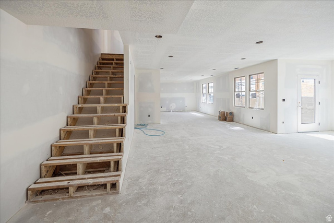
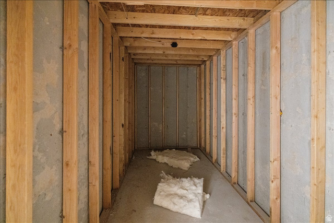
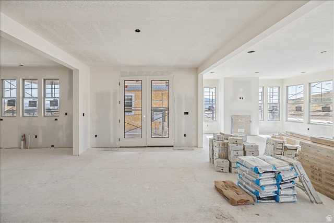
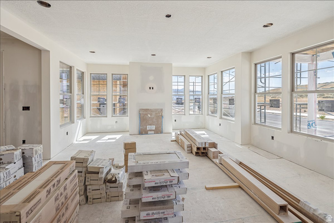
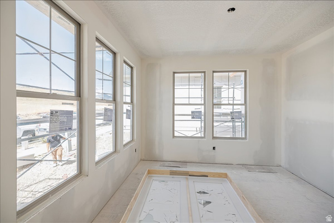
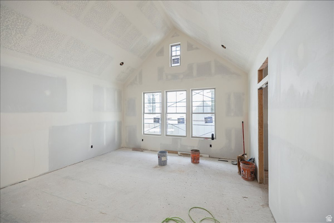
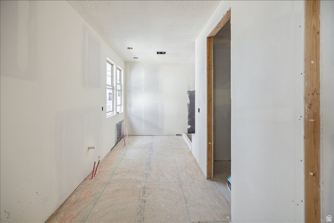
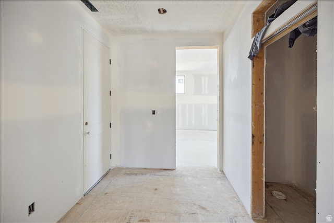
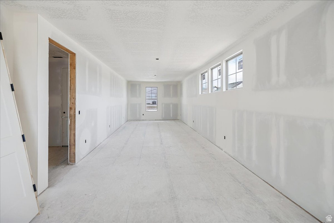
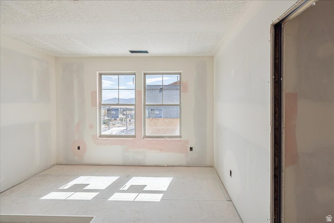
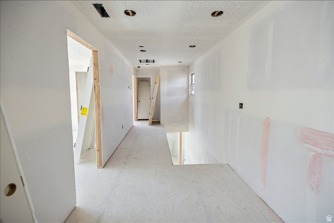
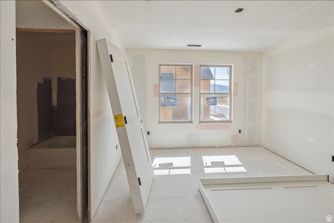
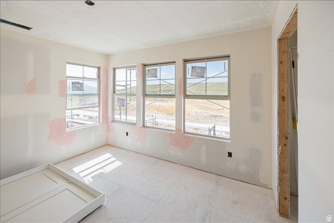
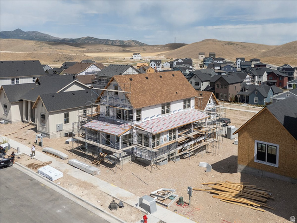
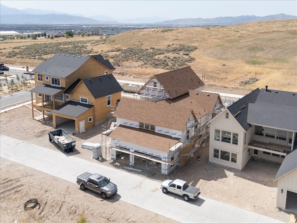
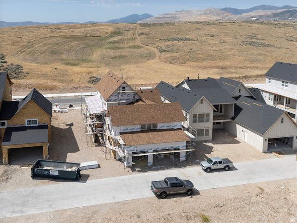
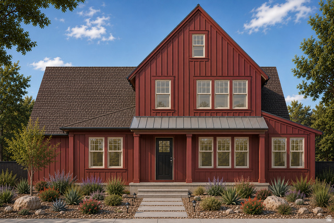
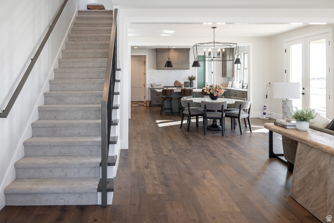
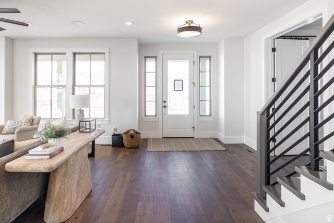
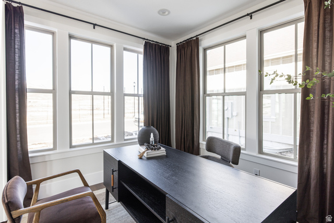
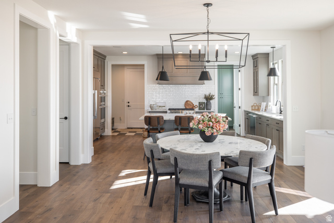
The Goldfield floor plan perfectly blends modern design with natural elegance in the heart of Terraine, West Jordan's premier master-planned community. Featuring a main-level owner's suite with vaulted ceilings, two covered porches, breathtaking mountain views, and a finished bonus room above the garage, this home was designed for both comfort and flexibility. The fully finished walkout basement offers incredible versatility with a spacious rec room, 3 bedrooms, 2 full bathrooms, optional cold storage, and direct outdoor access - making it ideal for multigenerational living or future rental potential. Surrounded by trails, parks, and open green spaces, the Goldfield showcases thoughtful craftsmanship and elevated living designed to complement the beauty of the West Bench. (price includes upgrades home is under construction estimated to be complete early September 2026)
MLS # 2158599
Listing maintained by AIM Realty. Posted on May 16, 2026 8:52 pm and last updated on Jul 2, 2026 5:34 pm. All times are in Universal Coordinated Time.
This information is believed to be accurate, but without warranty.
Property Features
- Style: Stories: 2
- Year Built: 2026
- Basement Entrance
- Deck; Covered
- Double Pane Windows
- Entry (Foyer)
- Porch: Open
- Walkout
- Closet: Walk-In
- Den/Office
- French Doors
- Oven: Double
- Range: Countertop
- Range: Gas
- Sewer: Connected
- Construction: Asphalt, Stucco, Cement Siding
- Cooling: Central Air
- Flooring: Carpet, Laminate, Tile
- Heating: Forced Air, Gas: Central
- Fenced: Full, Sprinkler: Auto-Full, View: Mountain
- Roof: Asphalt, Metal
- HOA: $146