
$725,000
11672 S WILLOW WALK DR
5Beds
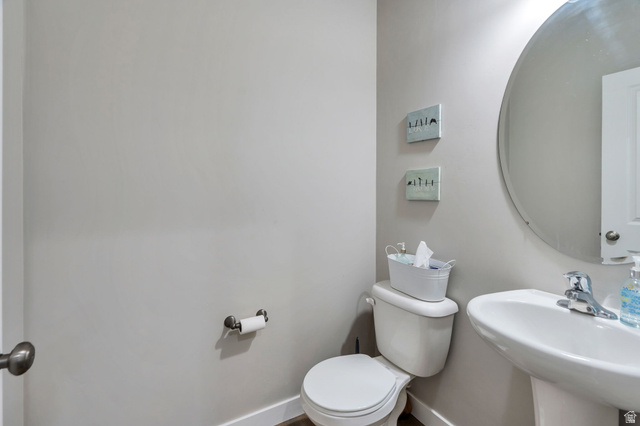
3.5Baths
4132ft2
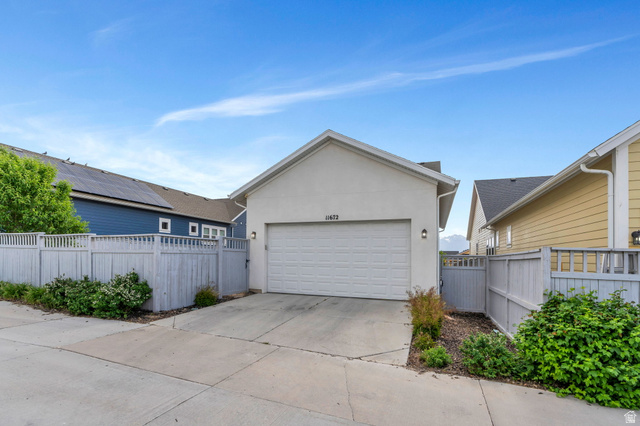
2.00Garage Spaces
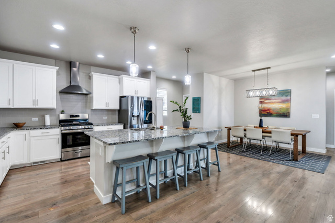
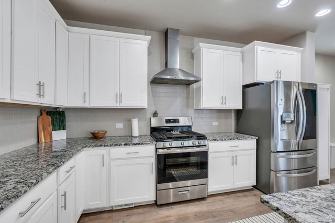
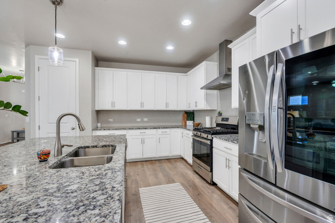
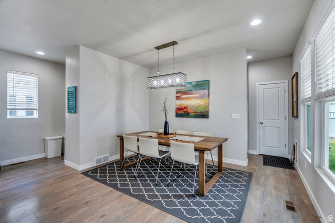
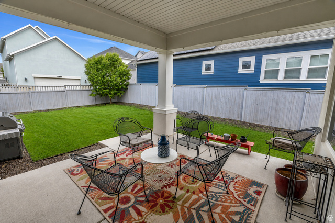
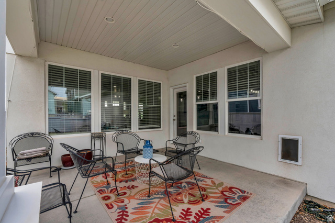
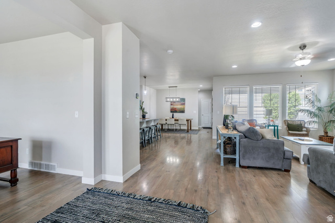
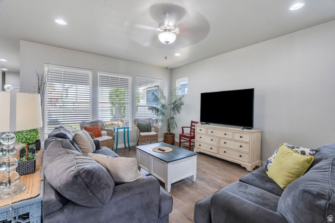
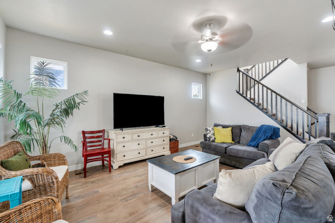
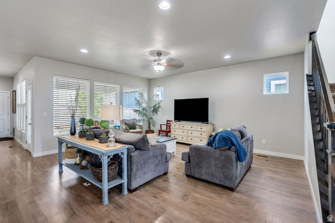
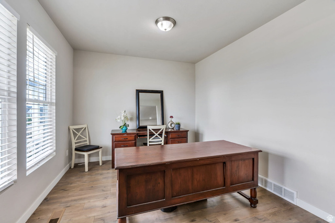
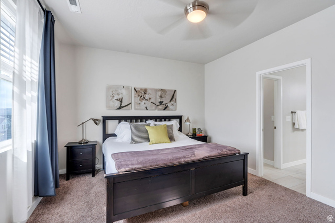
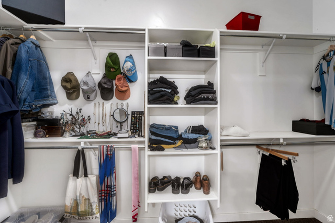
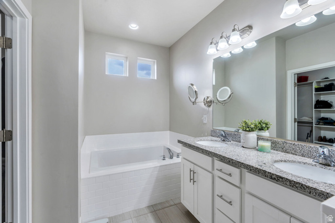
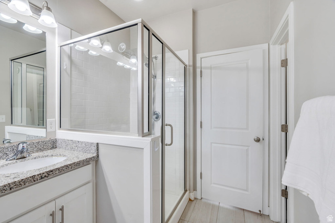
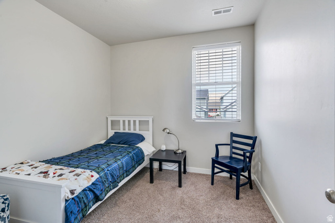
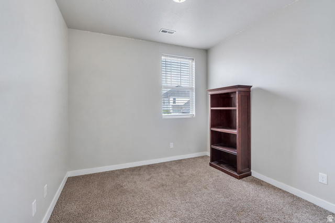
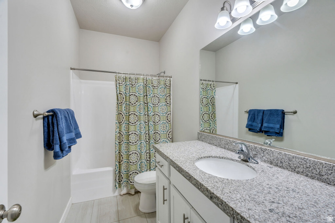
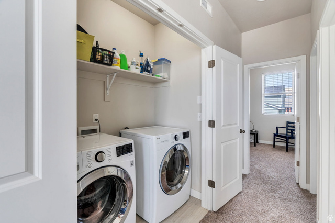
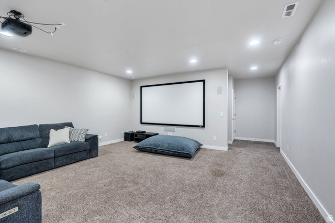
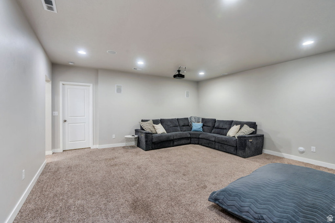
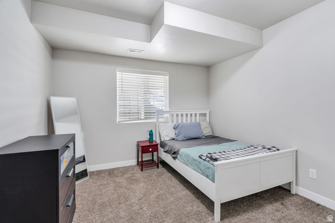
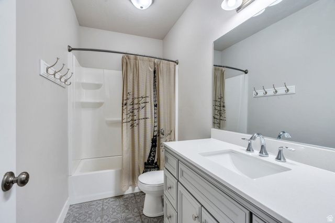
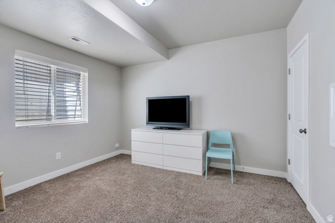
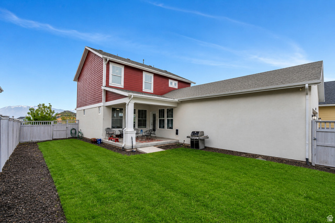
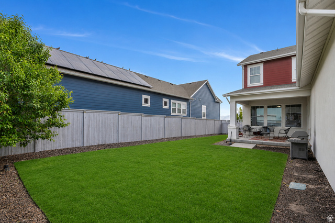
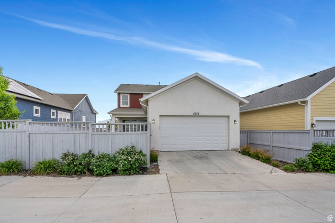
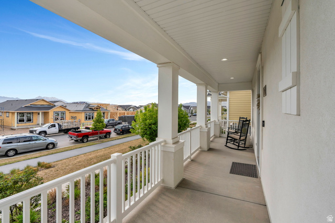
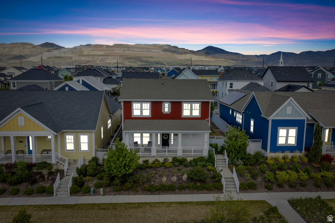
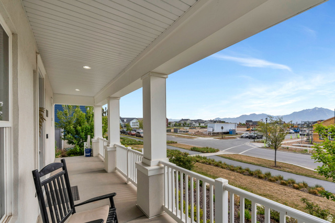
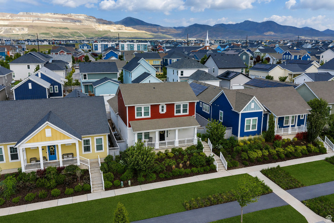
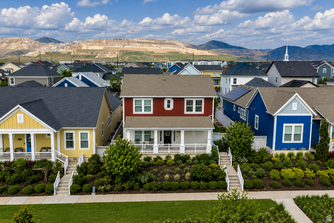
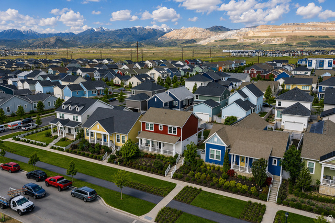
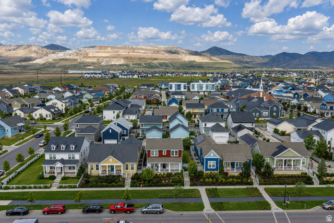
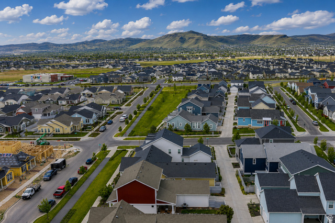
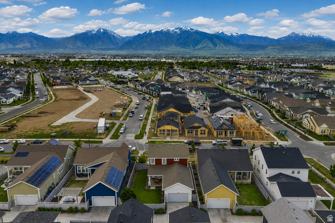
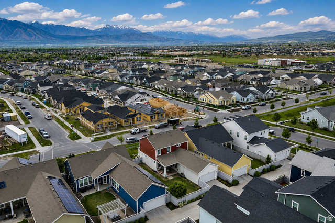
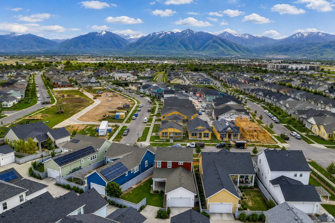
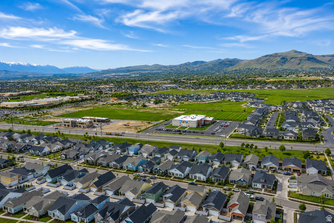
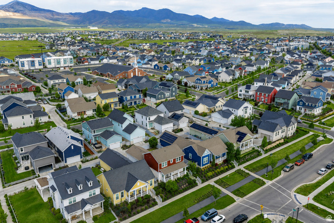
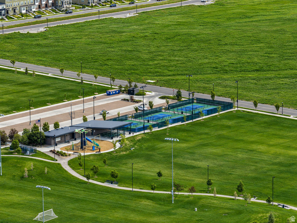
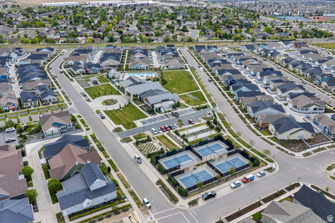
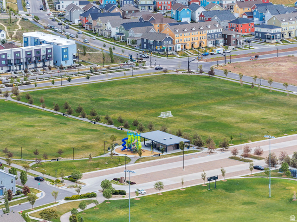
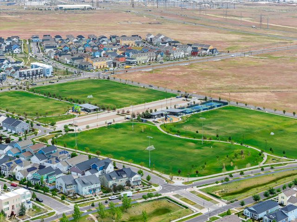
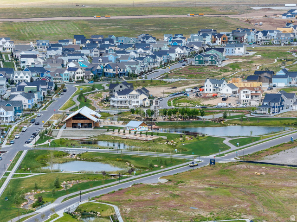
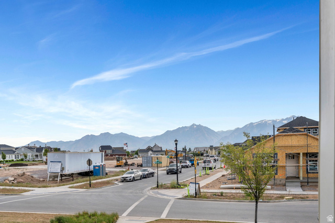
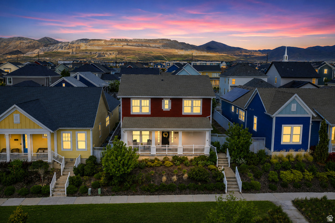
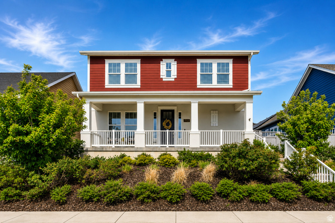
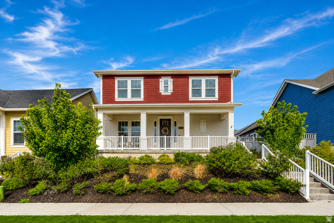
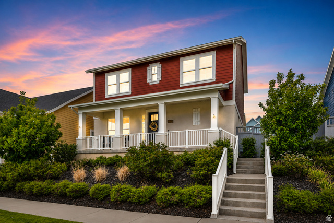
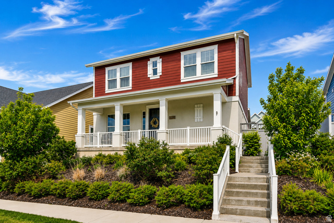
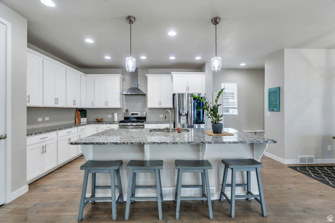
Welcome to Daybreak living at its best! Perfectly situated near the Watercourse, this beautiful home combines spacious design, thoughtful upgrades, and stunning Wasatch Mountain views from the elevated front porch and entry. Inside, the open-concept great room offers plenty of space to gather, with a flexible front living area that works perfectly as a formal sitting room, office, or play space. The kitchen is designed for both everyday living and entertaining, featuring a large island, generous dining space, gas range, and custom hood vent for those who love to cook. Step right out to the covered patio and backyard for easy indoor-outdoor living. Upstairs, the spacious primary suite enjoys mountain views and includes a beautifully appointed bath with a euro shower, soaking tub, private water closet, and organized walk-in closet. Two additional bedrooms and conveniently located upstairs laundry make the layout both functional and comfortable, while soaring 10-foot ceilings create an open, airy feel throughout. The fully finished basement offers even more room to spread out, with two additional bedrooms, oversized family/theater room complete with projector, movie screen, and surround sound, plus excellent storage space throughout. With generous living areas, elevated finishes, and an unbeatable Daybreak location, this home is one you won't want to miss. Close to schools, shopping, parks and playgrounds. Schedule your showing today!
MLS # 2158246
Listing maintained by Realtypath LLC. Posted on May 15, 2026 4:04 pm and last updated on Jul 8, 2026 9:11 pm. All times are in Universal Coordinated Time.
This information is believed to be accurate, but without warranty.
Property Features
- Style: Stories: 2
- Year Built: 2019
- Double Pane Windows
- Entry (Foyer)
- Lighting
- Patio: Covered
- Porch: Open
- Bath: Primary
- Bath: Sep. Tub/Shower
- Closet: Walk-In
- Den/Office
- Disposal
- Floor Drains
- Great Room
- Kitchen: Updated
- Range: Gas
- Range/Oven: Free Stdng.
- Instantaneous Hot Water
- Granite Countertops
- Theater Room
- Video Door Bell(s)
- Electric Dryer Hookup
- Sewer: Connected
- Sewer: Public
- Construction: Stucco, Cement Siding
- Cooling: Central Air
- Flooring: Carpet, Laminate, Tile
- Heating: Forced Air, Gas: Central
- Curb & Gutter, Fenced: Full, Road: Paved, Secluded, Sidewalks, Sprinkler: Auto-Full, Terrain: Grad Slope, View: Mountain, View: Valley, Drip Irrigation: Auto-Part
- Roof: Asphalt
- Parking: Parking: Uncovered
- HOA: $145