
$770,000
332 S 500 W
6Beds
4.5Baths
4112ft2
2.00Garage Spaces
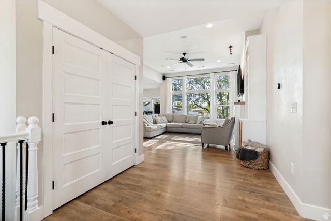
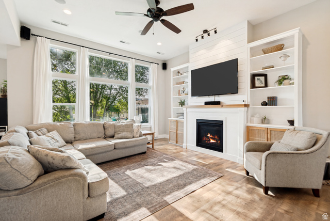
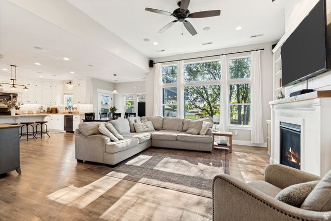
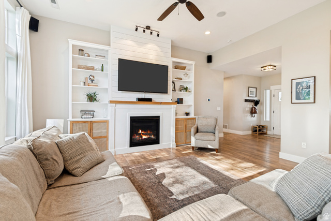
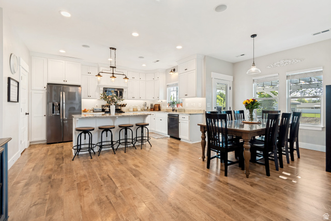
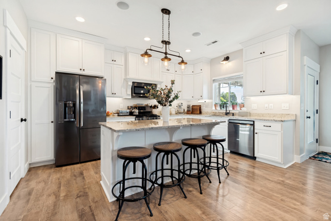
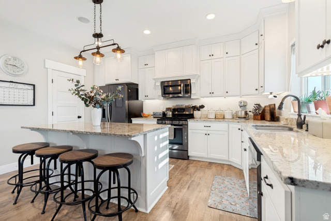
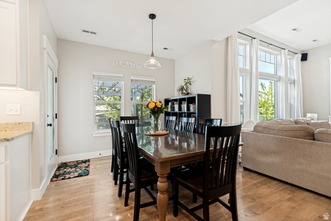
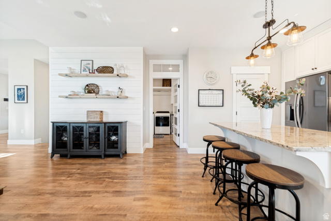
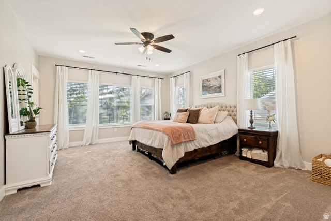
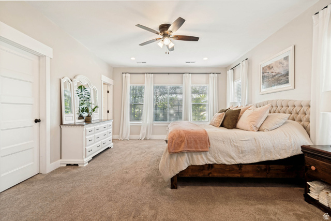
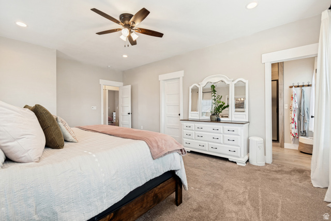
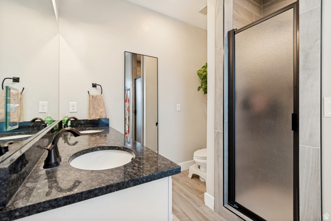
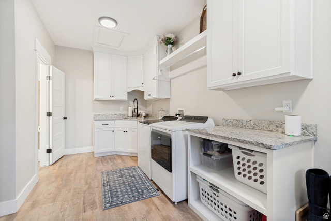
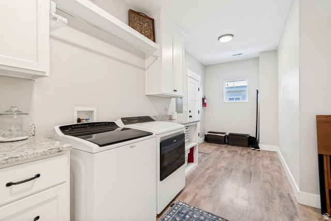
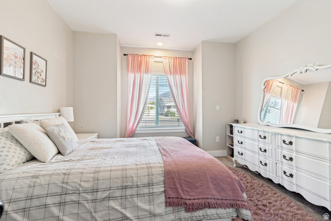
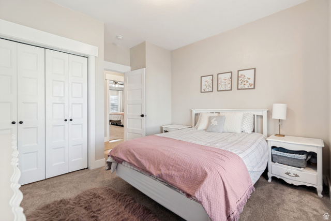
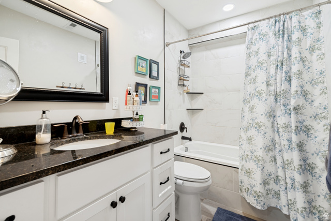
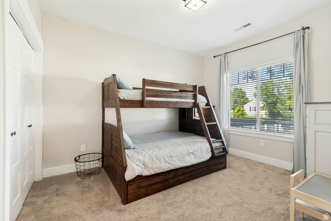
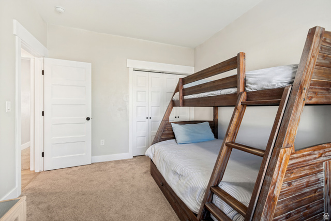
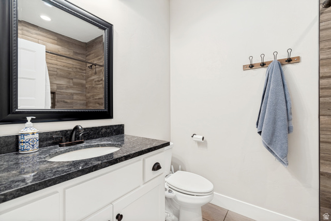
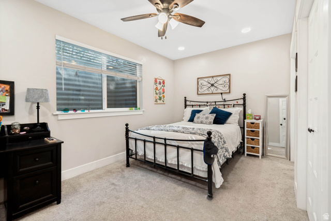
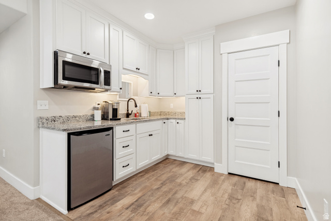
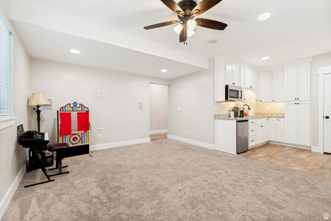
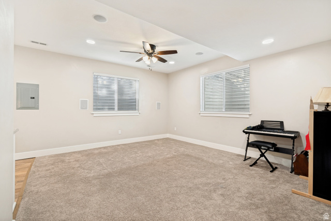
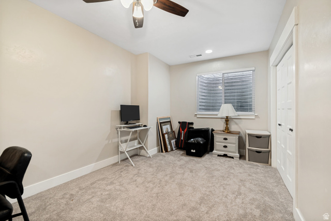
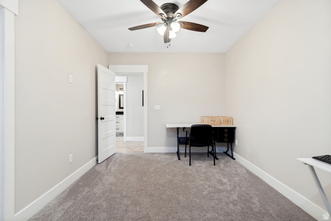
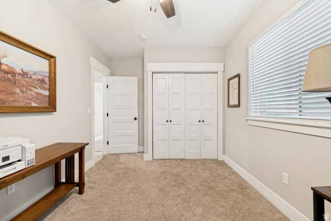
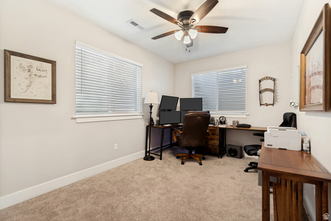
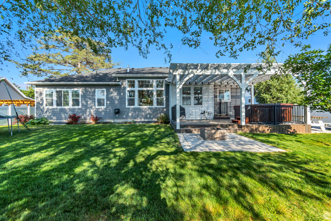
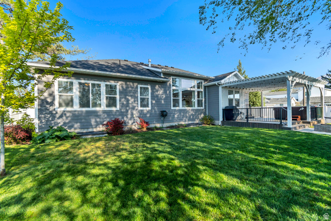
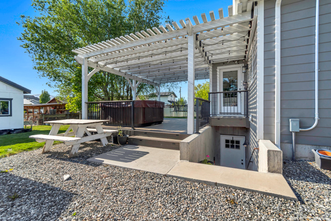
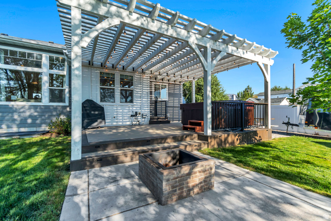
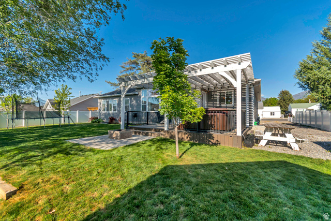
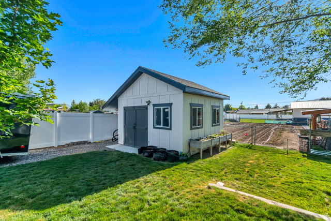
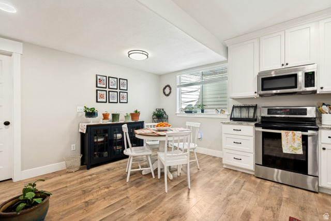
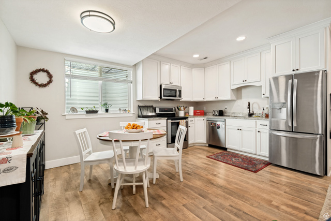
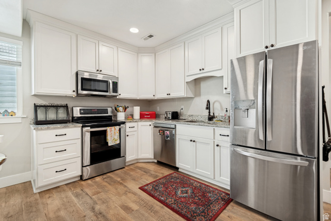
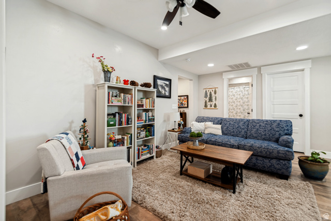
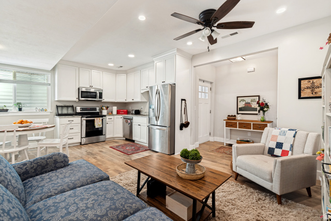
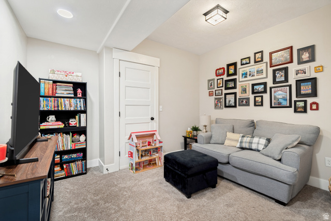
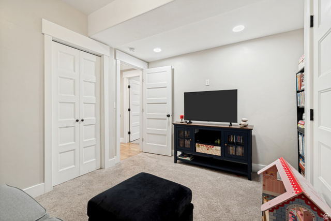
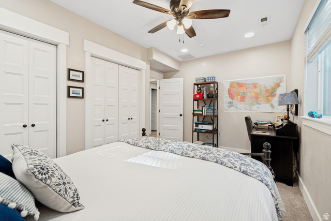
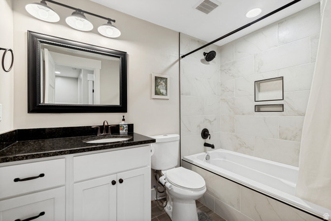
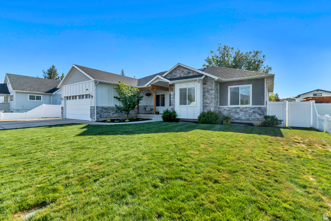
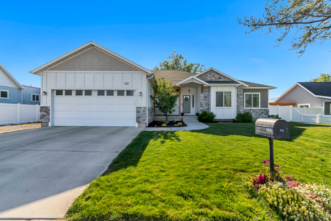
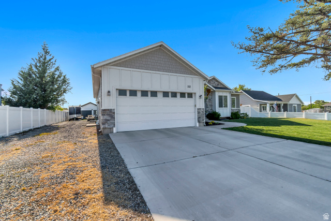
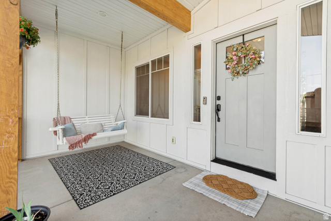
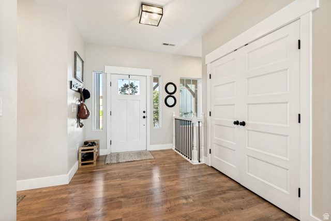
Beautifully finished and thoughtfully designed, this spacious custom home in Payson offers a large living space with 6 bedrooms plus a bonus room/office, 4.5 bathrooms, and a fully finished basement. Built in 2018 on a .27-acre lot, the home features 9-ft ceilings throughout with soaring 11-ft ceilings in the main living area, a cozy gas fireplace with built-ins, and a luxurious master suite with walk-in shower and oversized closet. The fully finished basement includes an impressive entertainment area with surround sound, kitchenette, finished cold storage room, and a soundproofed ceiling system for added privacy. A private 900 sq ft basement apartment with separate entrance, full kitchen, and spacious his-and-hers closets currently generates $1,300/month in rental income, with excellent long-term tenant potential. Additional upgrades include dual 50-gallon water heaters, water softener, separate HVAC temperature controls for basement and main floor, EV-ready insulated 2-car garage, and multiple 6-ft soaker tubs. Outside, enjoy fully finished landscaping, privacy vinyl fencing, a powered 15x15 shop/shed, and a newly built Trex deck with custom timber-frame pergola engineered for hot tub support and ready for installation.
MLS # 2158114
Listing maintained by AMERITRUE REAL ESTATE & MANAGEMENT PLLC. Posted on May 14, 2026 10:53 pm and last updated on Jul 13, 2026 7:22 pm. All times are in Universal Coordinated Time.
This information is believed to be accurate, but without warranty.
Property Features
- Style: Rambler/Ranch
- Year Built: 2018
- Basement Entrance
- Double Pane Windows
- Out Buildings
- Lighting
- Skylights
- Accessory Apt
- Bar: Dry
- Basement Apartment
- Bath: Primary
- Closet: Walk-In
- Den/Office
- Disposal
- Floor Drains
- Gas Log
- Great Room
- Kitchen: Second
- Mother-in-Law Apt.
- Oven: Gas
- Range/Oven: Free Stdng.
- Granite Countertops
- Theater Room
- Video Door Bell(s)
- Smart Thermostat(s)
- Electric Dryer Hookup
- Sewer: Connected
- Sewer: Public
- Construction: Stone, Cement Siding
- Cooling: Central Air
- Flooring: Carpet
- Heating: Gas: Central
- Curb & Gutter, Fenced: Full, Road: Paved, Secluded, Sidewalks, Sprinkler: Auto-Full, View: Mountain, Drip Irrigation: Auto-Part
- Roof: Asphalt