
$669,900
821 E OLIVIA CT
3Beds
2.5Baths
2500ft2
2.00Garage Spaces
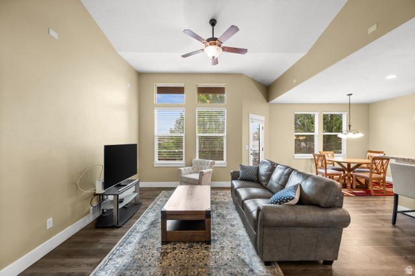
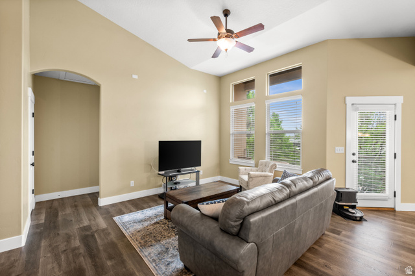
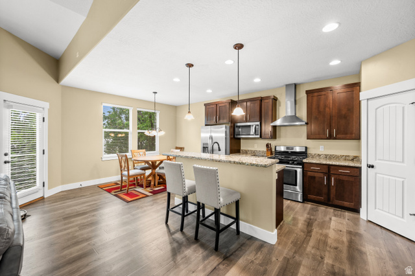
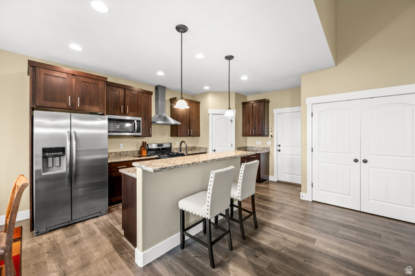
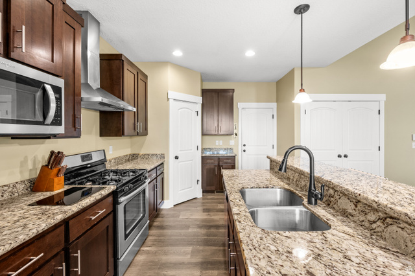
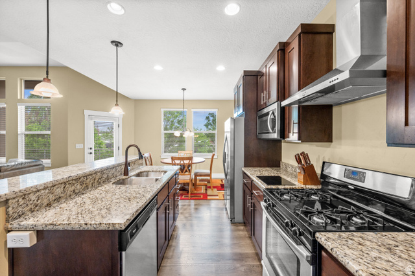
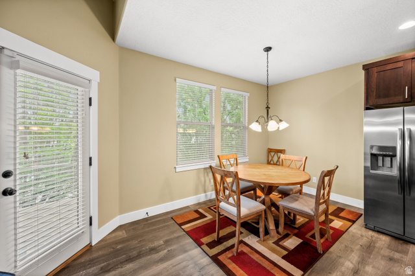
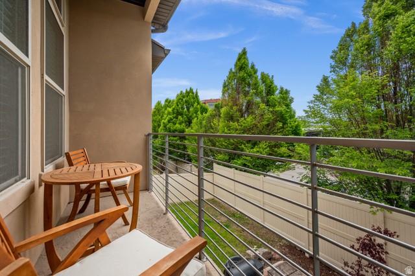
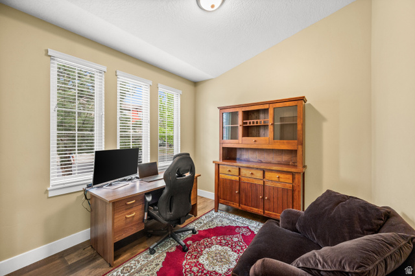
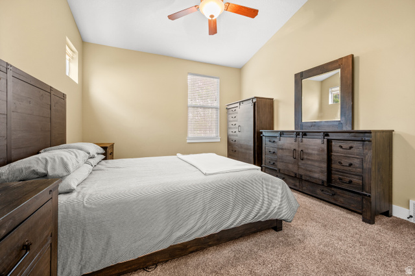
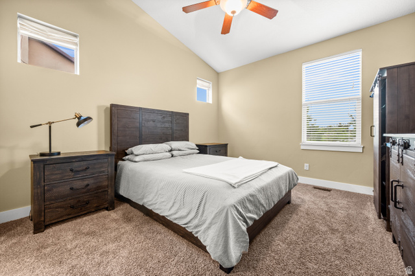
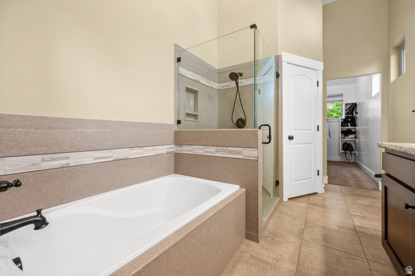
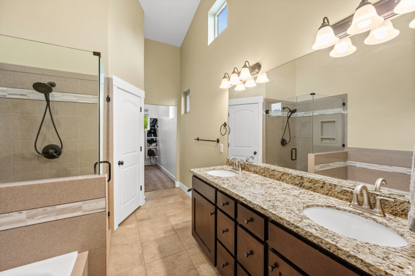
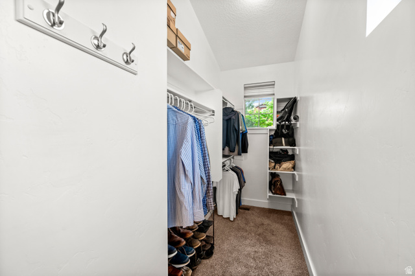
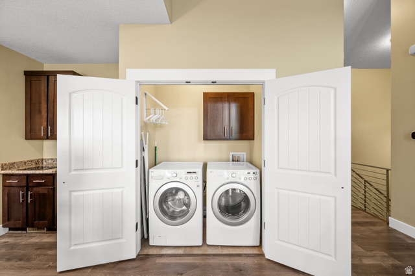
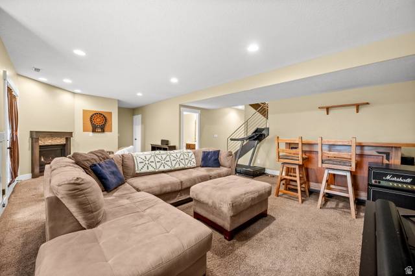
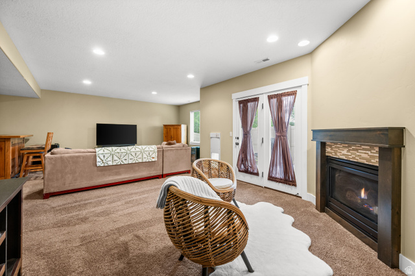
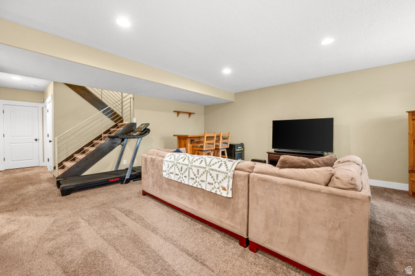
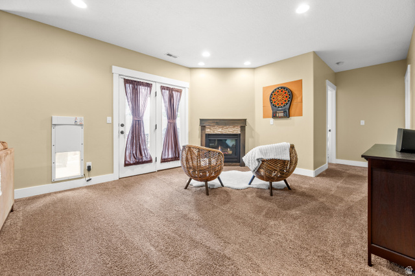
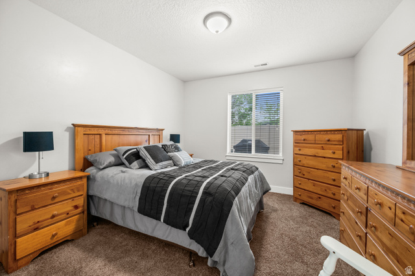
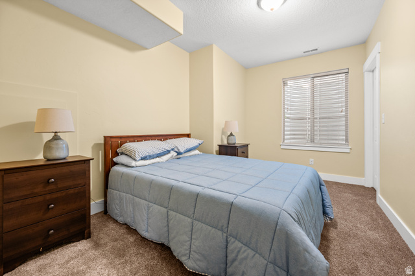
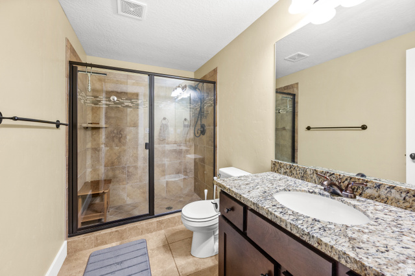
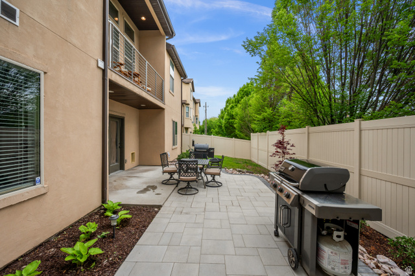
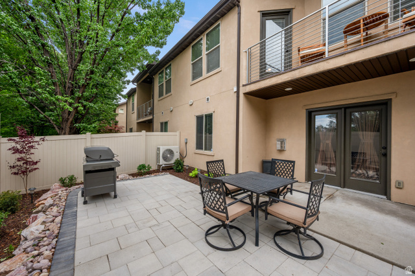
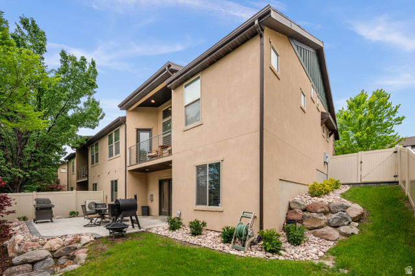
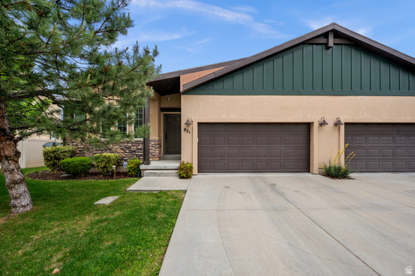
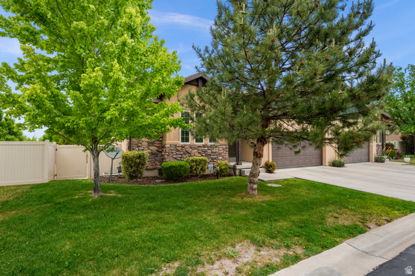
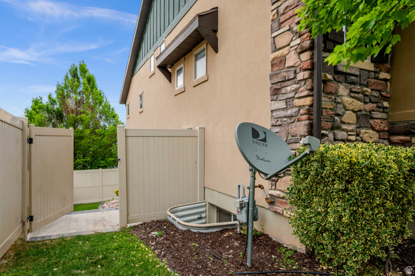
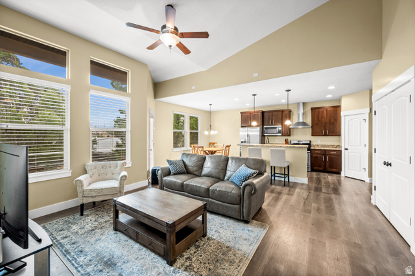
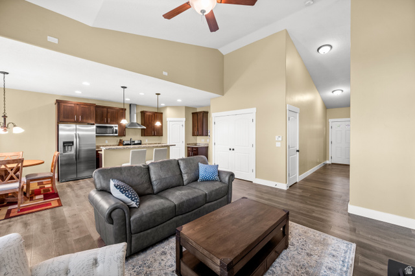
Amazing new price!!! Motivated seller. Open House Friday, July 24 from 4:30pm-6:30pm. This twin home-style townhome is located in a quiet, small, subdivision in the heart of desirable Millcreek. With a vaulted ceiling and an open floor plan, this rambler is ideal for main floor living. The master bedroom suite has a private newly renovated bathroom (separate tub and shower) and walk-in closet. Also on the main floor is the den/office, laundry, kitchen with waterproof Pergo Timberwood flooring, shaker-style cabinets, granite countertops, stainless steel appliances, gas stove, pantry, breakfast bar, open dining area, and large living area, half bath, plus a private balcony. The lower level has a sizeable living area, two bedrooms with ample-sized closets, a gas fireplace, three-quarter bath with full-sized shower and a BONUS walk-out basement. The rear yard is fully fenced, with an amazing new patio area perfect for pets and entertaining. With a spacious 2 car garage, and a newer (1 1/2 years) high efficiency A/C and Furnace this place is a must see! Square footage figures are provided as a courtesy estimate only and were obtained from County Records. Buyer is advised to obtain independent measurements.
MLS # 2157843
Listing maintained by Foothills Realty LLC. Posted on May 14, 2026 3:28 pm and last updated on Jul 20, 2026 1:17 pm. All times are in Universal Coordinated Time.
This information is believed to be accurate, but without warranty.
Property Features
- Style: Townhouse; Row-end
- Year Built: 2011
- Basement Entrance
- Deck; Covered
- Double Pane Windows
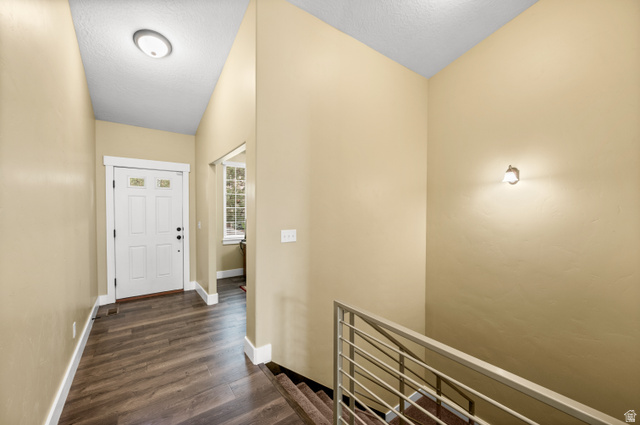
- Entry (Foyer)
- Lighting
- Walkout
- Patio: Open
- Bath: Primary
- Bath: Sep. Tub/Shower
- Closet: Walk-In
- Den/Office
- Disposal
- French Doors
- Gas Log
- Great Room
- Oven: Gas
- Range: Gas
- Range/Oven: Free Stdng.
- Vaulted Ceilings
- Granite Countertops
- Electric Dryer Hookup
- Sewer: Connected
- Sewer: Public
- Construction: Stone, Stucco
- Cooling: Central Air
- Flooring: Carpet, Laminate, Tile
- Heating: Forced Air, Gas: Central, >= 95% efficiency
- Fenced: Full, Secluded, Sprinkler: Auto-Full, Terrain: Grad Slope
- Roof: Asphalt, Pitched
- HOA: $320