
$594,990
5253 N JASPER CT #316
3Beds
2.5Baths
3981ft2
2.00Garage Spaces
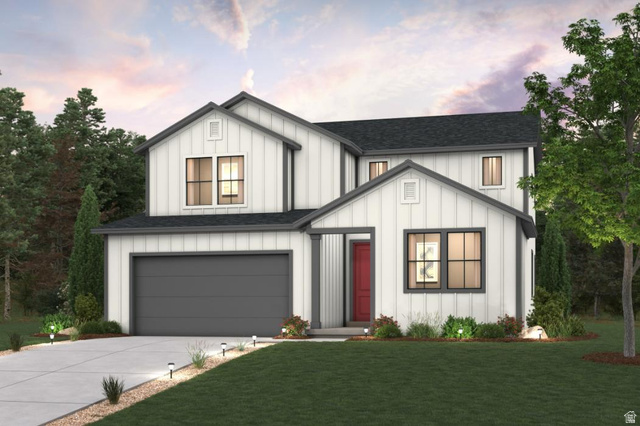
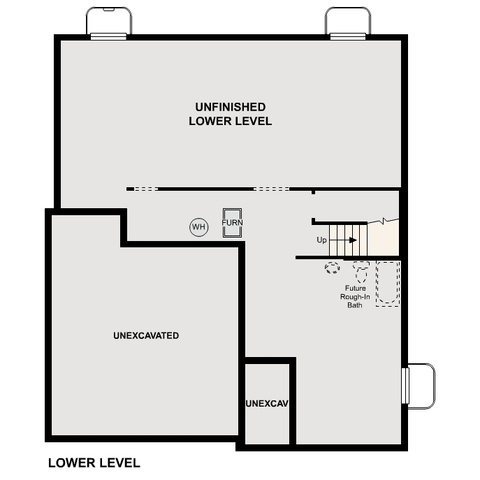
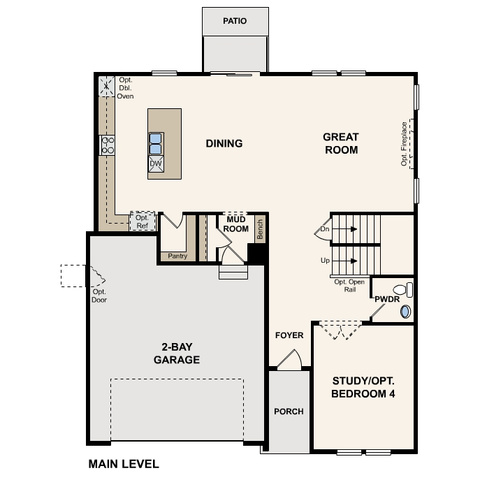
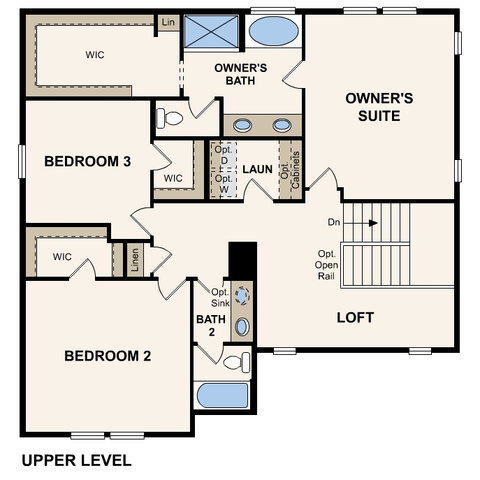
This thoughtfully designed Gunnison floor plan in Pinnacles Reserve offers 3 bedrooms, 2.5 bathrooms, and a 2-bay garage on a 0.20-acre east-facing lot. The main level features an open-concept layout with a spacious great room, dining area, and a modern kitchen complete with a large center island, walk-in pantry, quartz countertops, Greyhound cabinetry, and a gas range. LVP flooring enhances durability and style throughout the main areas. This home also includes a main-floor bedroom and full bathroom in lieu of the study, offering added flexibility for guests or multi-generational living, along with a convenient mudroom. Upstairs, you'll find a versatile loft, two secondary bedrooms with walk-in closets, and a luxurious primary suite featuring an expansive walk-in closet and a private bath with dual vanities, a walk-in shower, and a soaking tub.
MLS # 2157800
Listing maintained by Century Communities Realty of Utah, LLC. Posted on May 14, 2026 1:07 pm and last updated on Jun 23, 2026 10:58 pm. All times are in Universal Coordinated Time.
This information is believed to be accurate, but without warranty.
Property Features
- Style: Stories: 2
- Year Built: 2026
- Double Pane Windows
- Sliding Glass Doors
- Bath: Primary
- Bath: Sep. Tub/Shower
- Closet: Walk-In
- Den/Office
- Disposal
- Range: Gas
- Range/Oven: Free Stdng.
- Smart Thermostat(s)
- Electric Dryer Hookup
- Construction: Asphalt, Stucco, Other
- Cooling: Central Air
- Flooring: Carpet
- Heating: Forced Air, Gas: Central
- Cul-De-Sac, Curb & Gutter, Sprinkler: Auto-Part, View: Mountain, Drip Irrigation: Auto-Part
- Roof: Asphalt
- HOA: $20