
$2,295,000
6394 S CANYON COVE DR
4Beds
4.5Baths
5660ft2
3.00Garage Spaces
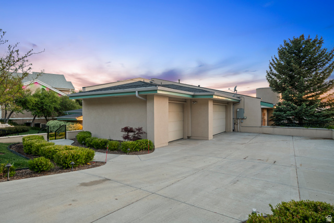
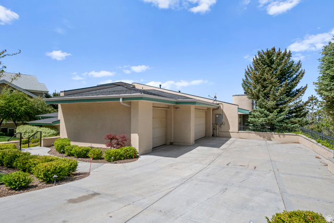
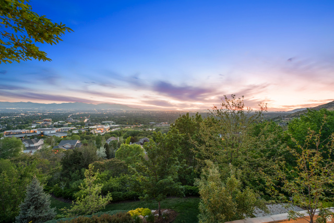
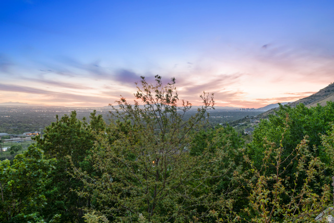
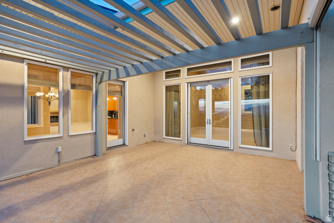
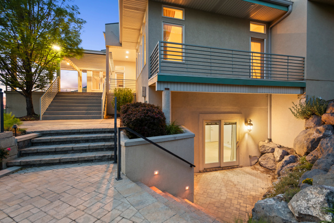
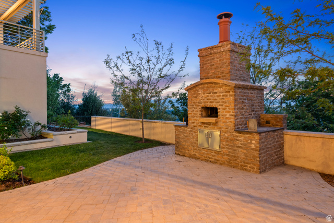
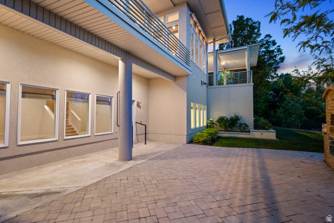
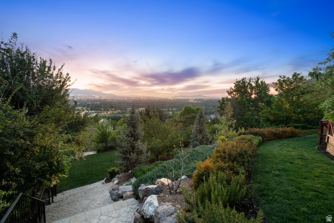
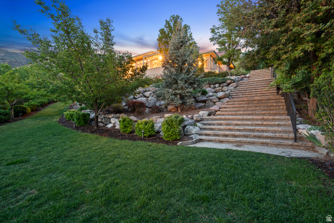
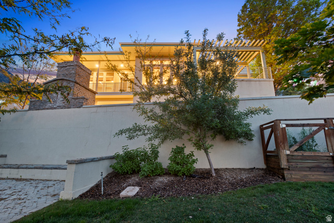
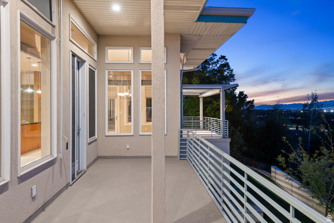
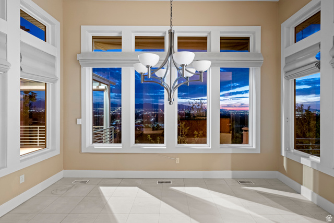
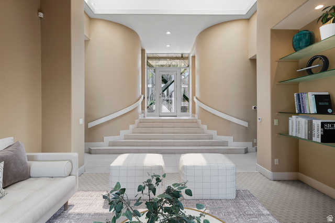
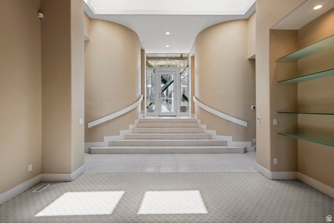
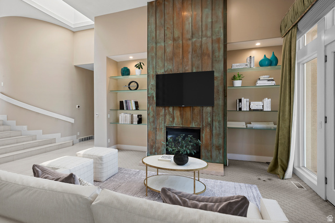
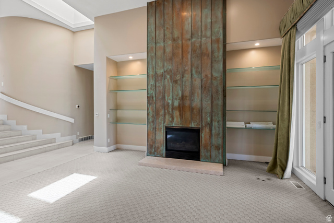
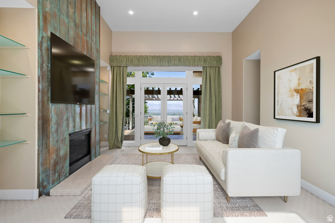
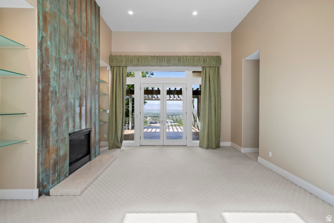
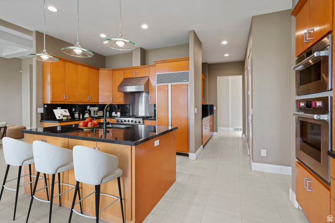
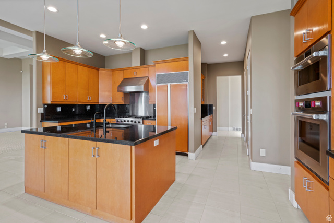
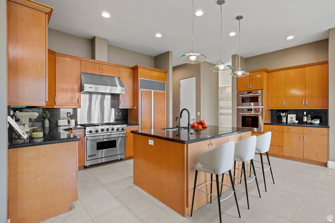
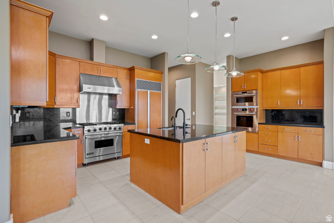
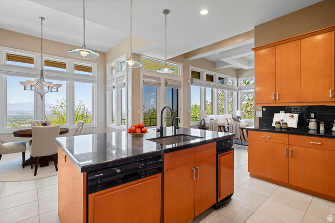
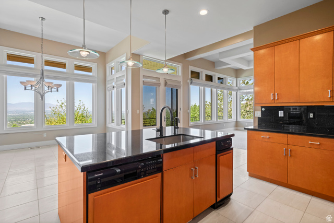
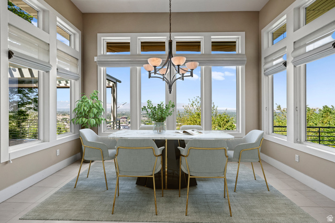
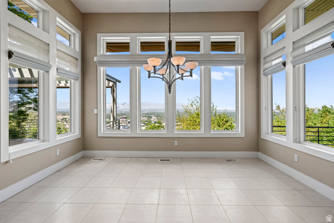
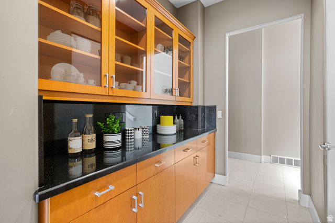
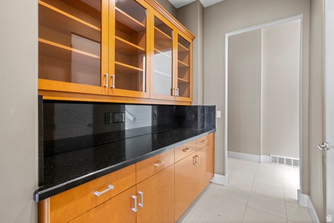
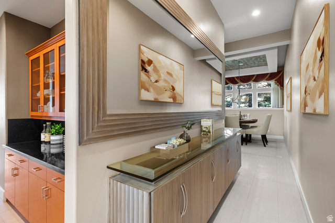
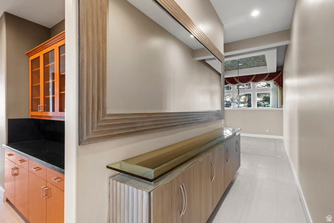
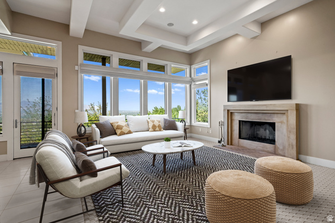
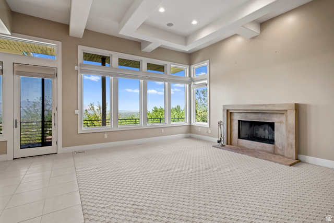
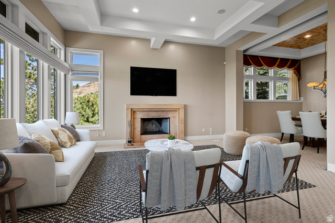
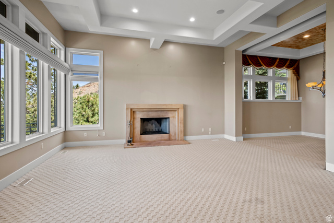
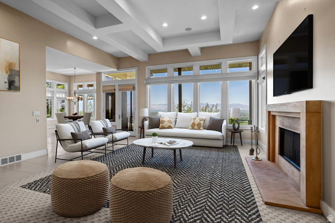
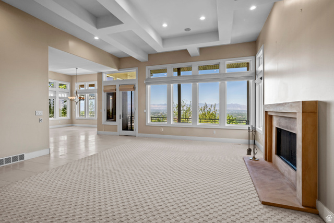
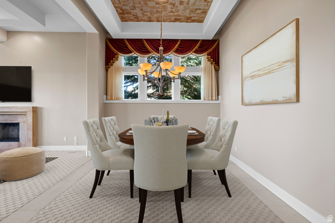
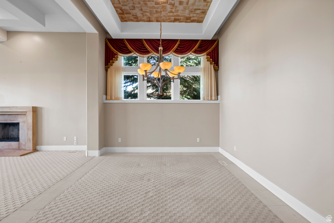
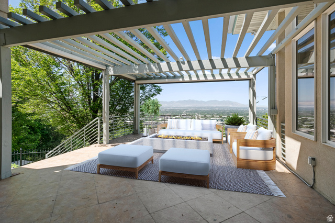
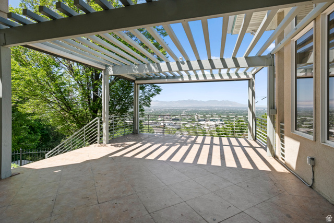
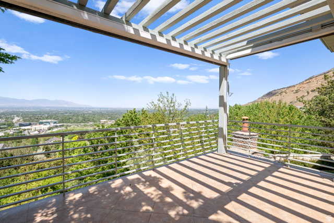
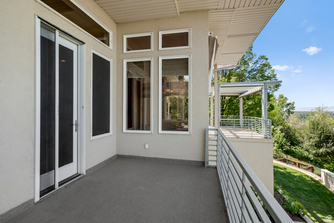
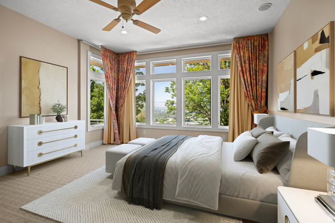
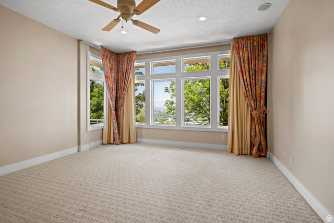
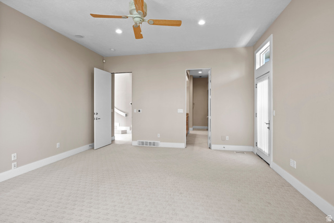
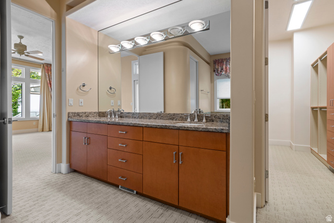
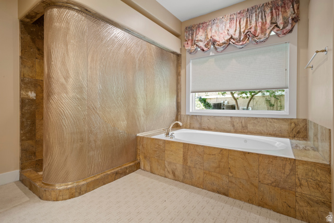
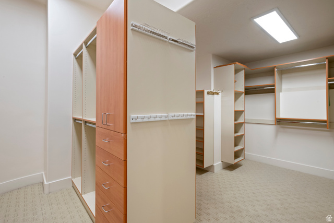
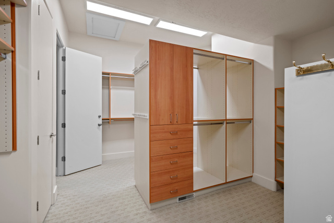
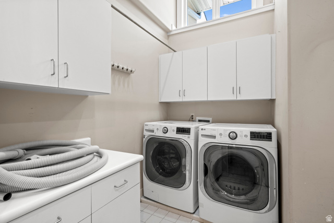
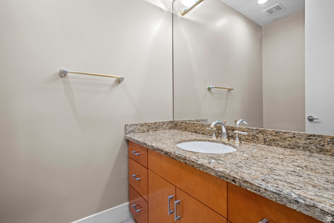
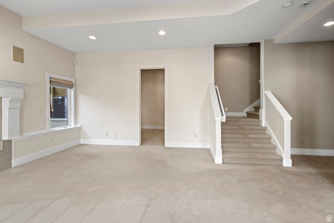
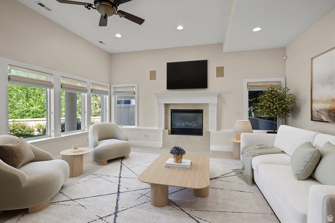
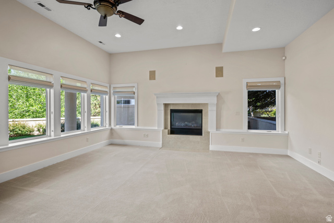
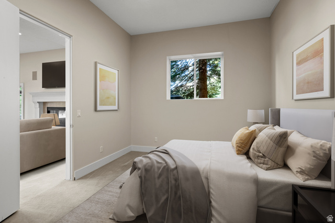
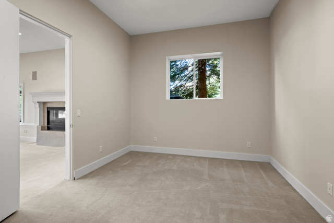
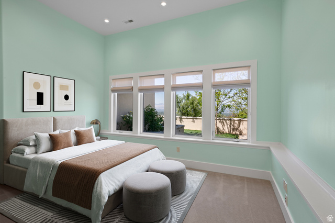
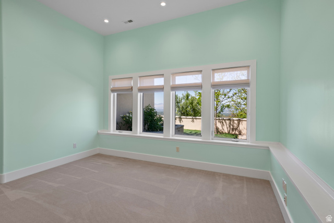
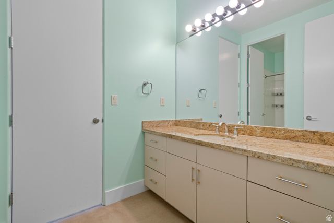
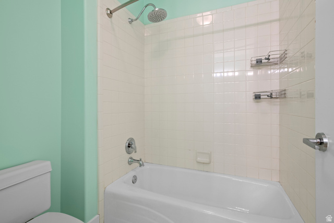
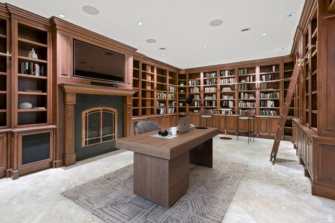
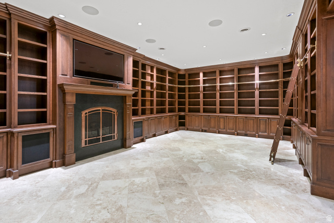
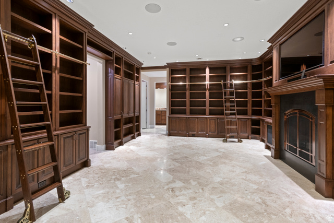
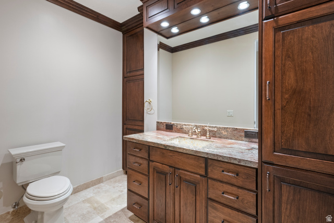
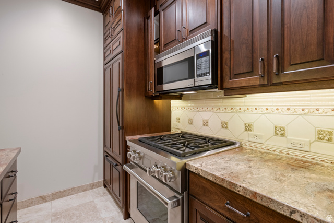
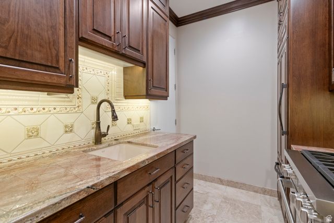
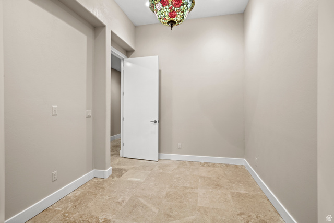
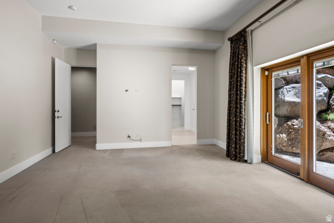
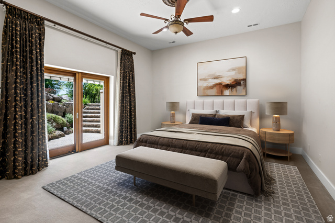
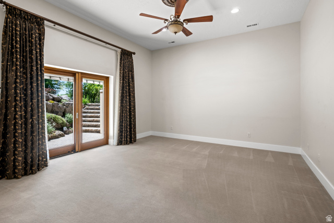
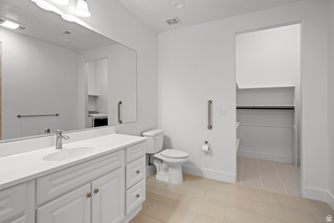
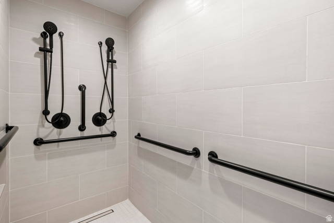
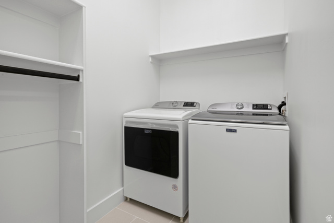
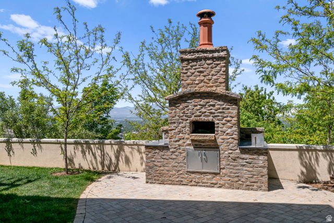
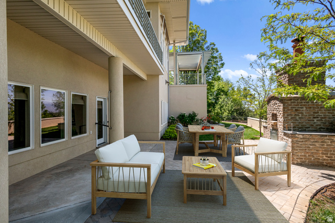
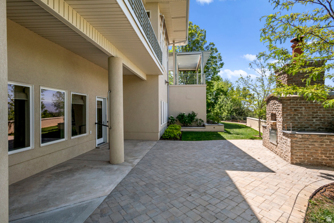
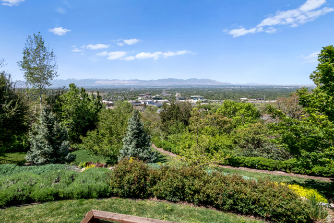
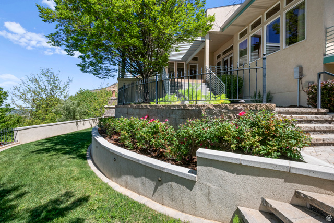
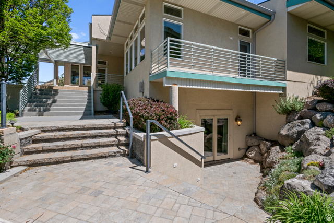
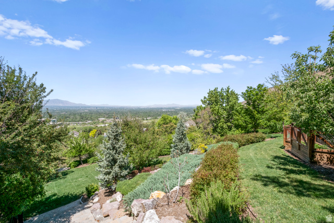
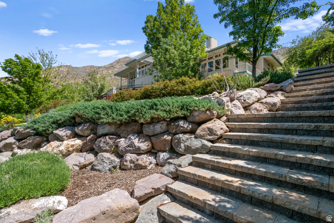
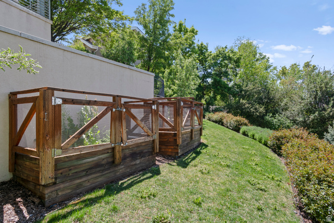
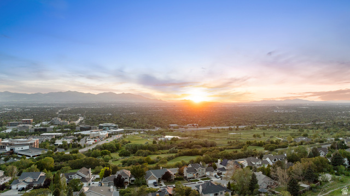
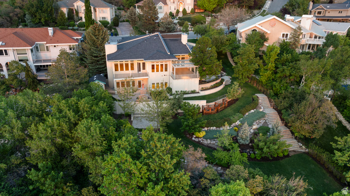
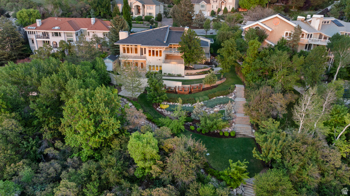
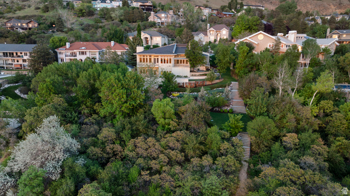
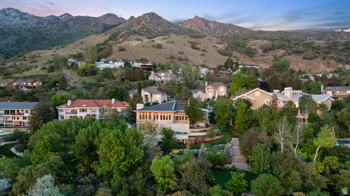
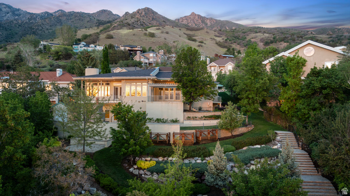
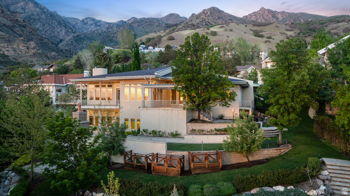
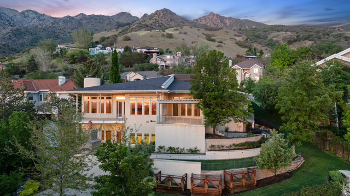
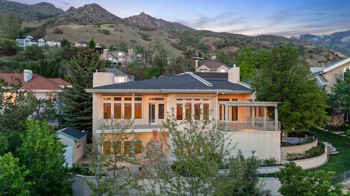
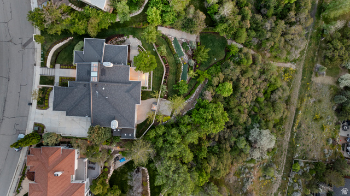
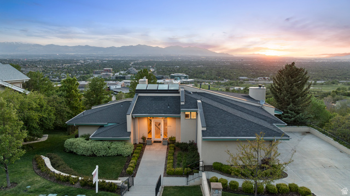
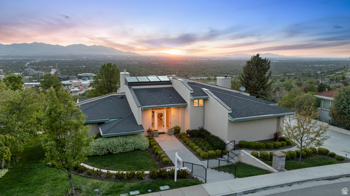
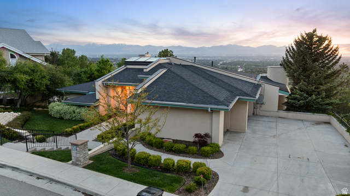
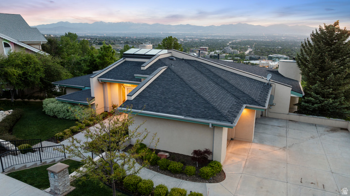
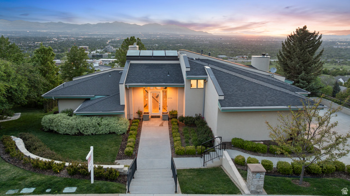
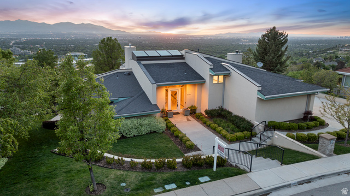
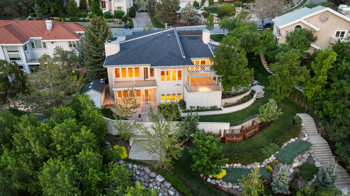
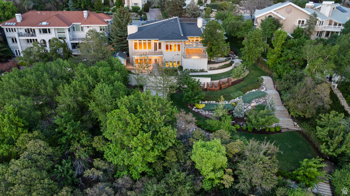
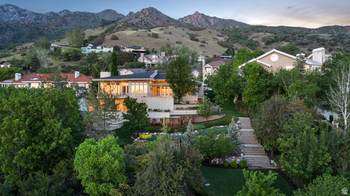
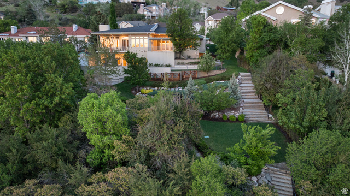
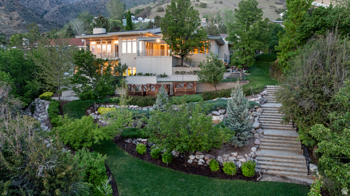
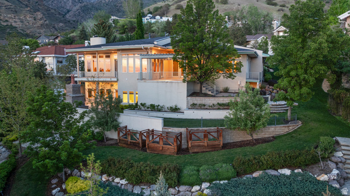
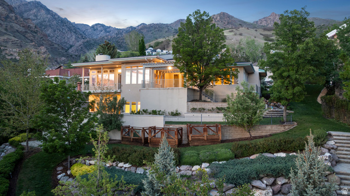
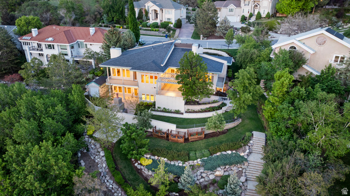
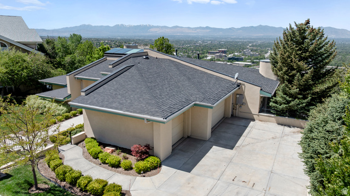
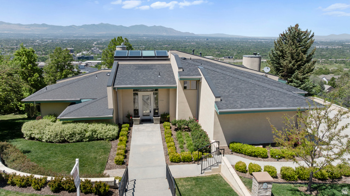
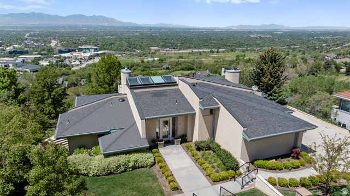
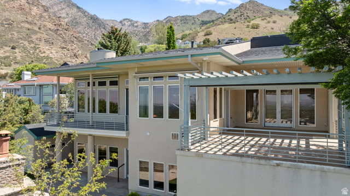
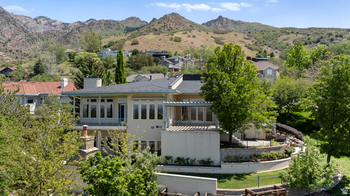
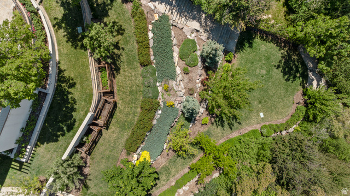
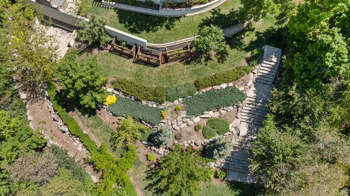
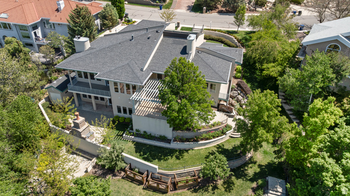
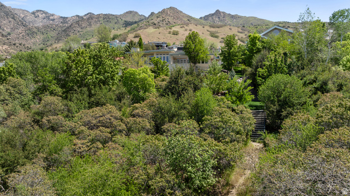
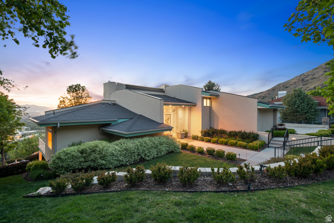
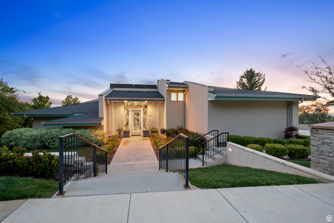
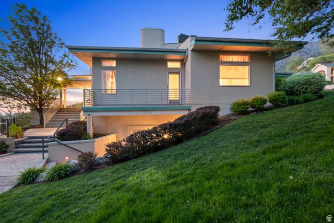
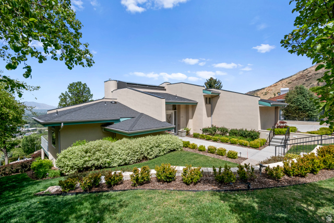
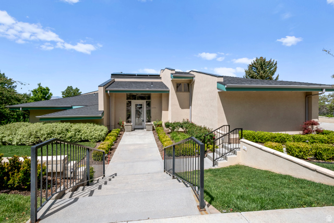
Beautifully maintained and extensively renovated, this stunning estate is nestled on 1 acre in the coveted Canyon Cove area of Holladay. Showcasing breathtaking valley views, the home has been thoughtfully transformed with extensive interior and exterior upgrades, creating a true luxury retreat. High-end finishes are featured throughout, and nearly every mechanical system has been updated for modern comfort and peace of mind. New skylights at the front of the home flood the interior with natural light, while expansive windows across the back capture spectacular views and sunshine throughout the day. Soaring ceilings throughout the home create an open, airy atmosphere filled with natural light, enhancing the spacious design and elegant architectural appeal. This exceptional residence offers four spacious bedrooms, six bathrooms, and an incredible library/den perfect for relaxing or working from home. The grounds are a private oasis with beautifully designed paver paths and patios that create multiple sitting and entertaining areas, complete with a charming outdoor pizza oven for unforgettable gatherings. Please see attachment for list of improvements. All information is deemed reliable, but is not guaranteed and should be independently verified.
MLS # 2157711
Listing maintained by Chapman-Richards & Associates, Inc.. Posted on May 13, 2026 10:28 pm and last updated on Jun 26, 2026 2:35 pm. All times are in Universal Coordinated Time.
This information is believed to be accurate, but without warranty.
Property Features
- Style: Rambler/Ranch
- Year Built: 1998
- Balcony
- Basement Entrance
- Deck; Covered
- Double Pane Windows
- Entry (Foyer)
- Patio: Covered
- Skylights
- Walkout
- Alarm: Fire
- Alarm: Security
- Basement Apartment
- Bath: Primary
- Bath: Sep. Tub/Shower
- Central Vacuum
- Closet: Walk-In
- Den/Office
- Disposal
- French Doors
- Gas Log
- Great Room
- Jetted Tub
- Kitchen: Second
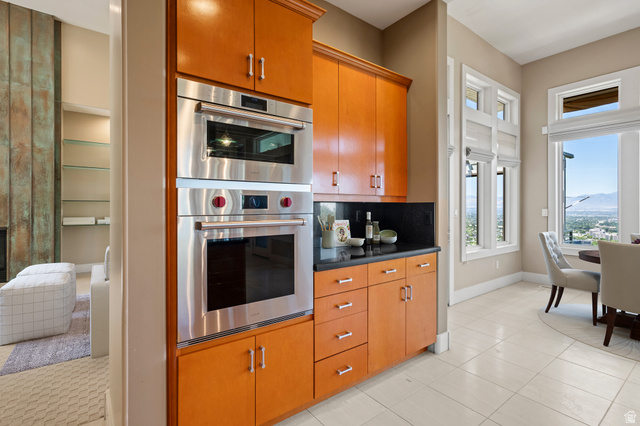
- Kitchen: Updated
- Mother-in-Law Apt.
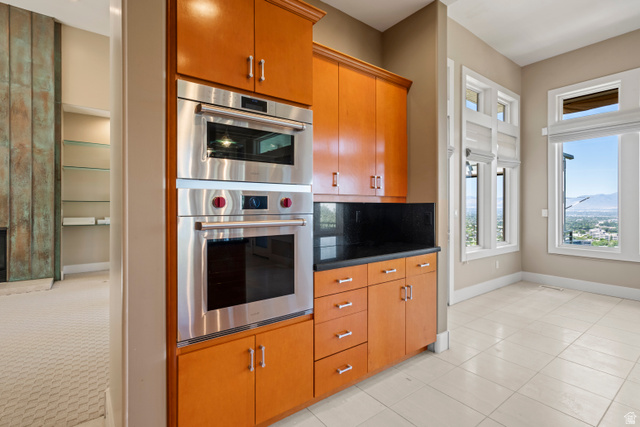
- Oven: Double
- Oven: Wall
- Range: Countertop
- Range: Gas
- Range/Oven: Built-In
- Vaulted Ceilings
- Instantaneous Hot Water
- Granite Countertops
- Theater Room
- Sewer: Connected
- Sewer: Public
- Construction: Asphalt, Stucco
- Cooling: Central Air
- Flooring: Carpet, Stone, Tile, Travertine
- Heating: Forced Air, Gas: Central, Gas: Stove
- Fenced: Part, Road: Paved, Secluded, Sidewalks, Sprinkler: Auto-Full, Terrain: Mountain, View: Mountain, View: Valley, Wooded, Drip Irrigation: Auto-Full, Private
- Roof: Asphalt