
$1,000,000
14692 S BRANFORD LN
8Beds
4.0Baths
4827ft2
3.00Garage Spaces
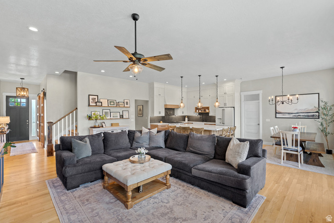
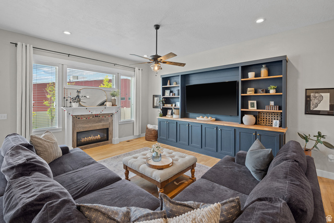
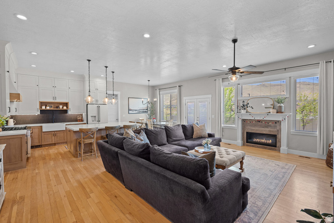
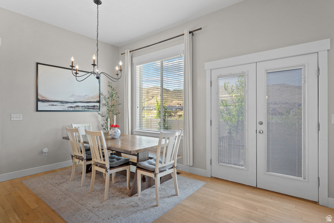
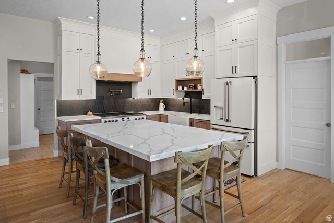
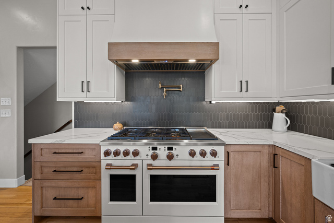
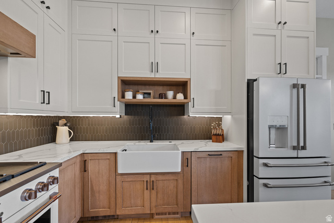
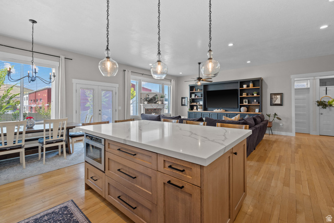
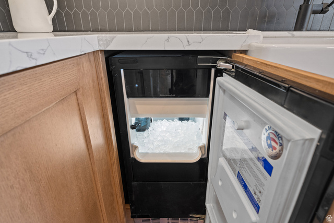
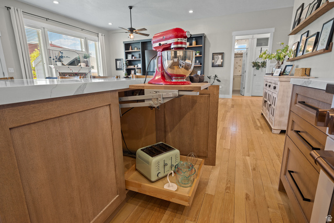
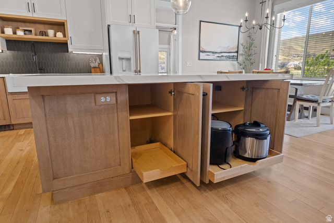
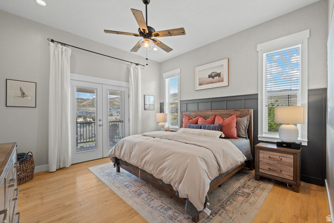
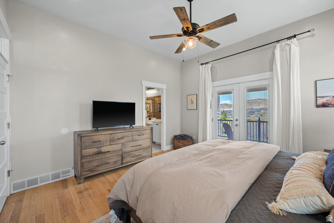
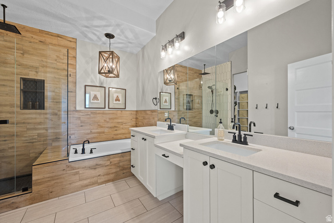
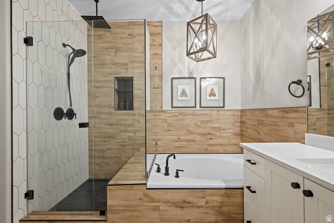
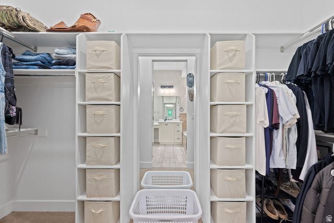
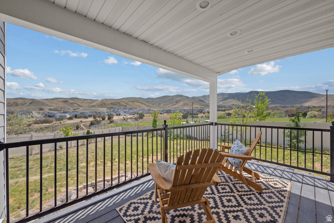
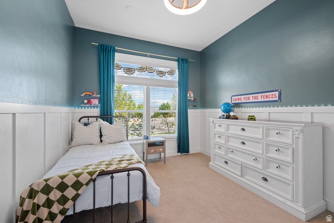
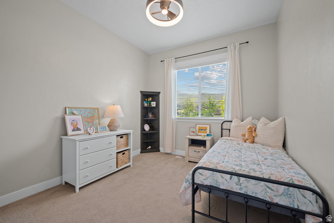
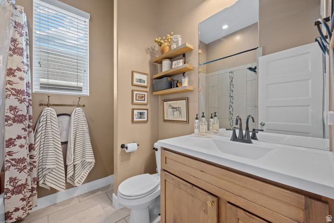
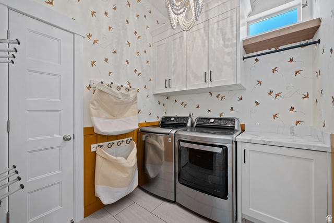
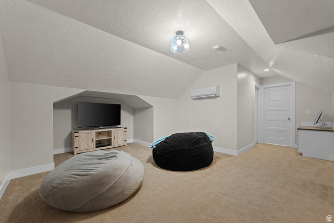
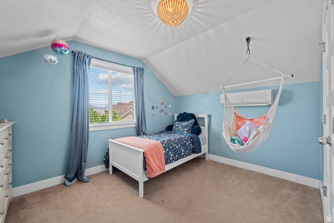
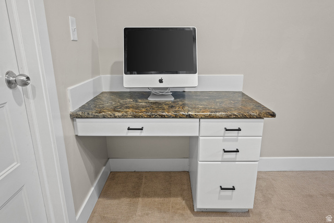
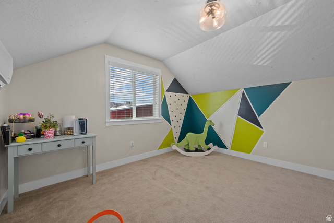
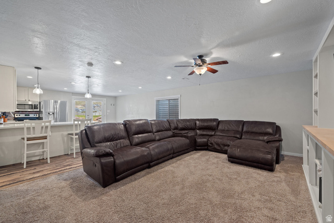
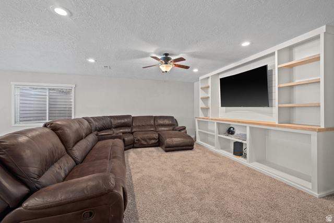
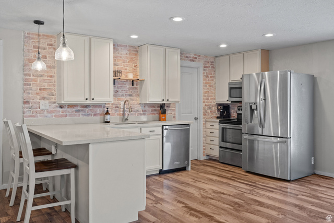
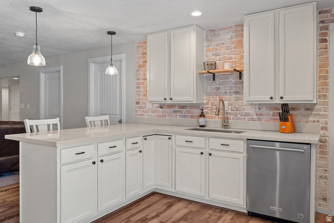
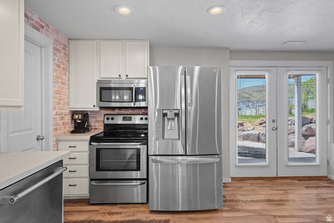
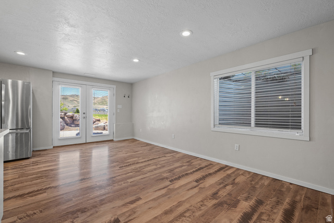
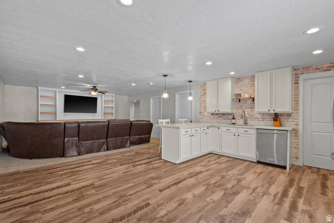
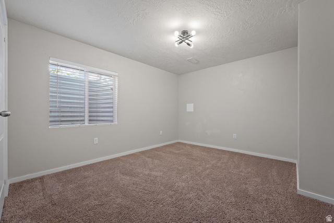
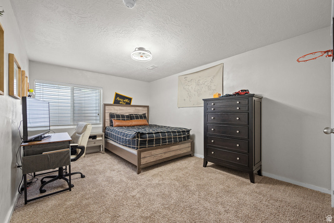
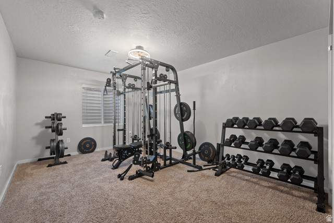
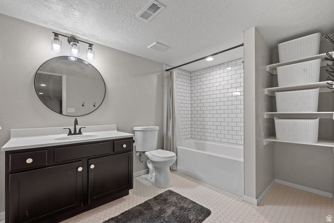
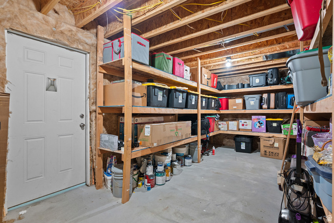
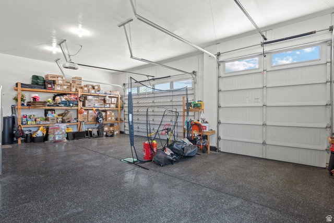
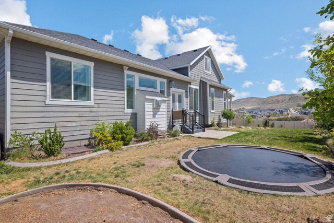
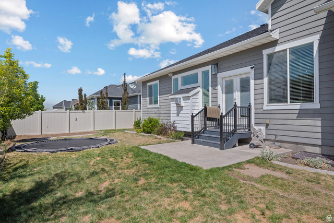
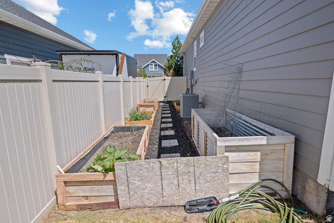
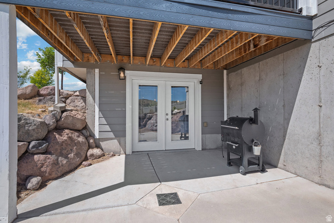
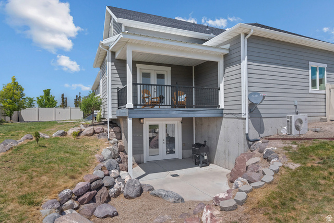
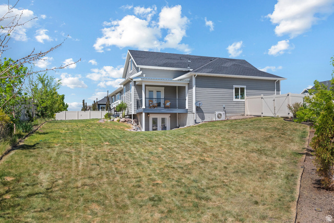
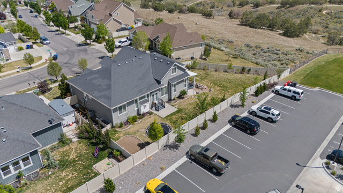
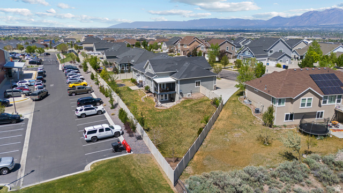
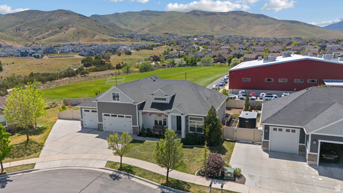
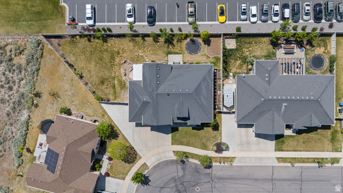
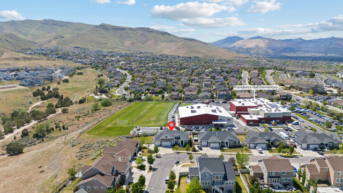
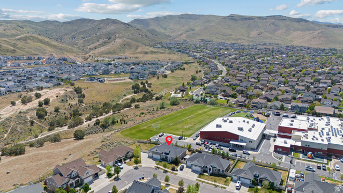
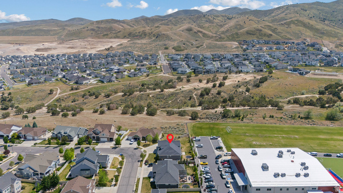
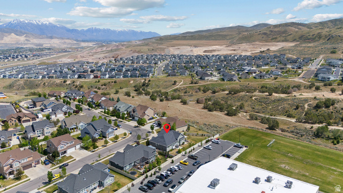
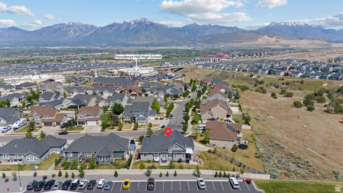
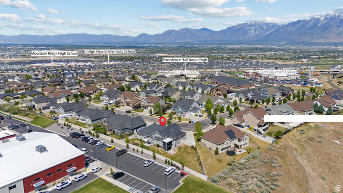
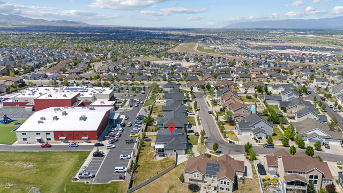
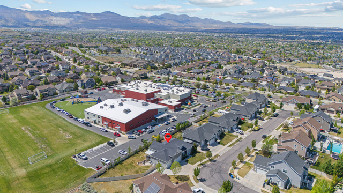
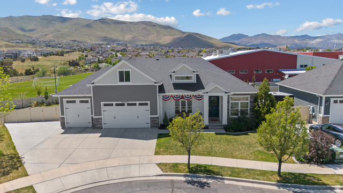
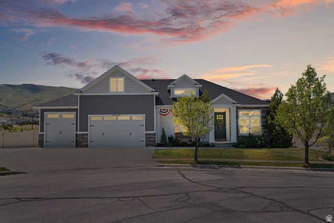
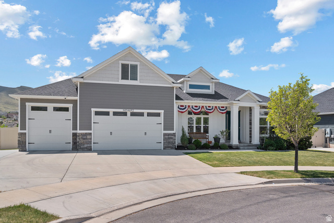
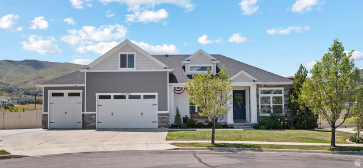
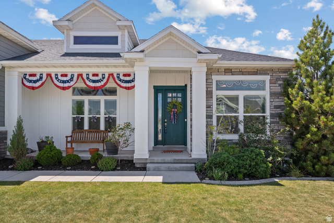
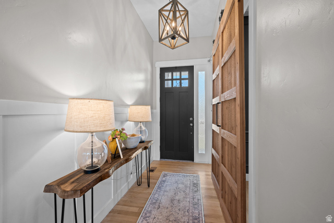
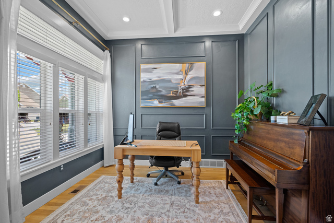
This home truly offers the best of both worlds - sweeping views and privacy on three sides, yet nestled in a welcoming neighborhood. The beautifully remodeled main floor feels brandnew, with upgrades that rival highend model homes. The kitchen is a dream: a dedicated baking station, discreet icemaker, potfiller, massive storagepacked island, and a 6burner gas range with both convection and standard ovens. The primary suite is a true retreat, complete with a private deck and serene mountain views. Upstairs, the bonus level features two bedrooms, a family room, and a full bath, all kept perfectly comfortable with individual minisplits. The daylight basement offers incredible flexibility - ideal as an ADU, guest quarters, or extended family space - with three more bedrooms, a spacious gathering room, and a lovely second kitchen. The garage is built for real needs: extraheight doors, epoxy floors, a deep third bay long enough for a boat or a truck with a trailer hitch, hot and cold water for washing pets or cars, and a dedicated water line ready for a drinking fountain. The yard is just as impressive: raised garden beds, a large play area for kids, an inground trampoline, RV parking, and a separate gas line for grilling - perfect for outdoor living and entertaining. Explore the photo tour to see every beautiful detail, and join us for the Open House on May 16, 2026 from 2:304:30pm.
MLS # 2157697
Listing maintained by Windsor Real Estate. Posted on May 13, 2026 9:52 pm and last updated on Jul 9, 2026 4:48 pm. All times are in Universal Coordinated Time.
This information is believed to be accurate, but without warranty.
Property Features
- Style: Rambler/Ranch
- Year Built: 2014
- Basement Entrance
- Deck; Covered
- Double Pane Windows
- Entry (Foyer)
- Lighting
- Patio: Covered
- Walkout
- Patio: Open
- Basement Apartment
- Bath: Sep. Tub/Shower
- Den/Office
- Gas Log
- Kitchen: Second
- Kitchen: Updated
- Oven: Double
- Oven: Gas
- Range: Gas
- Instantaneous Hot Water
- Electric Dryer Hookup
- Sewer: Connected
- Construction: Asphalt, Stone, Cement Siding
- Cooling: Central Air, Heat Pump, Seer 16 or higher
- Flooring: Carpet, Hardwood, Tile
- Heating: Gas: Central, >= 95% efficiency
- Fenced: Full, Secluded, Sprinkler: Auto-Full, Terrain: Grad Slope, View: Mountain, Drip Irrigation: Auto-Full, Drip Irrigation: Auto-Part, Private
- Roof: Asphalt
- HOA: $16