
$4,299,900
11904 N BURNING OAKS DR
4Beds
6.0Baths
7086ft2
6.00Garage Spaces
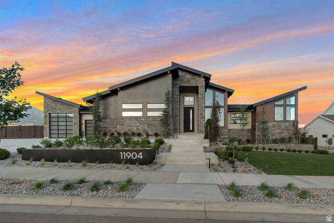
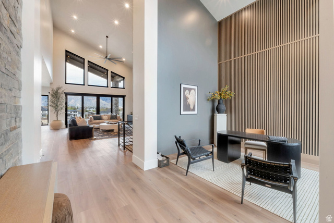
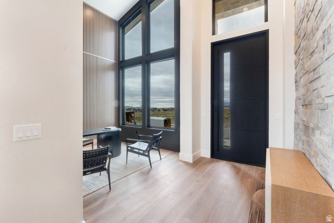
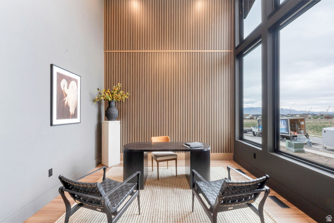
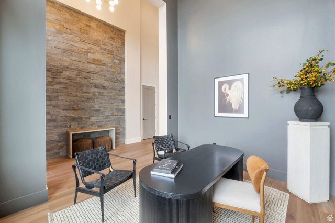
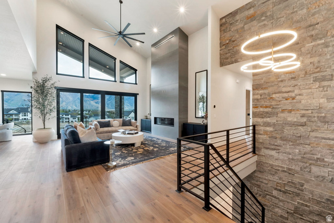
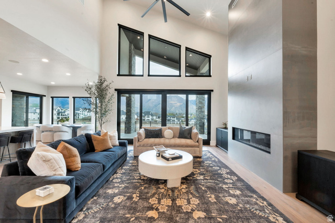
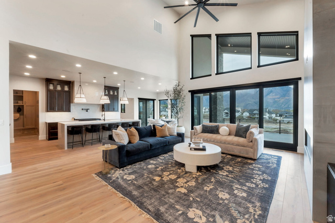
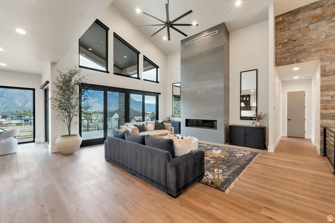
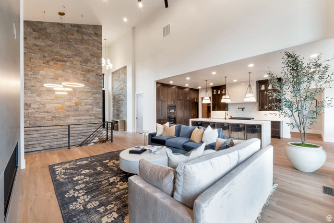
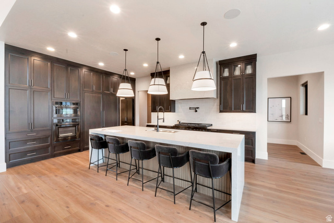
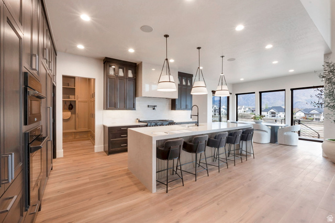
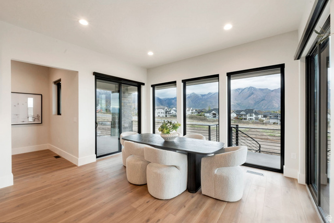
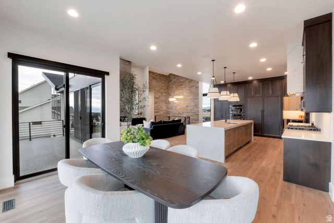
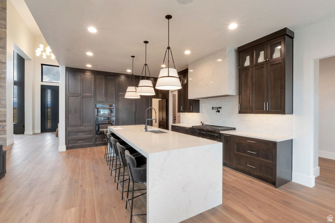
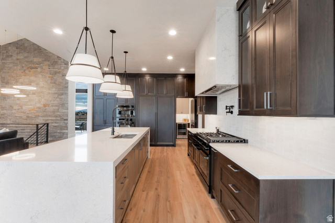
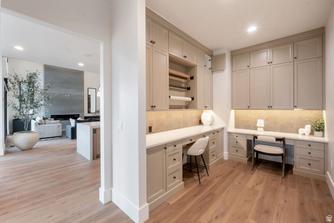
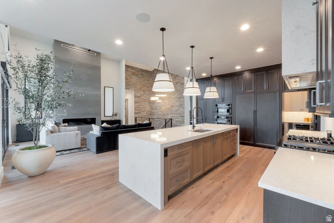
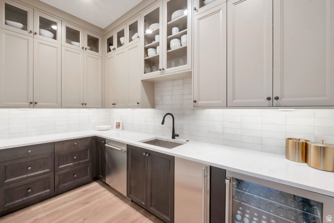
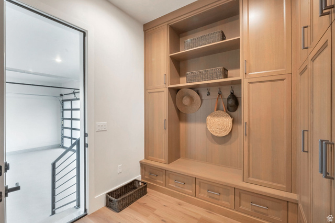
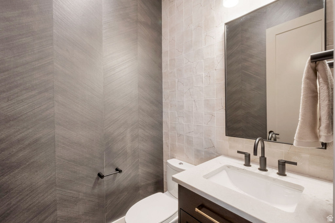
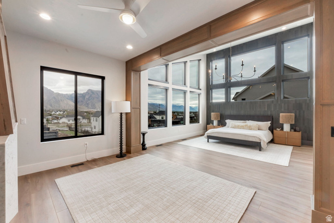
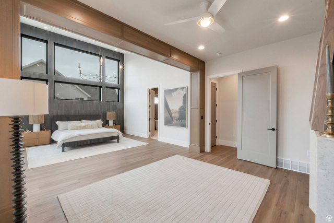
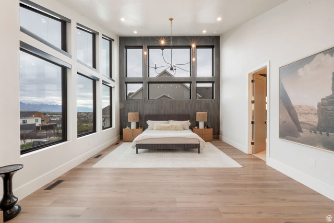
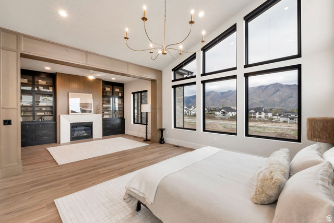
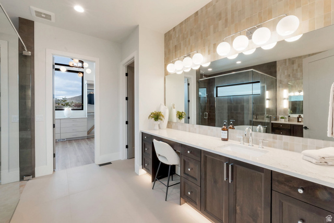
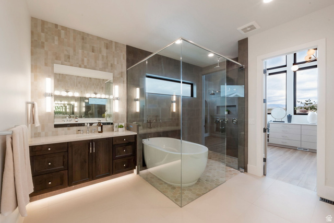
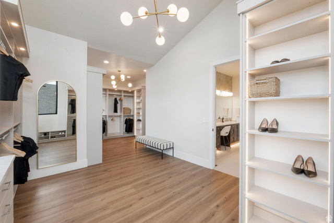
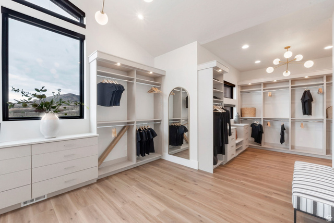
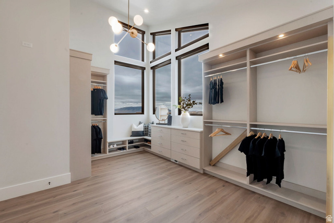
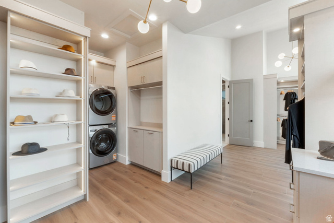
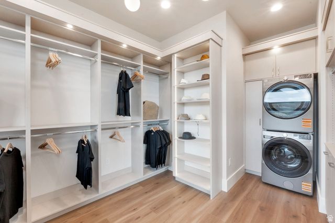
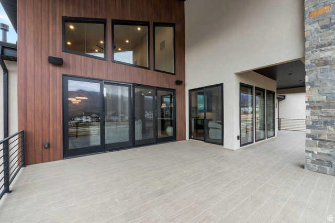
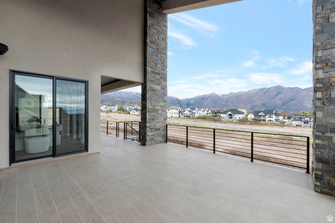
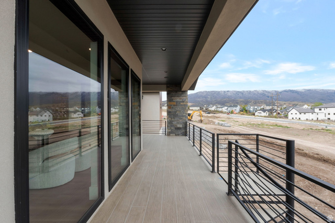
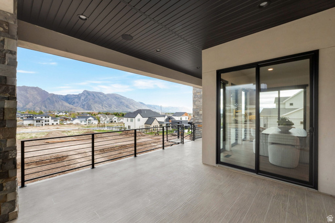
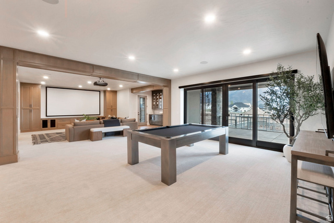
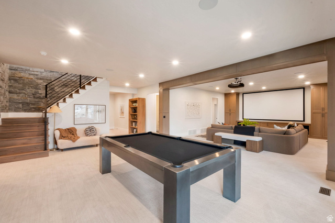
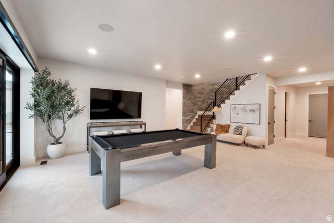
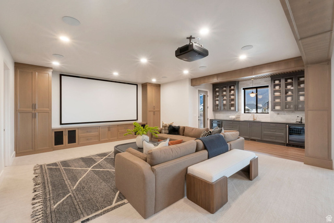
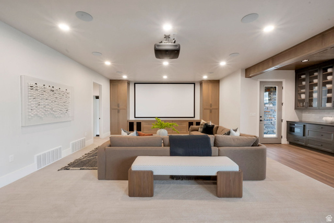
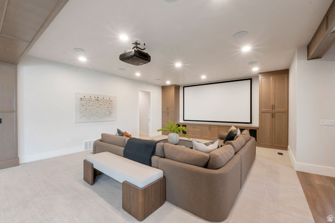
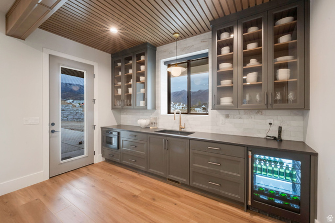
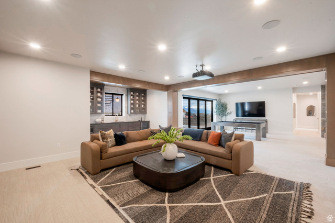
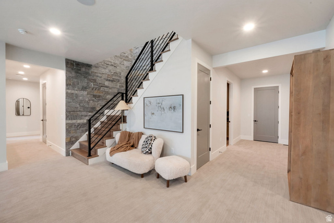
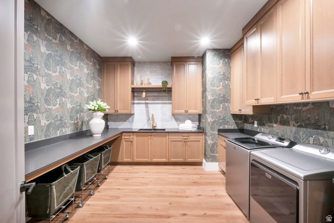
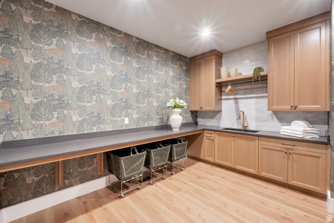
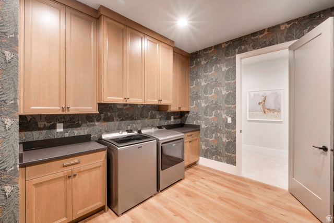
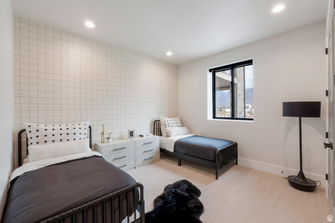
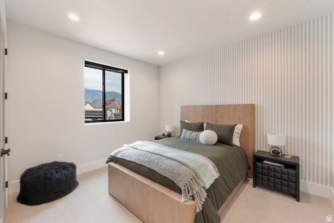
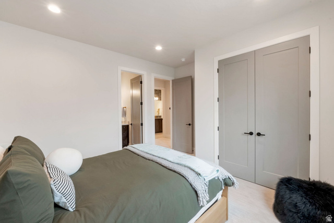
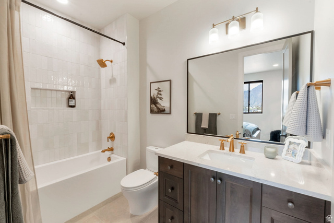
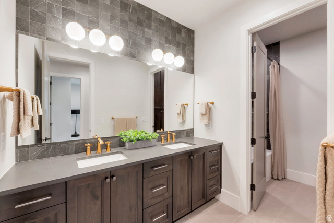
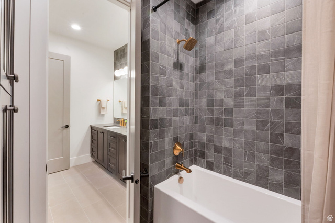
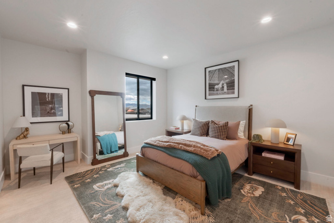
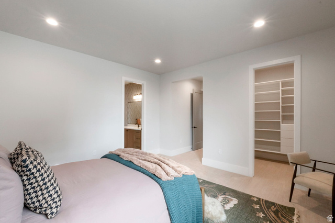
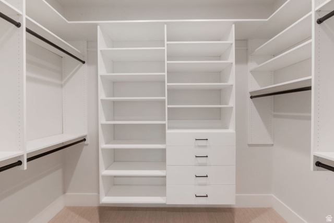
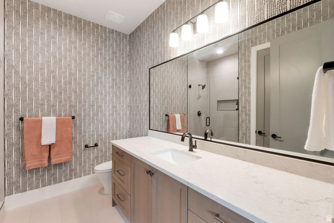
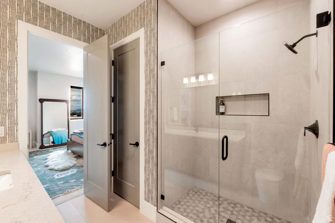
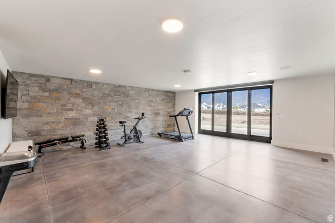
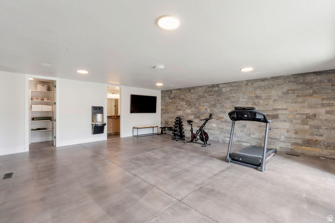
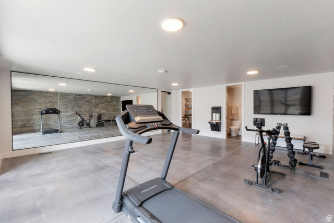
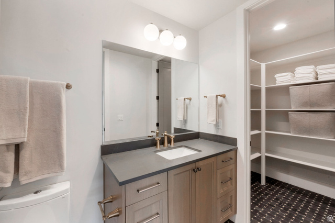
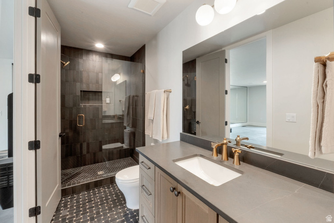
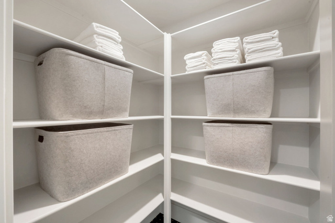
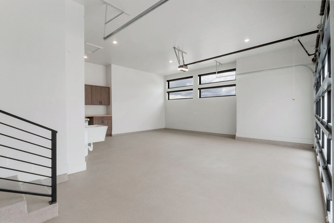
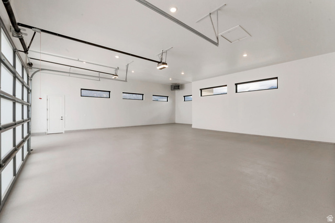
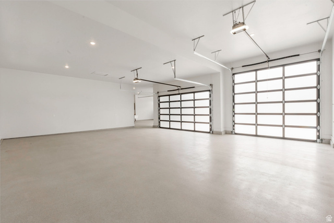
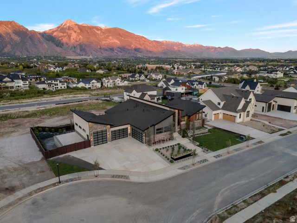
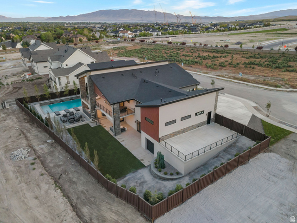
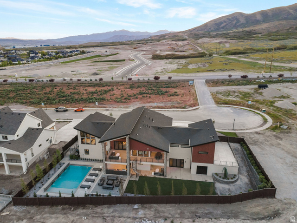
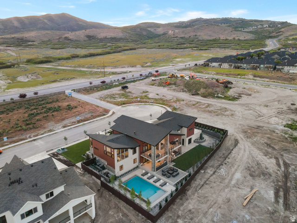
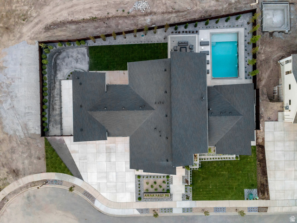
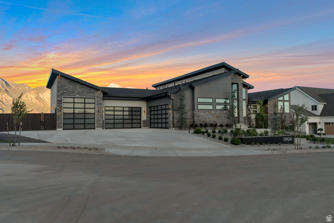
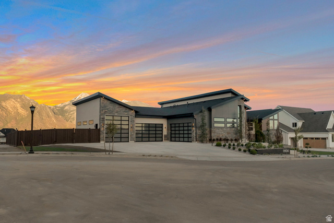
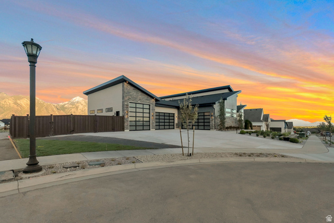
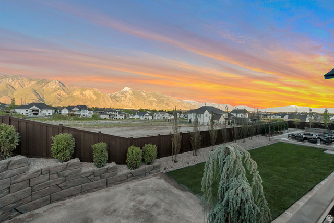
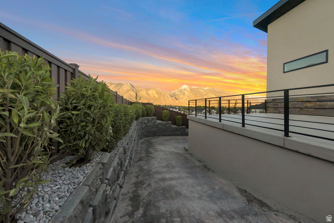
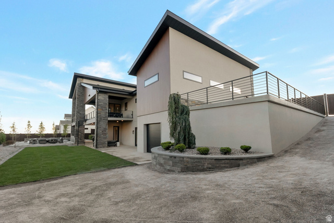
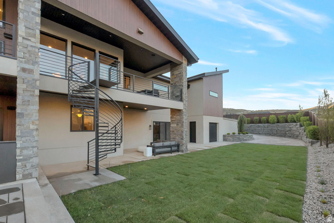
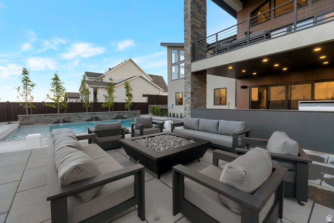
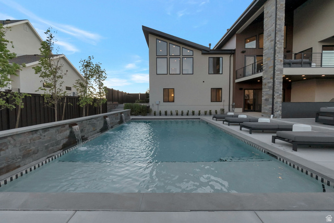
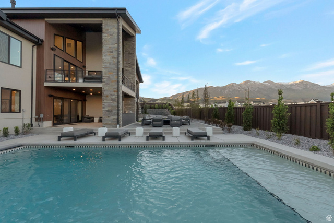
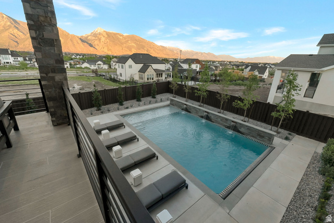
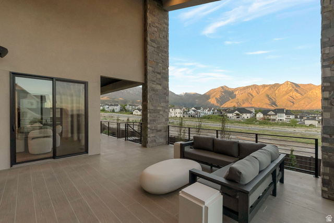
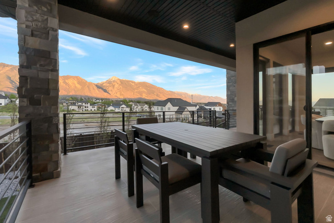
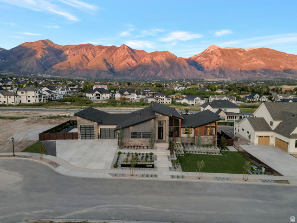
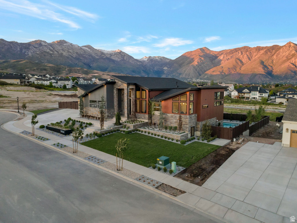
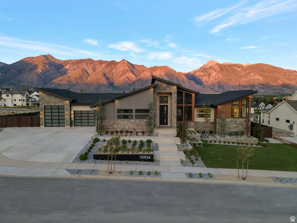
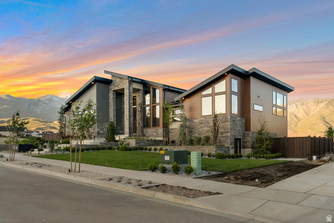
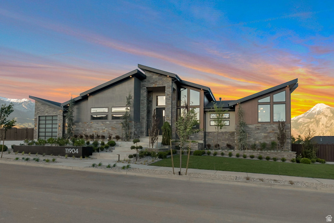
Symphony Homes newest feature home in an incredible location, where thoughtful design meets everyday livability. Clean modern architecture, expansive windows, and curated finishes create a space that feels both elevated and comfortable. Designed with functionality in mind, the main level offers a dedicated office with custom built-ins, a butler's pantry with hidden access, and a practical mudroom. The open kitchen and great room flow seamlessly to the outdoor living spaces, making entertaining effortless. The primary suite is a standout, with a private sitting area and fireplace, spa-inspired wet room, and an expansive wardrobe room with in-suite laundry that feels more like a boutique than a traditional closet. The walkout lower level is equally impressive, featuring a gym beneath a suspended slab, an open theater with a projector, wet bar, and generous gathering spaces. Outside, enjoy a acre fully landscaped yard with swimming pool, outdoor kitchen, patio with gas firepit, and an expansive covered deck designed for year-round use, offering spectacular mountain views. A finished (and heated) garage with epoxy flooring, utility sink, RV garage (12'H door, 40'8"L) and an additional hidden "toy" garage in the backyard completes the home.
MLS # 2157592
Listing maintained by Bravo Realty Services, LLC. Posted on May 22, 2026 4:41 pm and last updated on Jun 24, 2026 12:15 am. All times are in Universal Coordinated Time.
This information is believed to be accurate, but without warranty.
Property Features
- Style: Rambler/Ranch
- Year Built: 2026
- Basement Entrance
- Deck; Covered
- Double Pane Windows
- Entry (Foyer)
- Lighting
- Patio: Covered
- Porch: Open
- Secured Parking
- Walkout
- Patio: Open
- Alarm: Fire
- Bar: Dry
- Bar: Wet
- Bath: Primary
- Bath: Sep. Tub/Shower
- Closet: Walk-In
- Den/Office
- Disposal
- Floor Drains
- Gas Log
- Great Room
- Kitchen: Second
- Oven: Double
- Oven: Wall
- Range: Countertop
- Range: Down Vent
- Range: Gas
- Vaulted Ceilings
- Theater Room
- Smart Thermostat(s)
- Electric Dryer Hookup
- Gunite
- In Ground
- Electronic Cover
- Sewer: Connected
- Sewer: Public
- Construction: Stone, Stucco, Cement Siding, Metal Siding
- Cooling: Central Air
- Flooring: Carpet, Hardwood, Tile
- Heating: Forced Air, Gas: Central, >= 95% efficiency
- Cul-De-Sac, Curb & Gutter, Fenced: Full, Sidewalks, Sprinkler: Auto-Full, Terrain: Grad Slope, View: Lake, View: Mountain, View: Valley
- Roof: Asphalt
- Parking: Secured, Rv Parking
- HOA: $600